- 0
- 14
- Overview
- Description
- Property Details
- Location
- Facts & Features
- Getting Around
- Nearby Homes




$8,750,000
Monthly Est:$43,552
 3 Beds
 4 Baths
3 full baths + 1 half bath
 36,200sqft
4870 Nc Hwy 50 S, Benson, NC 27504
$8,750,000
$43,552/moEst:
Get Pre-Approved
Single Family Residence
Built in 2005
$-- HOA
127.33 acres lot
$242/sq.ft
Description
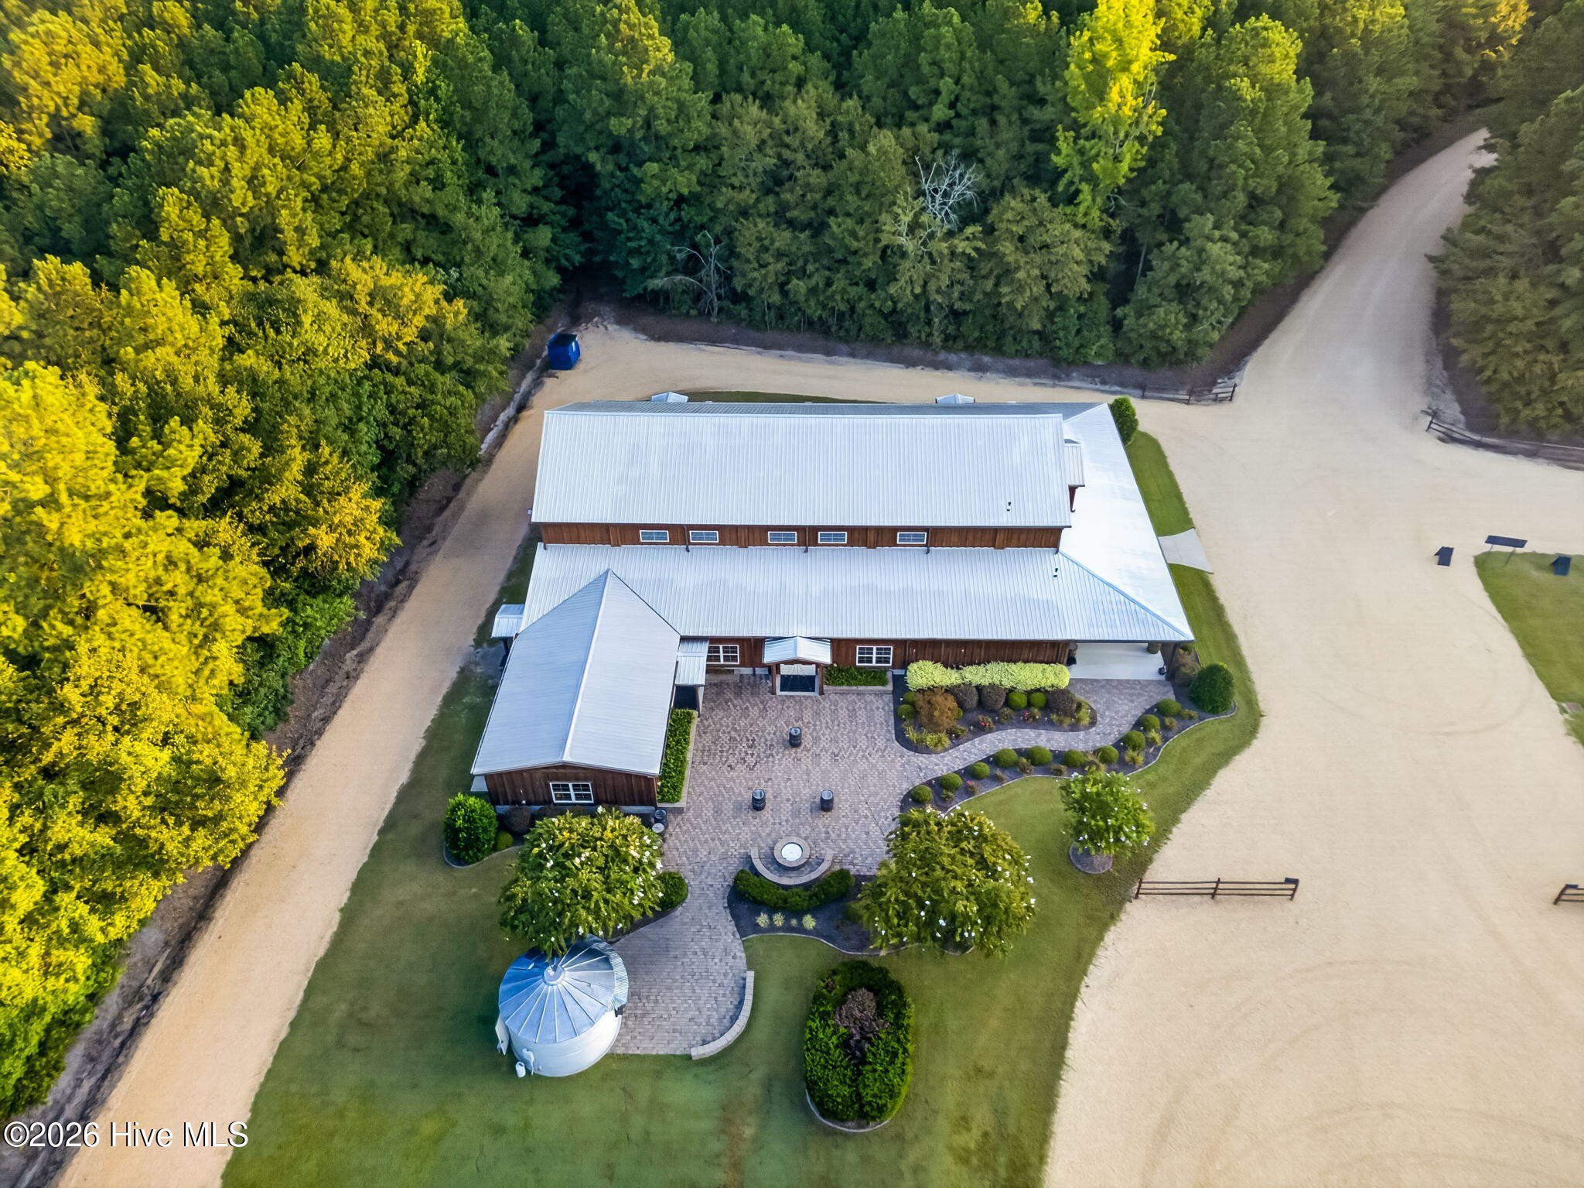
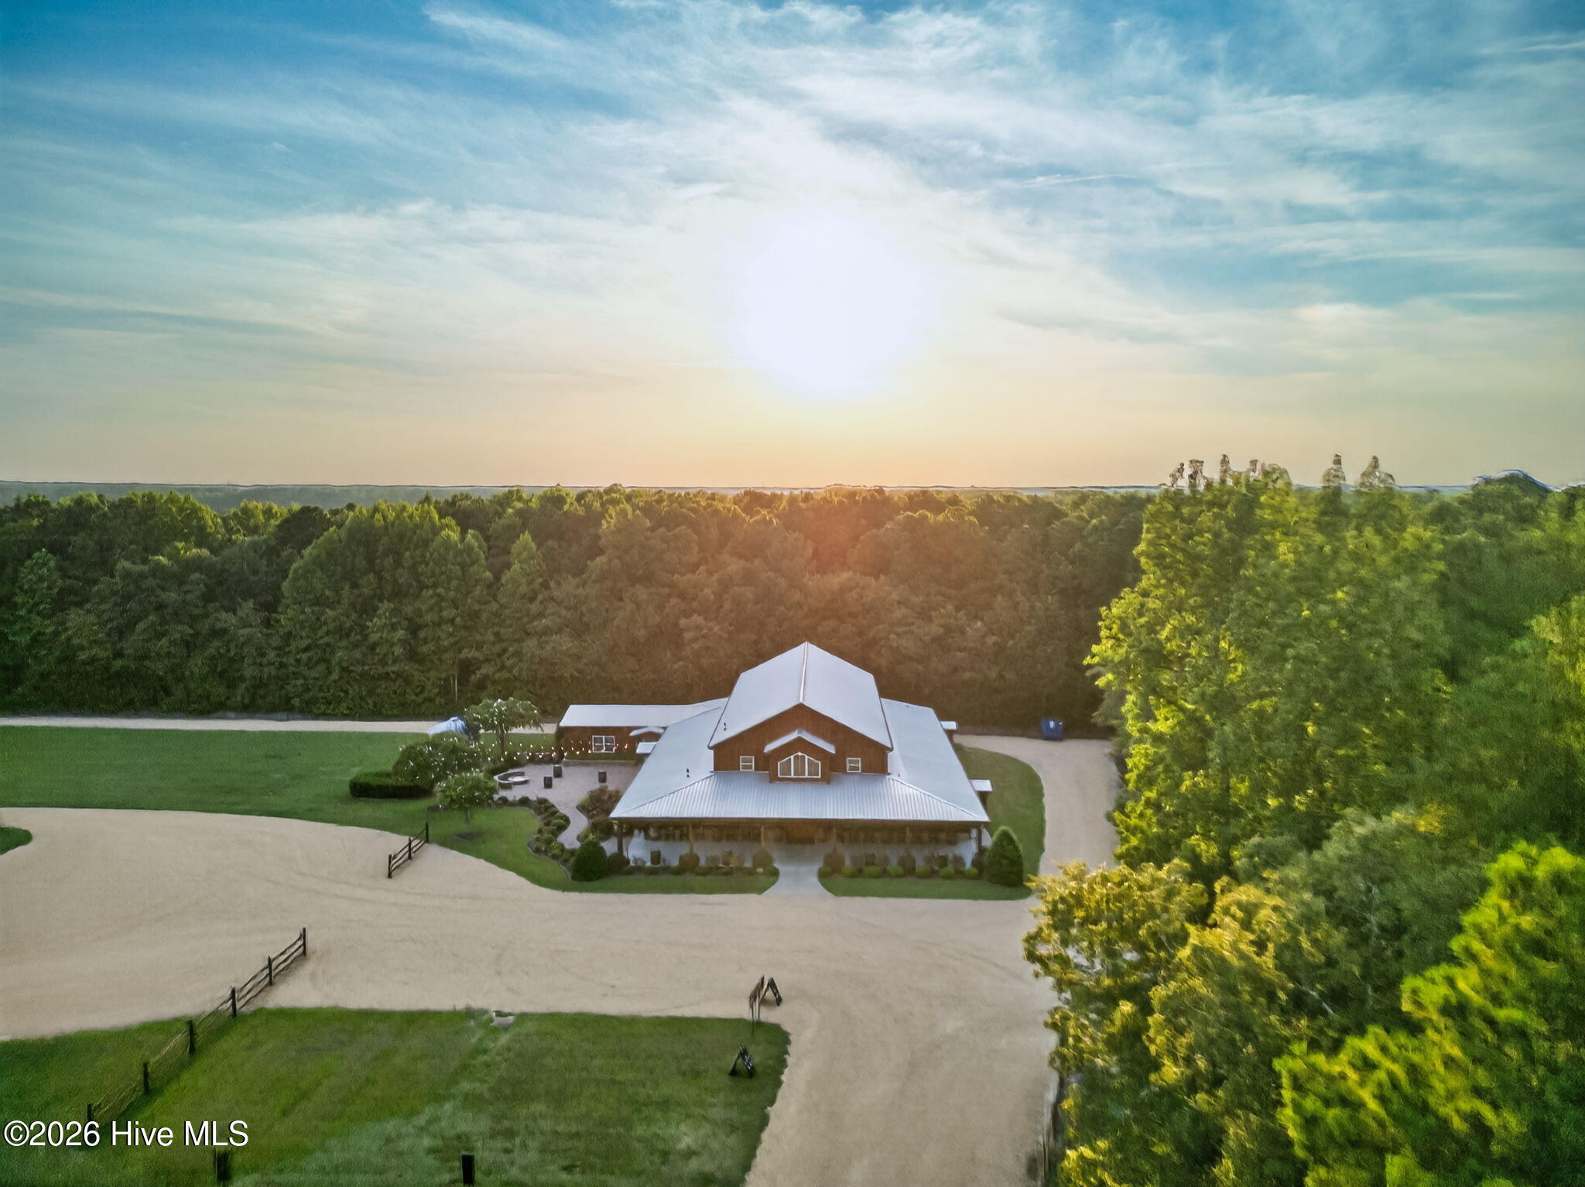
AN EXTRAORDINARY 127+ ACRE PRIVATE ESTATE WHERE COUNTRY LIVING, INCOME OPPORTUNITIES & ONE-OF-A-KIND AMENITIES COME TOGETHER ACROSS 19 PARCELS! Centered around a beautiful ALL-BRICK MAIN RESIDENCE overlooking a scenic pond with fountain, this remarkable Benson property offers a lifestyle and collection of improvements that would be nearly impossible to recreate.
The main residence is privately positioned on approximately 1 acre within the larger estate and offers approximately 4,129 SF of total finished space, including 2,136 SF on the main level. Three bedrooms are conveniently located downstairs, including the owner's suite with beautiful pond views. The home feature...
- Houzeo last checked: 9 minutes ago
- Listing updated: September 21, 2026 at 5:40 pm
- Listing Provided by: Beth Hines (919) 868-6316 DRE #192858 | RE/MAX Southland Realty II (919) 773-0991
- Source: Hive MLS-NC | MLS#: 100602696

Property Details
Status
Active
Type
Single Family Residence
No. of Stories
2
County
City
Neighborhood
--
Year Built
2005
HOA Fees
-
Finished Area
36,200 sqft
Lot Size
127.33 acres lot
Basement Area
- sqft
MLS Name
Hive MLS
MLS Number
100602696
MLS Status
Active
Days on Market
12

Continue Your Journey in App
Find your dream home, receive real-time updates, and many more!
Download App
Continue Your Journey in App
Find your dream home, receive real-time updates, and many more!
Facts & Features
Rooms
Bedrooms & bathrooms
Bedrooms: 3
Bathrooms: 4
Bedroom 3
Level: Main
Area: Square Feet
Dimensions: 156.60
Other
Level: Second
Area: Square Feet
Dimensions: 184.19
Other
Level: Second
Area: Square Feet
Dimensions: 186.48
Family Room
Level: Main
Area: Square Feet
Dimensions: 535.08
Kitchen
Level: Main
Area: Square Feet
Dimensions: 161.92
Bonus Room
Level: Second
Area: Square Feet
Dimensions: 315.24
Dining Room
Level: Main
Area: Square Feet
Dimensions: 174.72
Bonus Room
Level: Second
Area: Square Feet
Dimensions: 602.60
Other
Level: Second
Area: Square Feet
Dimensions: 228.20
Master Bedroom
Level: Main
Area: Square Feet
Dimensions: 209.04
Bedroom 2
Level: Main
Area: Square Feet
Dimensions: 154.28
Interior
Flooring
Wood, Ceramic Tile, Hardwood
Exterior Features
See Remarks
Interior Features
Master Downstairs, Walk In Closet(s), High Ceilings, Solid Surface, Whirlpool, Ceiling Fan(s), Pantry, Built In Features, Eat In Kitchen, Gas Log, Walk In Closet(s)
Appliances
Gas Cooktop, Refrigerator, Ice Maker, Double Oven, Dishwasher, Cooktop
Cooling
Central Air, Ceiling Fan(s), Heat Pump
Heating
Heat Pump, Fireplace(s), Electric
Construction
Year Built
Year Built: 2005
Home type
Single Family Residence
Foundation Details
Permanent, Crawl Space
Construction Materials
Brick, Brick Veneer, Wood Frame
Roof
Metal, Shingle
Utilities & Energy
Parking Features
Workshop In Garage, Garage Faces Side, Parking Lot, Attached, Covered, Detached, Concrete, Garage Door Opener, On Site, Enclosed, Garage, Parking Pad
Basement
Crawl Space
Fireplace Features
Gas Log
Utilities
Water Connected
Water Source
Well, Private
Laundry Features
Laundry Room
Other Features
Subdivision Name
Not In Subdivision
Lot Features
Pond On Lot, Level, Farm, Pasture, Wooded, Deeded Water Rights, Deeded Waterfront, Water Depth 4+, Landscaped
Patio And Porch Features
Open, Covered, Patio, Porch, Front Porch, Rear Porch
Price History
| Date | Event | Price |
|---|---|---|
09/10/2026 Source: | Listed for Sale | $8,750,000 $242/sqft |

Nearby Homes


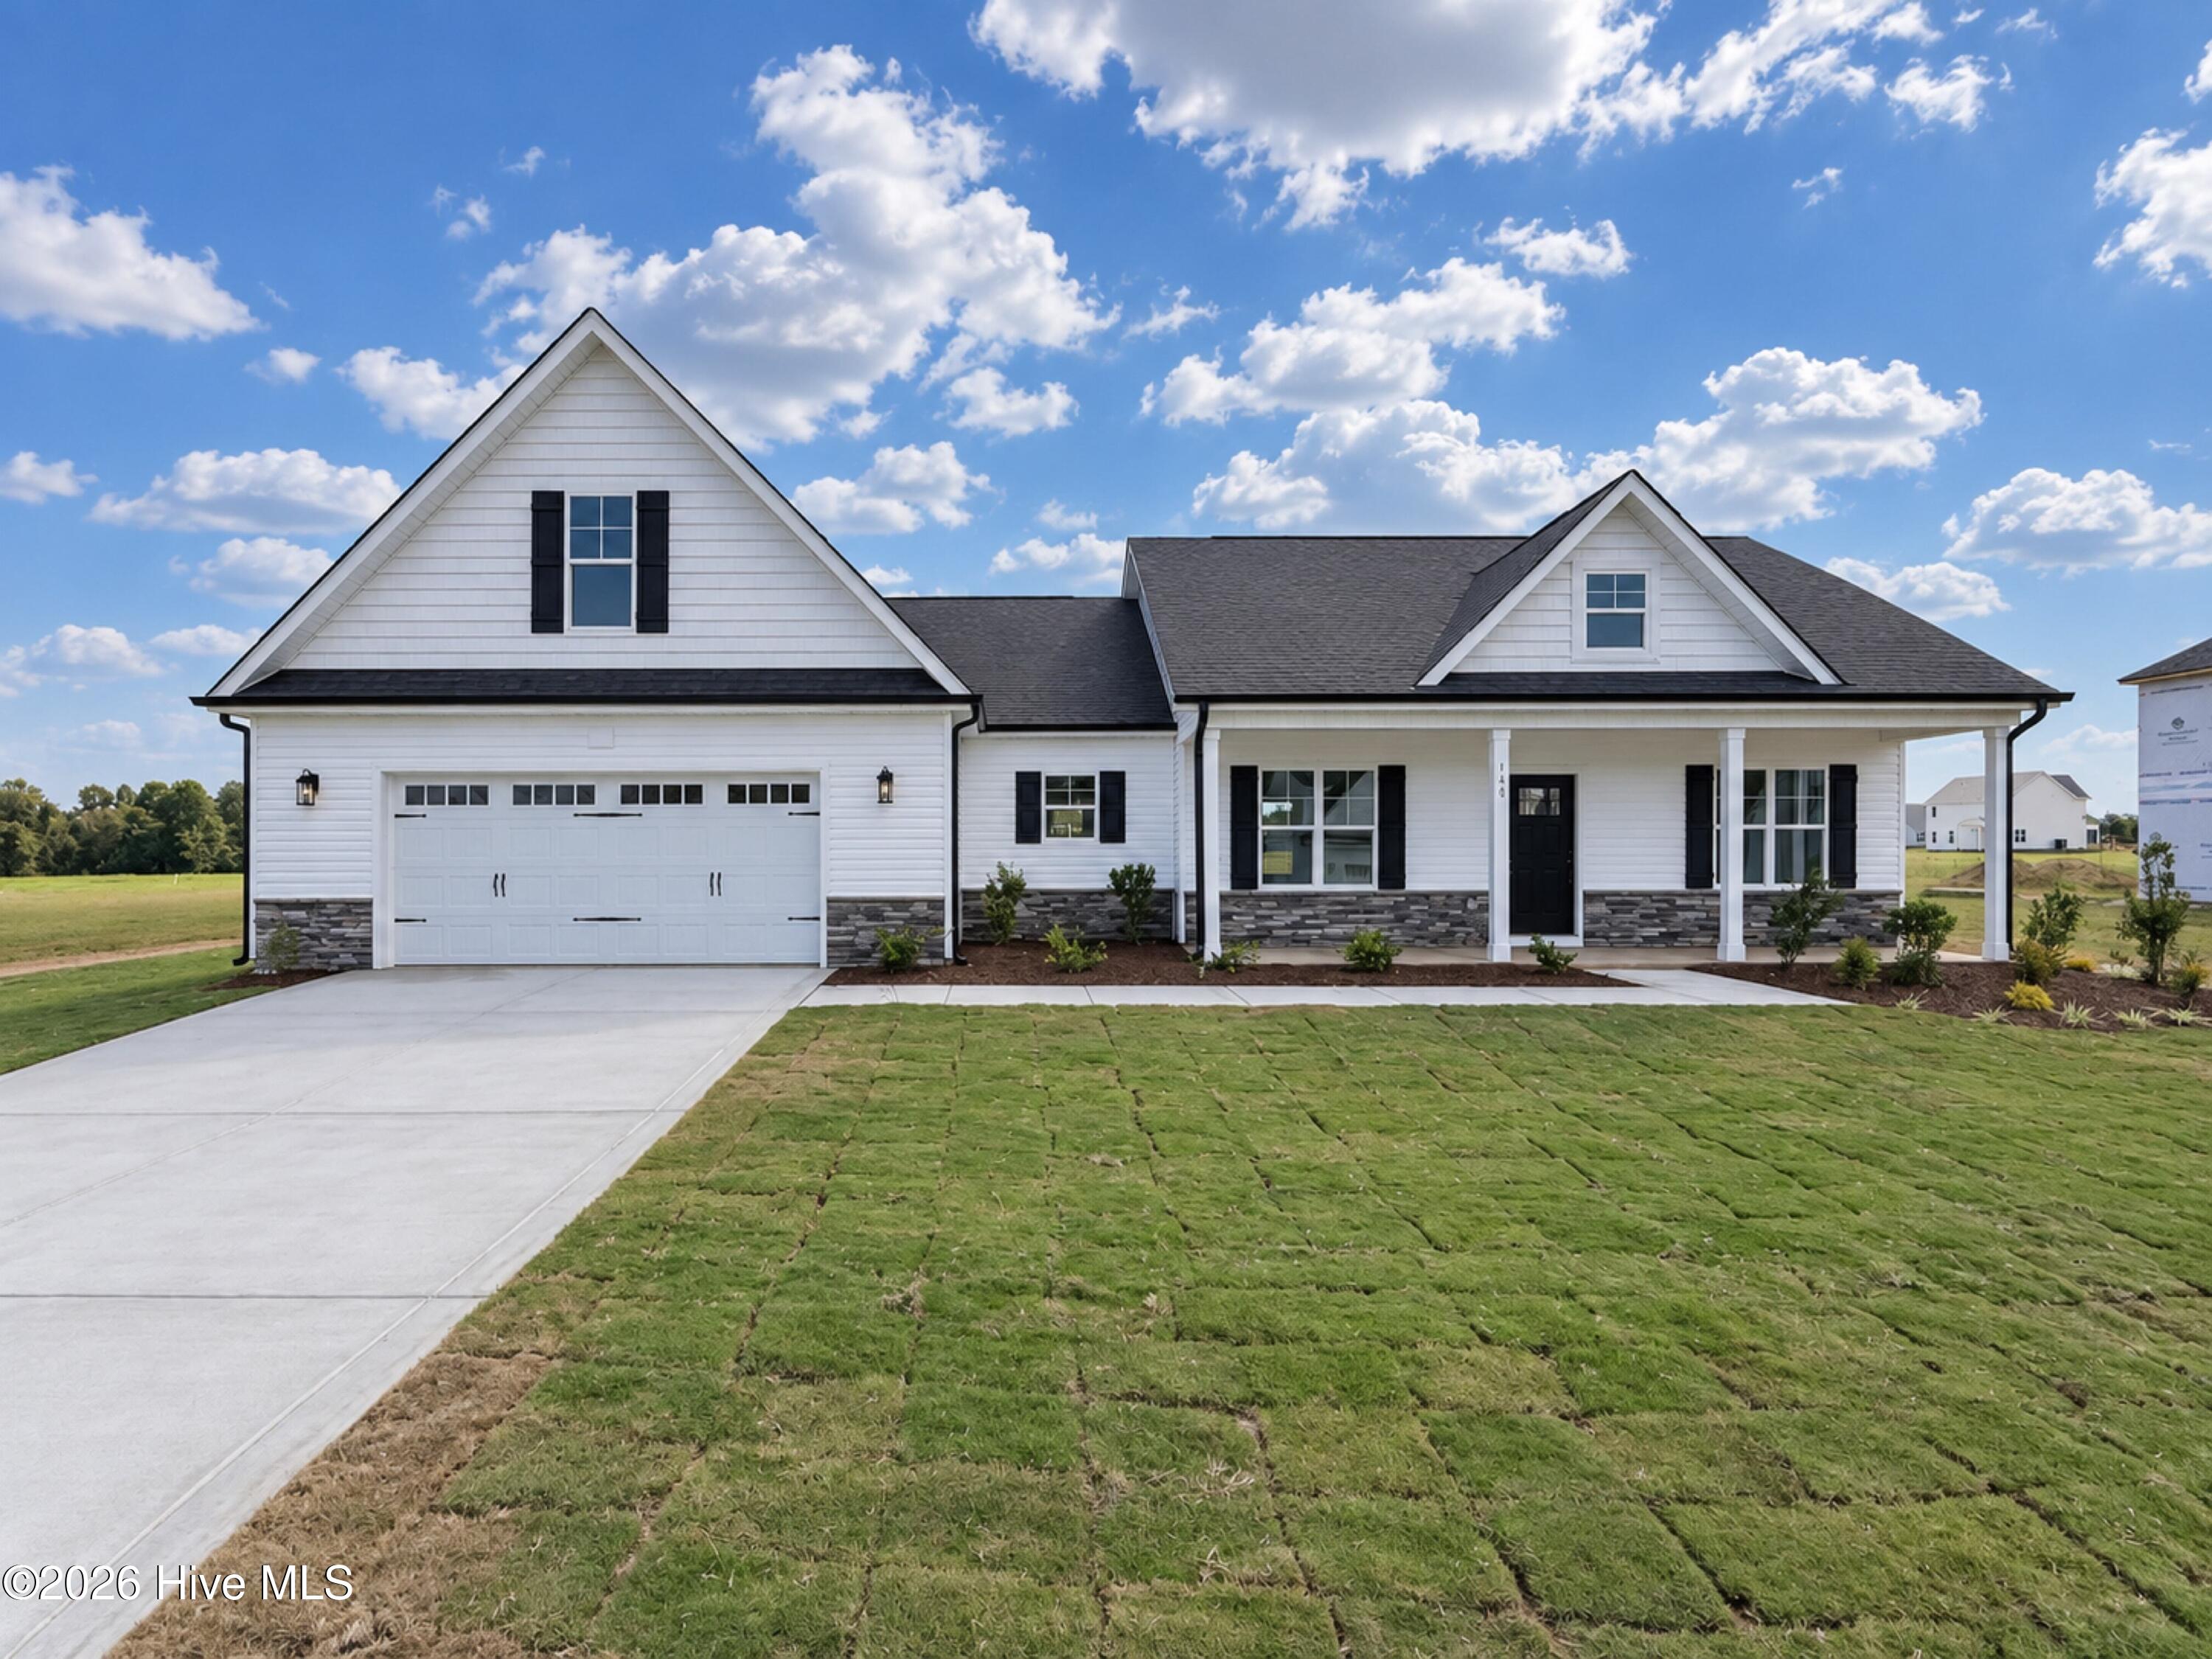


Find Homes by Property Features in Benson, NC
Nearby New Homes For Sale

Based on information from the Hive MLS, through Sep 23, 2026, 11:15PM. This website may not include listings or property addresses of sellers who have directed their listing brokers to withhold their listing or their property address from display on the Internet. The data relating to real estate on this web site comes in part from the Internet Data Exchange program of Hive MLS, and is updated as of Sep 23, 2026, 11:15PM. All information is deemed reliable but not guaranteed and should be independently verified. All properties are subject to prior sale, change, or withdrawal. Neither listing broker(s) nor Chosen Realty LLC nor Houzeo shall be responsible for any typographical errors, misinformation, or misprints, and shall be held totally harmless from any damages arising from reliance upon these data. IDX information is provided exclusively for personal, non-commercial use, and may not be used for any purpose other than to identify prospective properties consumers may be interested in purchasing. © 2026 Hive MLS. All Rights Reserved.
 Advertising Broker: Nicholas Huscroft | Chosen Realty


