
- Overview
- Description
- Property Details
- Location
- Facts & Features
- Getting Around
- Nearby Homes


$549,999
Monthly Est:$2,738
 4 Beds
 3 Baths
3 full baths
 2,408sqft
4870 Route 50, Gansevoort, NY 12831
$549,999
$2,738/moEst:
Get Pre-Approved
Single Family Residence
Built in 2024
$-- HOA
0.49 acre lot
$228/sq.ft
Description
Brand new 4-bedroom, 3-full-bath home offers 2,408 square feet of thoughtfully designed living space on a 0.49-acre lot with wooded views. The open-concept floor plan is enhanced by custom designer lighting, durable LifeProof luxury vinyl flooring, generous storage throughout, and handicap-accessible doorways for added convenience. Quiet inside, the home provides a comfortable retreat while offering flexible spaces to fit today's lifestyle. The welcoming foyer features a sidelight entry door and coat closet, leading into a spacious living room with a corner gas fireplace with tile surround, ceiling fan, large picture window, and convenient garage access. The dining area flows seamlessly into the beautifully appointed kitchen, showcasing quartz countertops, stylish two-tone cabinetry, a farmhouse stainless steel apron sink with Delta faucet, stainless steel appliances, a 9-foot island with storage and pendant lighting, a walk-in pantry, and access to the 12' x 16' Trex deck overlooking the tree-lined backyard. The flexible layout includes a first-floor bedroom and full bath, ideal as a primary suite or guest accommodations. Upstairs, the expansive primary suite features a walk-in closet, ceiling fan, floating vanity with stone countertops, and a luxurious walk-in tiled shower with frameless glass doors. Two additional bedrooms, another full bath with upscale finishes, and a convenient second-floor laundry room with storage complete the upper level. A versatile bonus space offers the perfect setting for a home office, homework nook, or reading area. Outside, enjoy a freshly sealed driveway, a one-car garage with generous roof overhangs, a welcoming front entry deck, and a backyard surrounded by mature trees. This exceptional home combines modern finishes, quality craftsmanship, and flexible living spaces in a beautiful natural setting.
- Houzeo last checked: 13 minutes ago
- Listing updated: October 28, 2026 at 6:01 pm
- Listing Provided by: Aubrey D Guri (518) 583-1212 DRE #10301218169 | Howard Hanna Capital Inc (518) 584-0743
- Source: Greater Capital Association of Realtors (Global) MLS-NY | MLS#: 202622164

Property Details
Status
Active
Type
Single Family Residence
No. of Stories
-
County
City
Neighborhood
--
Year Built
2024
HOA Fees
-
Finished Area
2,408 sqft
Lot Size
0.49 acre lot
Basement Area
- sqft
MLS Name
Greater Capital Association of Realtors (Global) MLS
MLS Number
202622164
MLS Status
Active
Days on Market
104

Continue Your Journey in App
Find your dream home, receive real-time updates, and many more!
Continue Your Journey in App
Find your dream home, receive real-time updates, and many more!
Location
Facts & Features
Rooms
Bedrooms & bathrooms
Bedrooms: 4
Bathrooms: 3
Interior
Appliances
Dishwasher, Gas Water Heater, Microwave, Range, Refrigerator
Exterior Features
Drive Paved
Interior Features
Paddle Fan, Walk In Closet(s), Ceramic Tile Bath, Eat In Kitchen, Kitchen Island
Flooring
Other, Tile, Vinyl, Carpet, Ceramic Tile
Cooling
Central Air
Heating
Forced Air, Natural Gas
Sewer
Septic Tank
Construction
Year Built
Year Built: 2024
Home type
Single Family Residence
Architectural Style
Colonial
Construction Materials
Vinyl Siding
Roof
Asphalt
Property Condition
Updated/remodeled
Utilities & Energy
Fireplace Features
Gas, Insert, Living Room
Utilities
Cable Available
Security Features
Smoke Detector(s), Carbon Monoxide Detector(s)
Parking Features
Off Street, Paved, Attached, Driveway, Garage Door Opener
Basement
Full, Heated, Interior Entry, Unfinished
Laundry Features
Laundry Room, Upper Level, Washer Hookup
Electric
200+ Amp Service
Other Features
Patio And Porch Features
Composite Deck, Deck, Front Porch
Lot Features
Level, Wooded
Price History
| Date | Event | Price |
|---|---|---|
07/23/2026 Source: | Listed for Sale | $549,999 $228/sqft |
07/20/2026 Source: | Coming Soon | $549,999 -5.09% $228/sqft |
05/13/2026 Source: | Listed for Sale | $579,500 -3.42% $241/sqft |
03/27/2026 Source: | Price Increased | $599,999 +3.54% $249/sqft |
03/27/2026 Source: | Off Market | $579,500 $241/sqft |

Nearby Homes
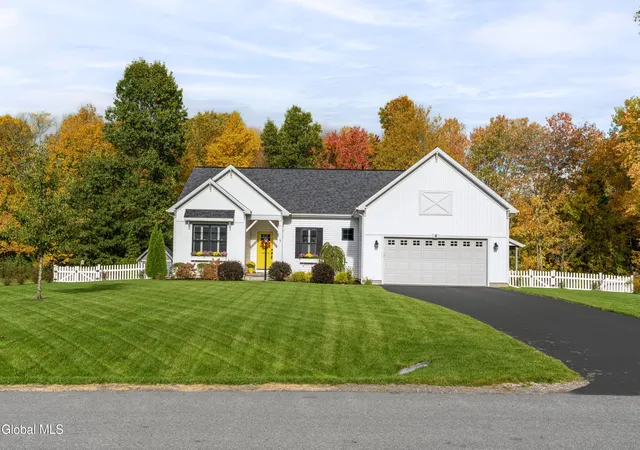
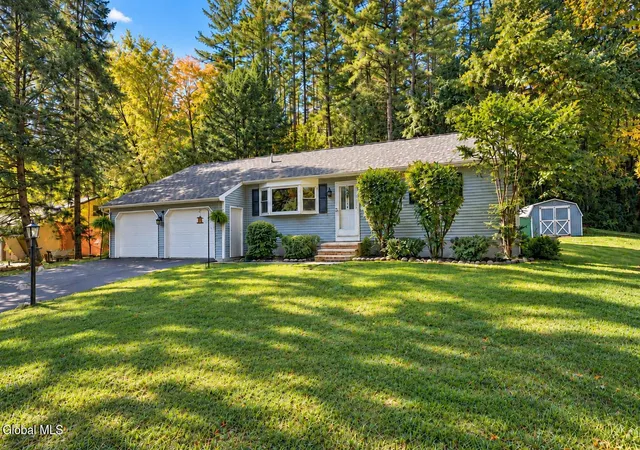
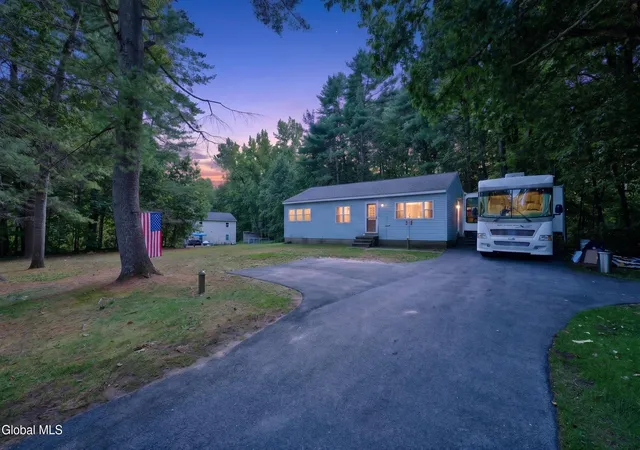
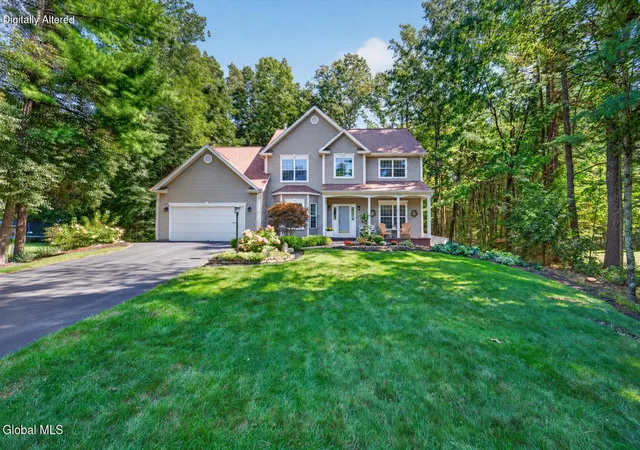
Find Homes by Property Features in Gansevoort, NY
Nearby New Homes For Sale

Based on information from the Global Multiple Listing Service, Inc. through Nov 04, 2026, 06:45AM. Information is provided exclusively for consumers’ personal, non-commercial use. It may not be used for any purpose other than to identify prospective properties consumers may be interested in purchasing. The data is deemed reliable but is not guaranteed accurate by the MLS. This website may not include listings or property addresses of sellers who have directed their listing brokers to withhold their listing or their property address from display on the Internet. © 2026 Global Multiple Listing Service, Inc. All Rights Reserved.
 Advertising Broker: Derek Greene | The Greene Realty Group
