- Overview
- Description
- Property Details
- Location
- Facts & Features
- Getting Around
- Nearby Homes
 No HOA
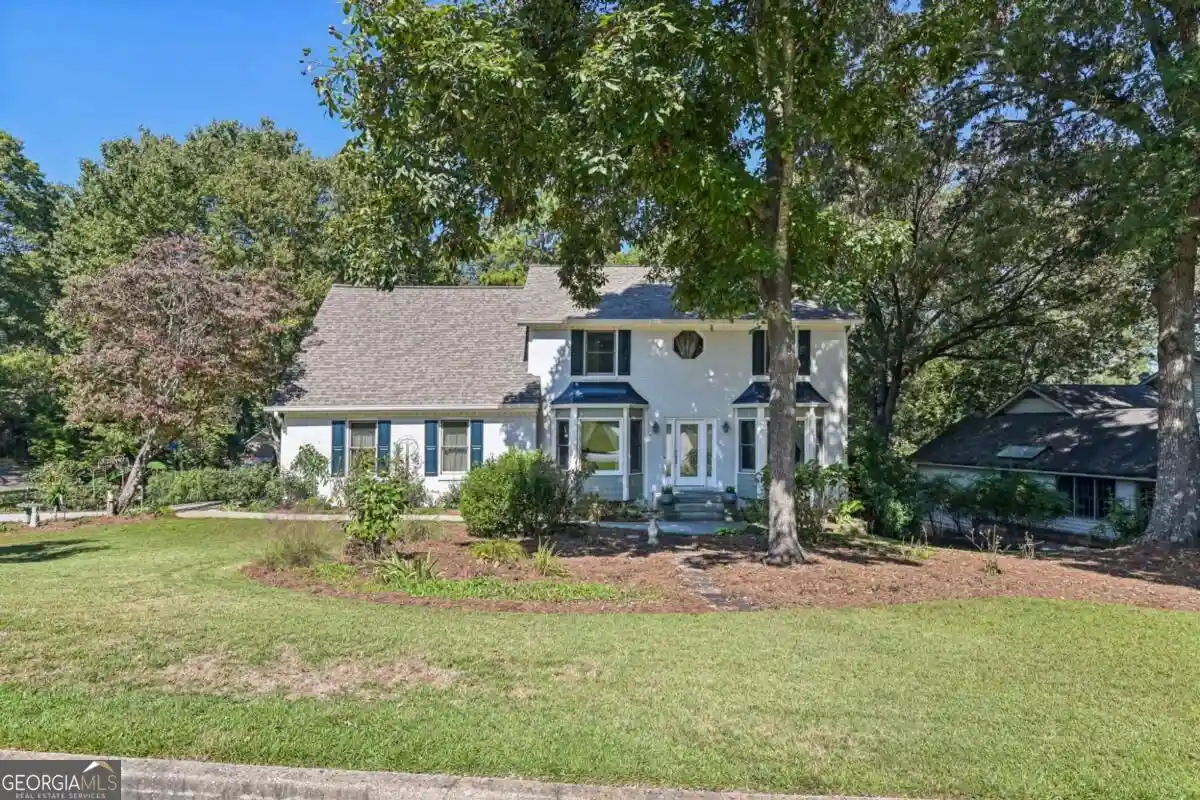


Street View
$639,000
Monthly Est:$3,181
 4 Beds
 4 Baths
3 full baths + 1 half bath
 3,558sqft
4871 Miller Farms Ct, Peachtree Corners, GA 30096
$639,000
$3,181/moEst:
Get Pre-Approved
Single Family Residence
Built in 1982
$-- HOA
17,859.6 sqft lot
$180/sq.ft
Description
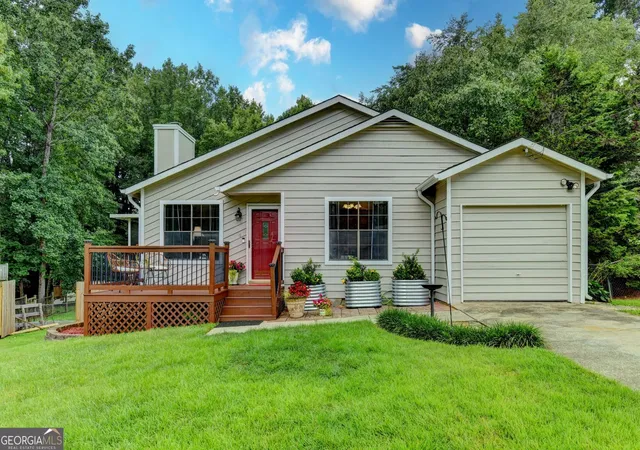
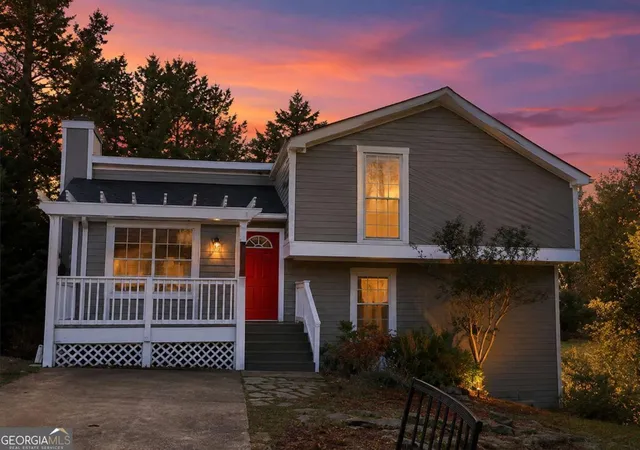
Welcome to this beautifully maintained home on a large corner lot tucked away on a cul-de-sac! Hardwood floors grace the main level, where inviting living spaces include a front flex space for a formal living room, dining room, or home office. A second formal living room leads to the spacious family room featuring a striking floor-to-ceiling stone fireplace and plenty of natural light. The updated kitchen offers granite countertops, stainless steel appliances, a breakfast bar, and a sunny breakfast area illuminated by a skylight. First floor spacious laundry room and half bath. Upstairs, the spacious primary suite features 2 walk-in closets and an en-suite bath with dual vanities, a custom-tiled walk-in shower, and a separate soaking tub. Two additional bedrooms and a full hall bath complete the upper level. The finished daylight basement offers exceptional versatility with a large living area, its own kitchen, separate bedroom and full bath, plus a private entrance and covered deck, ideal for guests, extended living, or a private retreat. Outside, enjoy the expansive landscaped yard, mature hardwoods, established garden, and generous green space. The large screened-in porch provides the perfect setting for outdoor dining, relaxing, and enjoying the surroundings throughout the seasons. Workshop has separate entrance for ease of use. Thoughtful updates include HardiPlank siding on three sides of the home, updated front door, freshly painted front brick and shutters, and replaced gutters in 2022; kitchen and basement updates in 2018; bedroom-level recessed lighting in 2020; and an updated upstairs hall bath in 2022. Interior walls have been repainted over the years, including 2025, and the concrete driveway was replaced in 2017. Conveniently located near Peachtree Corners Town Center, The Forum, excellent schools, and numerous private school options, this home combines flexible living spaces, outdoor charm, and a desirable location!
- Houzeo last checked: 8 minutes ago
- Listing updated: October 30, 2026 at 5:07 am
- Listing Provided by: | Redfin Corporation (404) 800-3623
- Source: Georgia MLS-GA | MLS#: 10872601

Property Details
Status
Active
Type
Single Family Residence
No. of Stories
-
County
City
Neighborhood
--
Year Built
1982
HOA Fees
-
Finished Area
3,558 sqft
Lot Size
17,859.6 sqft lot
Basement Area
- sqft
MLS Name
Georgia MLS
MLS Number
10872601
MLS Status
Active
Days on Market
14
Cumulative Days on Market
14

Continue Your Journey in App
Find your dream home, receive real-time updates, and many more!
Continue Your Journey in App
Find your dream home, receive real-time updates, and many more!
Location
Facts & Features
Rooms
Bedrooms & bathrooms
Bedrooms: 4
Bathrooms: 4
Interior
Sewer
Septic Tank
Flooring
Carpet, Hardwood, Laminate, Tile
Cooling
Ceiling Fan(s), Central Air, Electric
Interior Features
Double Vanity, Other, Vaulted Ceiling(s), Walk In Closet(s)
Appliances
Dishwasher, Dryer, Microwave, Refrigerator, Washer
Window Features
Double Pane Windows, Skylight(s)
Heating
Central, Natural Gas
Construction
Year Built
Year Built: 1982
Home type
Single Family Residence
Property Condition
Updated/remodeled
Construction Materials
Brick
Roof
Composition
Architectural Style
Traditional
Utilities & Energy
Electric
220 Volts
Fireplace Features
Living Room
Laundry Features
Other
Utilities
Electricity Available, Sewer Available, Water Available
Security Features
Carbon Monoxide Detector(s), Smoke Detector(s)
Basement
Bath Finished, Daylight, Exterior Entry, Finished, Full, Interior Entry
Parking Features
Garage, Parking Pad
Water Source
Public
Other Features
Community Features
None
Subdivision Name
Miller Farms
Lot Features
Other
Patio And Porch Features
Deck, Screened
Price History
| Date | Event | Price |
|---|---|---|
10/16/2026 Source: | Price Decreased | $0 -100.00% $0/sqft |
10/16/2026 Source: | Listed for Sale | $639,000 $180/sqft |


Nearby Homes

Find Homes by Property Features in Peachtree Corners, GA
Nearby New Homes For Sale


Information Deemed Reliable But Not Guaranteed. © 2026 Georgia Multiple Listing Service. All Rights Reserved.
 Advertising Broker: Fred McGill | Simple Showing, Inc
