Realty Solution
Powered by 
- 5
- Overview
- Description
- Property Details
- Location
- Facts & Features
- Getting Around
- Nearby Homes


Street View
Listed by: Roxanne Bauer (760) 832-2192 DRE #01918263, Marilyn Bauer DRE #01227902 | Bennion Deville Homes (760) 770-6801
$3,955,000
Monthly Est:$19,685
 3 Beds
 5 Baths
1 full bath + 1 half bath
 4,297sqft
48710 Paisano Rd, Palm Desert, CA 92260
$3,955,000
$19,685/moEst:
Get Pre-Approved
Single Family Residence
Built in 2010
$-- HOA
2 acres lot
$920/sq.ft
Description
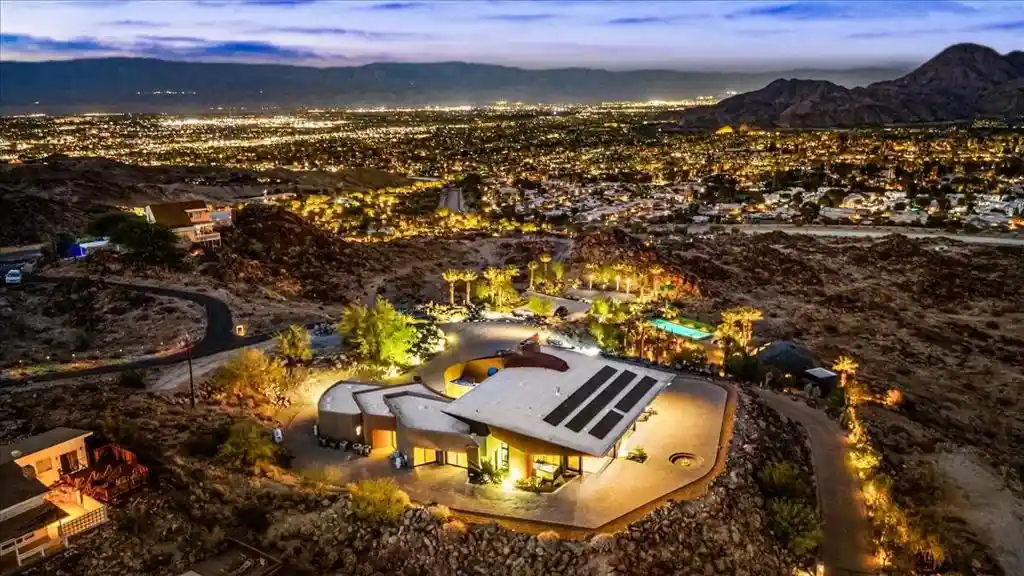
In harmony with inspiring surroundings this aesthetic beauty illustrates the creativity and ingenuity by Globally Acclaimed Architect, Narendra Patel. With respectful collaboration, the Contemporary Design on a 2 Acre homesite in Cahuilla Hills reflected the Owner's vision to enjoy Privacy without isolation. The orientation establishes a strong indoor - outdoor connection and prioritizes harmony with the environment. Panoramic views of the Santa Rosa and San Jacinto mountains, including the pinnacle of Ike's Peak, named after President Dwight Eisenhower, to the East, extend capturing valley views. Asymmetrically fluid lines and expansive glass facades craft visually dynamic and sustainable spaces within 4,287 sq ft. Abundant natural light dissolves boundaries between inside and outside. Steel-frame construction allows for larger open spaces. Angled walls introduce dynamic depth and visual intrigue. Imagine yourself comfortably enjoying the simplicity while relaxing, dining or entertaining. Organic integration of Solar power, high efficiency automatization, operable windows for natural ventilation and broad overhangs provide an Eco-friendly environment. Large expanses of glass doors completely pocket away establishing a connection to the outdoors. The panoramic scenery is absolutely breathtaking inviting you to engage with the environment. The hallmark of this 3 bedroom Contemporary Design is that it feels timeless. The Casita with separate entrance offers a seamless transition to enjoy outdoor elements. A private office allows flexibility as an alternate bedroom. The Infinity-Edge pool is an invitation to refresh by day and embrace rolling mountain silhouettes at Twilight. When it's time for guests to arrive there is an expansive paved driveway, room for an RV and for those more adventurous....the Helipad offers an alternate invitation. A graded pad with utilities is Certified for an ADU plus a pad for a Pickleball Court. With No HOA this is the Perfect Corporate Retreat to Host Events or Investment Opportunity for Short Term Rentals. From the privacy of this Contemporary amidst natural surroundings, the allure of being close to fashionable El Paseo where you can enjoy Patio Dining, fabulous Boutiques and Art Galleries or go to the Theater, The Living Desert Zoo and Gardens, hiking, there's something for everyone just minutes away from Paradise, affectionally known as 'Viking Villa'.
- Houzeo last checked: 3 minutes ago
- Listing updated: October 31, 2026 at 4:40 pm
- Source: California Regional MLS-CA | MLS#: 219151250DA

Property Details
Status
Active
Type
Single Family Residence
No. of Stories
1
County
City
Neighborhood
--
Year Built
2010
HOA Fees
-
Finished Area
4,297 sqft
Lot Size
2 acres lot
Basement Area
- sqft
MLS Name
California Regional MLS
MLS Number
219151250DA
MLS Status
Active
Days on Market
82

Continue Your Journey in App
Find your dream home, receive real-time updates, and many more!
Continue Your Journey in App
Find your dream home, receive real-time updates, and many more!
Location
Facts & Features
Rooms
Bedrooms & bathrooms
Bedrooms: 3
Bathrooms: 5
Interior
Interior Features
Wet Bar, Breakfast Bar, Built In Features, Separate Formal Dining Room, High Ceilings, Open Floorplan, Pull Down Attic Stairs, Recessed Lighting, See Remarks, Storage, Track Lighting, Wired For Sound, Primary Suite, Walk In Pantry, Walk In Closets
Cooling
Zoned
Appliances
Dishwasher, Disposal, Gas Range, Microwave, Refrigerator, Range Hood, Tankless Water Heater, Vented Exhaust Fan, Water To Refrigerator, Water Heater, Water Purifier
Heating
Forced Air, Fireplaces, Propane, Zoned
Flooring
Tile, Wood
Window Features
Double Pane Windows, Screens
Sewer
Septic Tank
Construction
Year Built
Year Built: 2010
Home type
Single Family Residence
Architectural Style
Contemporary
Construction Materials
Glass, Stucco
Foundation Details
Slab
Utilities & Energy
Laundry Features
Laundry Room
Fireplace Features
Great Room, Masonry, Raised Hearth
Parking Features
Direct Access, Driveway, Garage, Garage Door Opener
Security Features
Security Gate
Pool Features
Gunite, Electric Heat, In Ground, Private
Other Features
Lot Features
Drip Irrigation Bubblers, Level, Sprinklers Timer, Sprinkler System
Patio And Porch Features
Brick, Concrete, Covered, Stone, Wrap Around
Price History
| Date | Event | Price |
|---|---|---|
08/09/2026 Source: | Price Decreased | $3,955,000 -9.91% $920/sqft |
04/16/2026 Source: | Off Market | $4,390,000 $1,022/sqft |
04/16/2026 Source: | Listed for Sale | $4,390,000 -10.41% $1,022/sqft |
03/11/2026 Source: | Price Increased | $4,900,000 +8.89% $1,140/sqft |
03/10/2026 Source: | Price Decreased | $4,500,000 -8.16% $1,047/sqft |

Show more
Nearby Homes
Find Homes by Property Features in Palm Desert, CA
Nearby New Homes For Sale


Based on information from California Regional Multiple Listing Service, Inc. as of Nov 01, 2026, 04:01AM and /or other sources. All data, including all measurements and calculations of area, is obtained from various sources and has not been, and will not be, verified by broker or MLS. All information should be independently reviewed and verified for accuracy. Properties may or may not be listed by the office/agent presenting the information. Information being provided is for consumers’ personal, non-commercial use and may not be used for any purpose other than to identify prospective properties consumers may be interested in purchasing. This website may not include listings or property addresses of sellers who have directed their listing brokers to withhold their listing or their property address from display on the Internet. © 2026 California Regional Multiple Listing Service. All Rights Reserved.
 Advertising Broker: William Johnson DRE #01463271 | William Johnson Brokerage
