Realty Solution
Powered by 
- 0
- 13
- Overview
- Description
- Property Details
- Location
- Facts & Features
- Getting Around
- Nearby Homes
 New Construction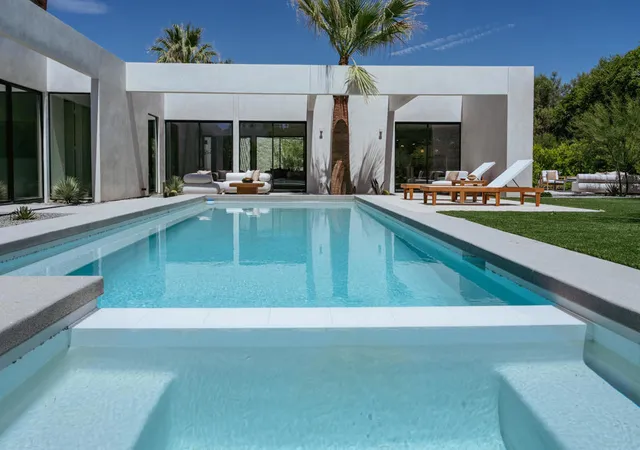
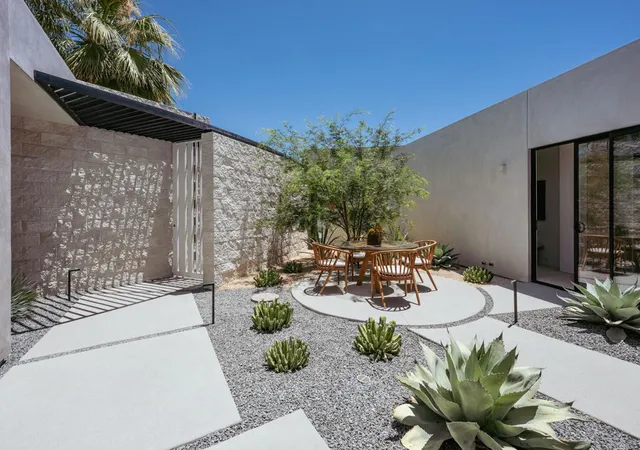

Street View
Listed by: Lucia Balbini (760) 895-5788 DRE #01370547 | eXp Realty Of Southern California Inc (888) 294-1415
$3,199,000
Monthly Est:$15,923
 4 Beds
 5 Baths
4 full baths + 1 half bath
 3,000sqft
74895 Canterbury Ct, Palm Desert, CA 92260
$3,199,000
$15,923/moEst:
Get Pre-Approved
Single Family Residence
Built in 2026
$-- HOA
10,890 sqft lot
$1,066/sq.ft
Description
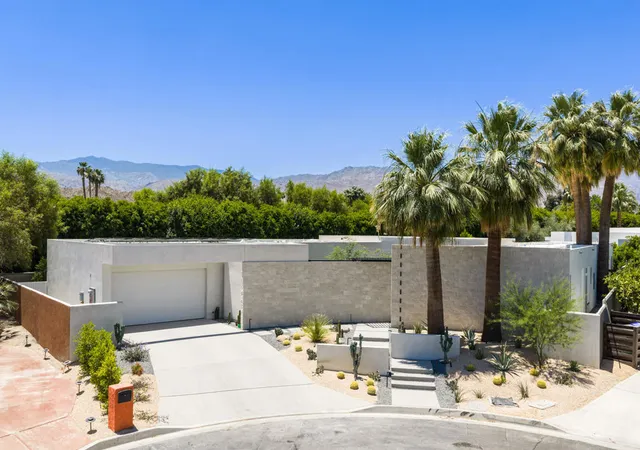
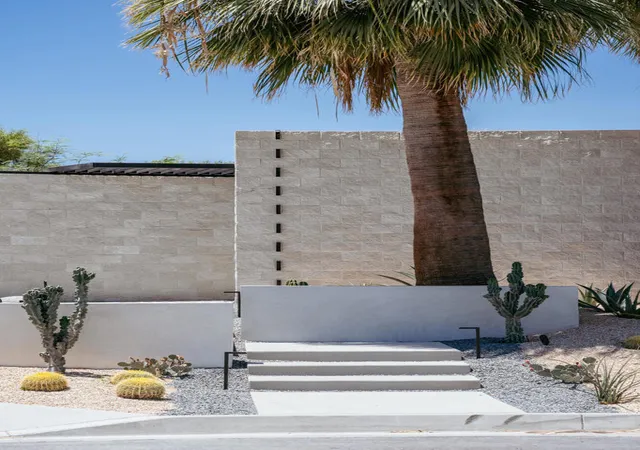
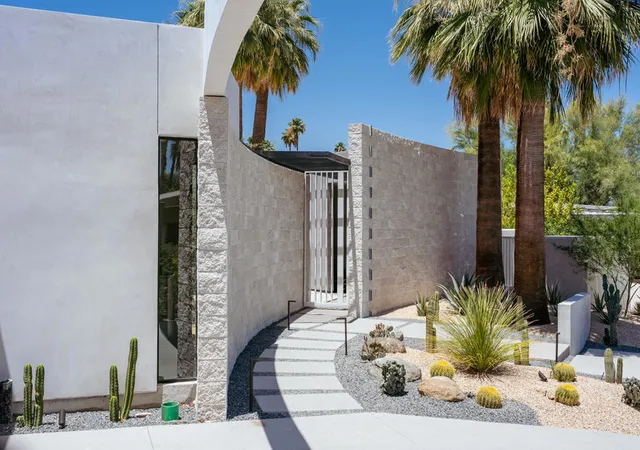
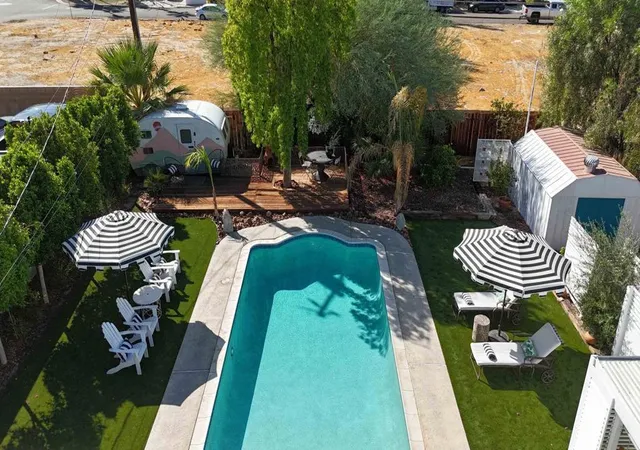
There is something special about a home that was designed not for the market, but for a family.This exceptional new construction residence was designed by Lance O'Donnell, FAIA, with the intention of becoming his family home. Every decision was made with real life in mind--how a family gathers, cooks, works, relaxes, entertains, and enjoys the everyday moments that make a house feel like home. The home offers four bedrooms and four-and-a-half bathrooms, with a floor plan that balances openness with beautifully defined spaces. The main living areas are inviting and sophisticated, while a separate television room creates a more relaxed setting for movie nights, family gatherings, or simply getting away from the activity of the main house.One of the home's most charming spaces is the dedicated office. Designed to be both beautiful and comfortable, it is a place where working from home feels less like a necessity and more like a pleasure.The kitchen was designed for people who genuinely love to cook and entertain. With two sinks and two dishwashers, it combines elegant design with an exceptional level of practicality. Whether preparing a quiet family dinner or hosting a large gathering, the kitchen is equipped to make life easier while remaining a central and beautiful part of the home.Throughout the residence, the architecture is intentional. The spaces are connected, generous, and filled with thoughtful details that reveal themselves over time. There is a sense of ease to the house--a feeling that everything has a purpose, yet nothing feels overdone. The rooms are filled with natural light and the indoor-outdoor relationship creates a seamless sense of connecton to the landscape. Because this home was originally designed for our own family, it has a quality that is difficult to replicate in speculative new construction. It was imagined around the experience of living well rather than simply checking boxes on a list of features.Beautifully designed, highly functional, and completely new, this is a home meant to be lived in, loved, and enjoyed for years to come.
- Houzeo last checked: 12 hours ago
- Listing updated: September 10, 2026 at 6:55 pm
- Source: California Regional MLS-CA | MLS#: 219151638DA

Property Details
Status
Active
Type
Single Family Residence
No. of Stories
1
County
City
Neighborhood
--
Year Built
2026
HOA Fees
-
Finished Area
3,000 sqft
Lot Size
10,890 sqft lot
Basement Area
- sqft
MLS Name
California Regional MLS
MLS Number
219151638DA
MLS Status
Active
Days on Market
54

Continue Your Journey in App
Find your dream home, receive real-time updates, and many more!
Download App
Continue Your Journey in App
Find your dream home, receive real-time updates, and many more!
Location
Facts & Features
Rooms
Bedrooms & bathrooms
Bedrooms: 4
Bathrooms: 5
Interior
Heating
Electric, Forced Air
Cooling
Central Air
Interior Features
Open Floorplan, Walk In Closets
Flooring
Tile
Appliances
Dishwasher, Electric Cooktop, Electric Oven, Electric Water Heater, Disposal, Microwave, Refrigerator, Range Hood, Vented Exhaust Fan
Construction
Year Built
Year Built: 2026
Home type
Single Family Residence
Foundation Details
Slab
Architectural Style
Modern
Roof
Rolled Hot Mop
Utilities & Energy
Pool Features
Electric Heat, In Ground
Security Features
Fire Sprinkler System
Parking Features
Garage, Garage Door Opener
Other Features
Lot Features
Cul De Sac, Drip Irrigation Bubblers, Sprinklers Timer
Subdivision Name
Not Applicable 1
Disclosures
Principal Is Real Estate Licensed
Price History
| Date | Event | Price |
|---|---|---|
08/18/2026 Source: | Listed for Sale | $3,199,000 $1,066/sqft |

Nearby Homes


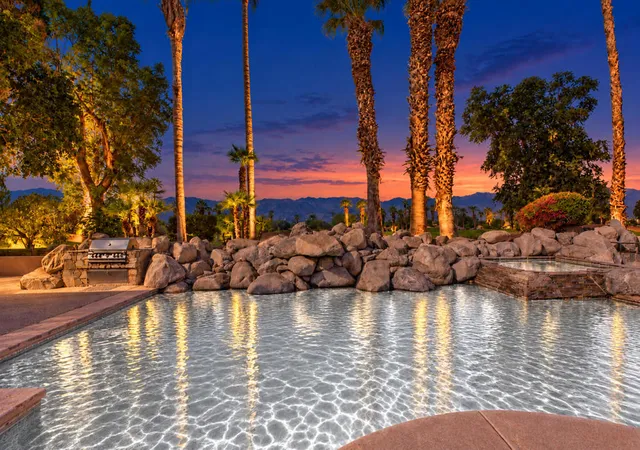
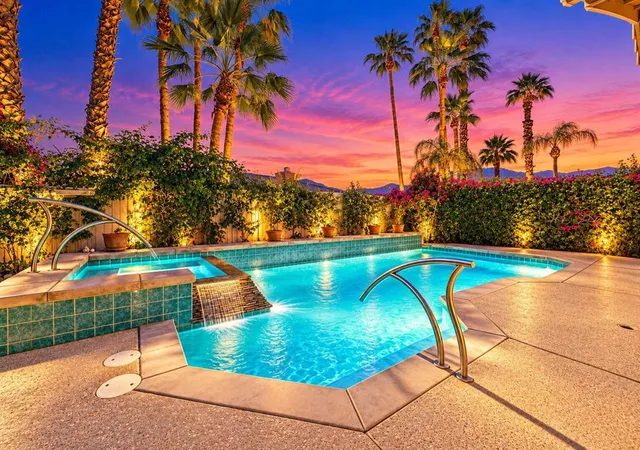
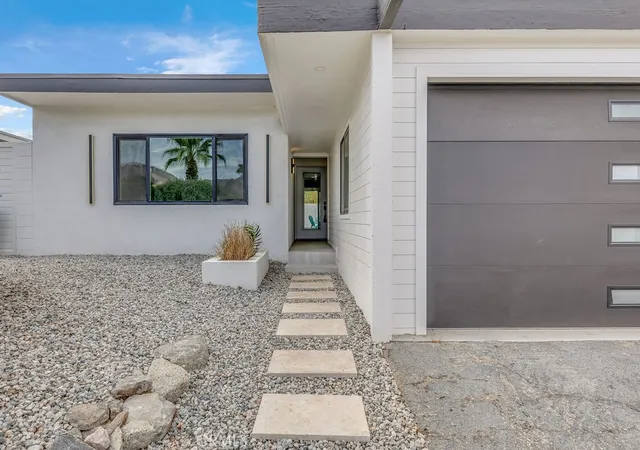
Find Homes by Property Features in Palm Desert, CA
Nearby New Homes For Sale


Based on information from California Regional Multiple Listing Service, Inc. as of Oct 12, 2026, 10:30AM and /or other sources. All data, including all measurements and calculations of area, is obtained from various sources and has not been, and will not be, verified by broker or MLS. All information should be independently reviewed and verified for accuracy. Properties may or may not be listed by the office/agent presenting the information. Information being provided is for consumers’ personal, non-commercial use and may not be used for any purpose other than to identify prospective properties consumers may be interested in purchasing. This website may not include listings or property addresses of sellers who have directed their listing brokers to withhold their listing or their property address from display on the Internet. © 2026 California Regional Multiple Listing Service. All Rights Reserved.
 Advertising Broker: William Johnson DRE #01463271 | William Johnson Brokerage