Realty Solution
Powered by 
- 20
- Overview
- Description
- Property Details
- Location
- HOA Management
- Facts & Features
- Getting Around
- Nearby Homes




Listed by: Richard Chamberlin (760) 832-5398 DRE #01232493 | Compass (760) 249-2120
$1,089,000
Monthly Est:$5,420
 3 Beds
 3 Baths
2 full baths + 1 half bath
 1,953sqft
48320 Birdie Way, Palm Desert, CA 92260
$1,089,000
$5,420/moEst:
Get Pre-Approved
Single Family Residence
Built in 1963
$19/mo HOA
8,712 sqft lot
$558/sq.ft
Description
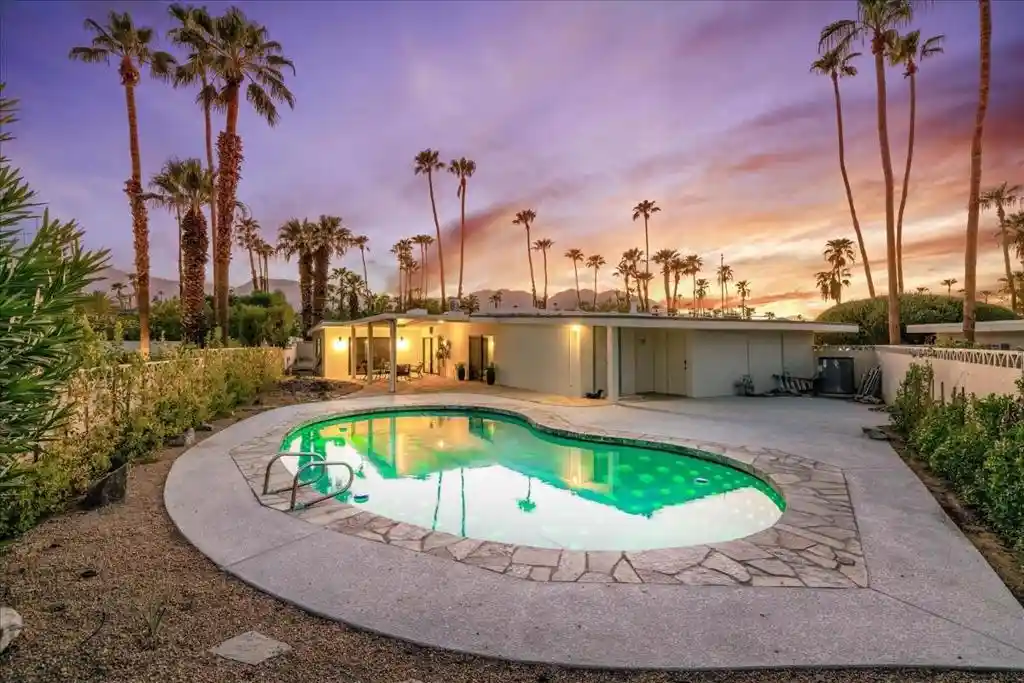
Discover an exceptional, renovated 1963 Mid-Century Modern showplace in Silver Spur Ranch! On the City of Palm Desert Historic district survey street of homes noted for being designed by renowned architect Richard Harrison (who had partnered with Donald Wexler). Your own private enclave behind breeze block walls. Designer-renovated in 2025 combining modern comfort with vintage class! Picturesque SOUTH Mountain views of Ike's Peak. Open concept floor plan represents the very essence of indoor/outdoor living. Contemporary finishes and designer fixtures provide perfect blend of original design and modern amenities. Fresh & vibrant interior provides an inviting resort-home experience. THREE bedrooms, three baths. Gourmet kitchen with luxe appliances--tons of countertop & cabinet space. Oversized waterfall island/breakfast bar. Built-in pantry with soft close drawers. Sumptuous primary suite with spa-like bath and added walk-in closet. Backyard features an iconic classic kidney shaped pool. Covered patio extended with shade structure. PLUS an outdoor shower and 1/2 bathroom for your poolside convenience! Privacy hedges & desert plantings add to the outdoor appeal. Poolside mountain views are STUNNING. Exceptional attention to detail modernizing entire property with great care--while showing respect to its mid-century core elements. Updated features throughout: all double pane energy efficient doors & windows. New roof and plumbing. New tankless water heater. Floor to ceiling shower tile in primary & guest bath. All new landscape irrigation system and front landscape lighting. New mini split HVACs added. 2-Car attached carport with upgraded electrical for vehicle charging. Centrally located, mere minutes from El Paseo shopping/dining district, neighborhood hiking trails, the Living Desert & more. Enjoy the gorgeous interior, lounge poolside, entertain, stargaze--this is the IDEAL renovated property to call HOME!
- Houzeo last checked: 2 minutes ago
- Listing updated: November 6, 2026 at 12:31 am
- Source: California Regional MLS-CA | MLS#: 219152797DA

Property Details
Status
Active
Type
Single Family Residence
No. of Stories
1
County
City
Neighborhood
--
Year Built
1963
HOA Fees
$19/mo
Finished Area
1,953 sqft
Lot Size
8,712 sqft lot
Basement Area
- sqft
MLS Name
California Regional MLS
MLS Number
219152797DA
MLS Status
Active
Days on Market
47

Continue Your Journey in App
Find your dream home, receive real-time updates, and many more!
Continue Your Journey in App
Find your dream home, receive real-time updates, and many more!
Location
HOA Management
N/A
HOA Fees
$19/ Monthly
Disclaimer: Amenities are based on third-party information and may vary; buyers must independently verify all amenities, as information is deemed reliable but not guaranteed.
Facts & Features
Rooms
Bedrooms & bathrooms
Bedrooms: 3
Bathrooms: 3
Interior
Appliances
Dishwasher, Electric Oven, Disposal, Gas Range, Microwave, Refrigerator, Self Cleaning Oven, Tankless Water Heater, Vented Exhaust Fan, Water Heater
Flooring
Tile
Window Features
Double Pane Windows, Low Emissivity Windows, Screens
Interior Features
Breakfast Bar, Separate Formal Dining Room, Open Floorplan, Recessed Lighting
Heating
Central, Forced Air, Fireplaces, Heat Pump, Natural Gas
Construction
Year Built
Year Built: 1963
Home type
Single Family Residence
Property Condition
Updated Remodeled
Roof
Elastomeric, Foam
Construction Materials
Stucco
Foundation Details
Slab
Utilities & Energy
Pool Features
Electric Heat, In Ground
Utilities
Cable Available
Parking Features
Attached Carport, Driveway
Fireplace Features
Great Room, Masonry
Security Features
Security Lights
Other Features
Disclosures
Covenants Restrictions Disclosure, Historical, Hoa Disclosure
Community Features
Park
Patio And Porch Features
Concrete, Covered
Lot Features
Back Yard, Cul De Sac, Drip Irrigation Bubblers, Front Yard, Irregular Lot, Landscaped, Near Park, Near Public Transit, Sprinklers Timer, Sprinkler System
Subdivision Name
Silver Spur Ranch
Price History
| Date | Event | Price |
|---|---|---|
09/28/2026 Source: | Listed for Sale | $1,089,000 $558/sqft |
09/15/2026 Source: | Coming Soon | $1,089,000 +41784.62% $558/sqft |
06/12/2020 Source: | Price Increased | $2,600 +23.81% $1/sqft |
08/01/2014 Source: | Sold | $2,100 $1/sqft |

Nearby Homes



Find Homes by Property Features in Palm Desert, CA
Nearby New Homes For Sale


Based on information from California Regional Multiple Listing Service, Inc. as of Nov 16, 2026, 07:15AM and /or other sources. All data, including all measurements and calculations of area, is obtained from various sources and has not been, and will not be, verified by broker or MLS. All information should be independently reviewed and verified for accuracy. Properties may or may not be listed by the office/agent presenting the information. Information being provided is for consumers’ personal, non-commercial use and may not be used for any purpose other than to identify prospective properties consumers may be interested in purchasing. This website may not include listings or property addresses of sellers who have directed their listing brokers to withhold their listing or their property address from display on the Internet. © 2026 California Regional Multiple Listing Service. All Rights Reserved.
 Advertising Broker: William Johnson DRE #01463271 | William Johnson Brokerage
