- Overview
- Description
- Property Details
- Location
- HOA Management
- Facts & Features
- Getting Around
- Nearby Homes




$430,900
Monthly Est:$2,145
 3 Beds
 2 Baths
2 full baths
 2,005sqft
4873 Abbeyville Dr, Lafayette, IN 47909
$430,900
$2,145/moEst:
Get Pre-Approved
Manufactured On Land
Built in 2023
$-- HOA
11,326 sqft lot
$215/sq.ft
Description
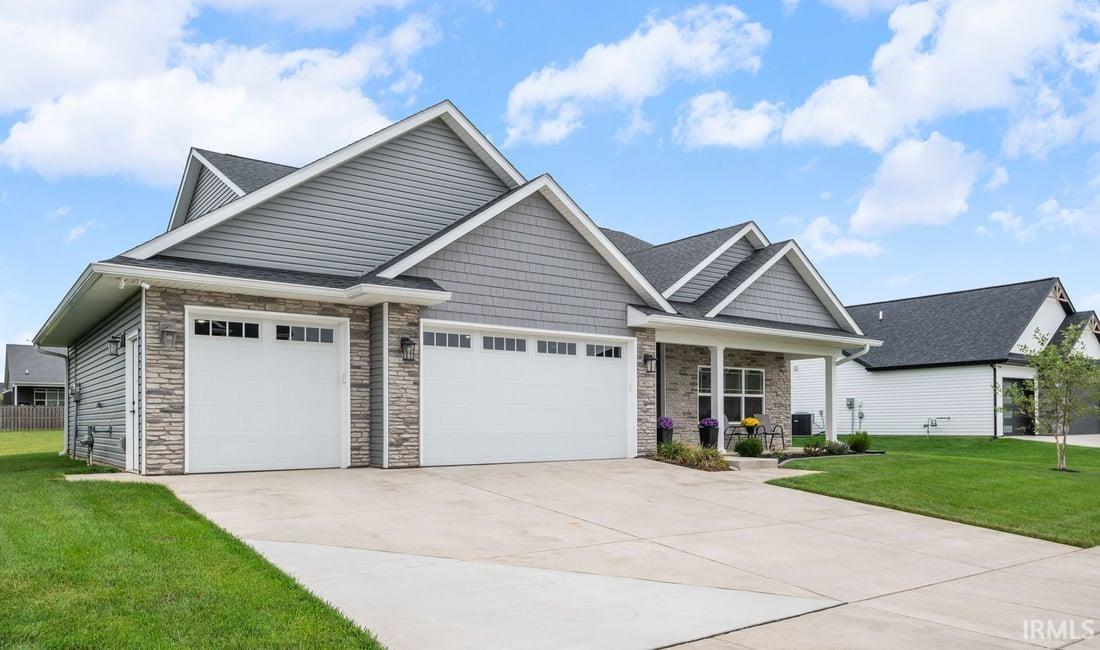
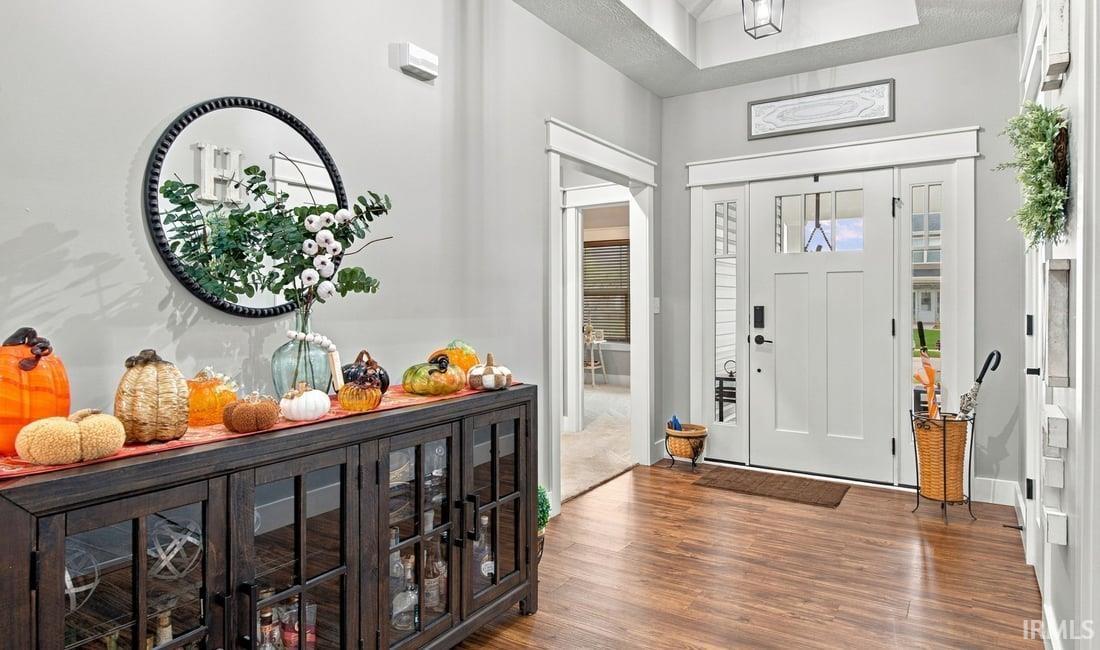
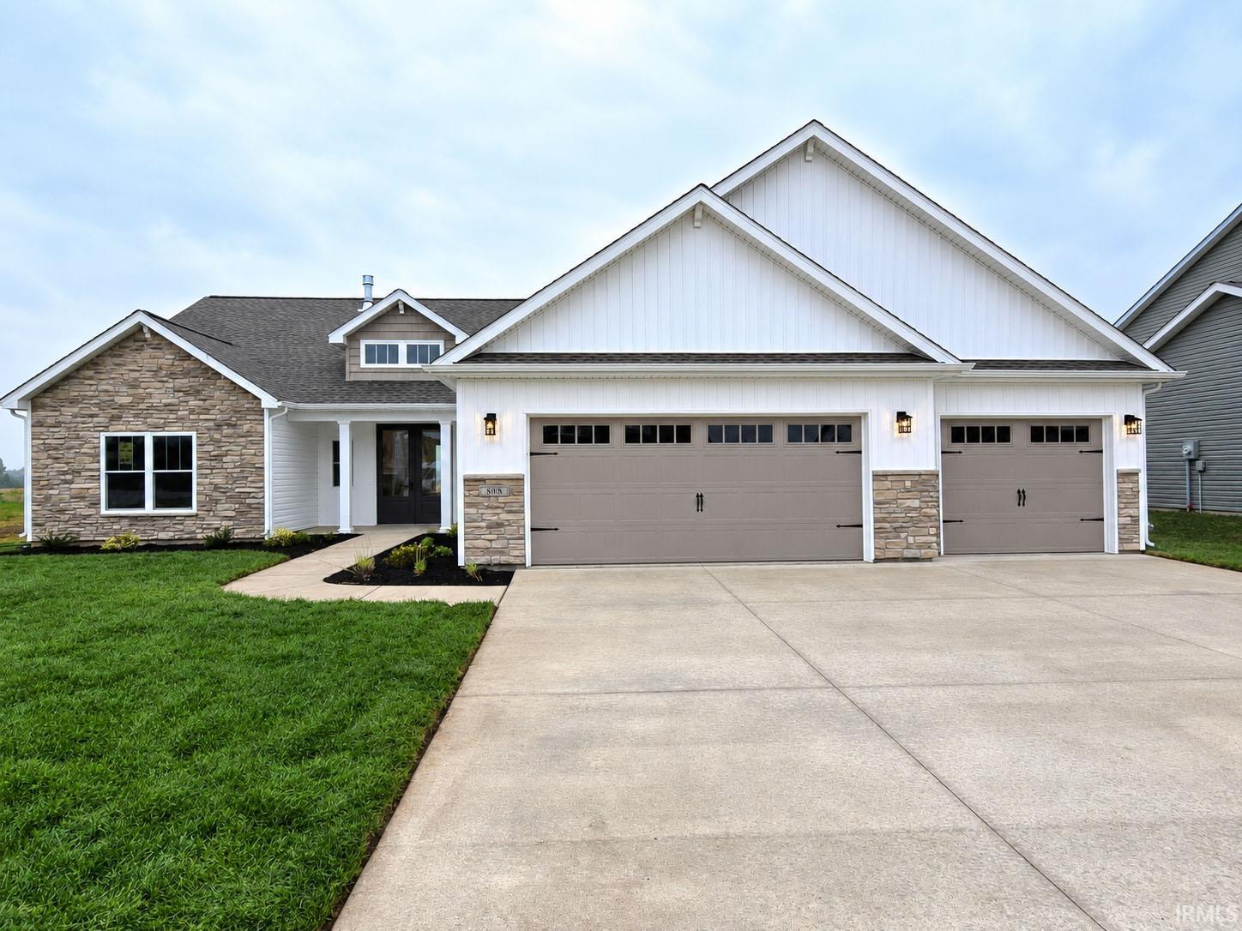
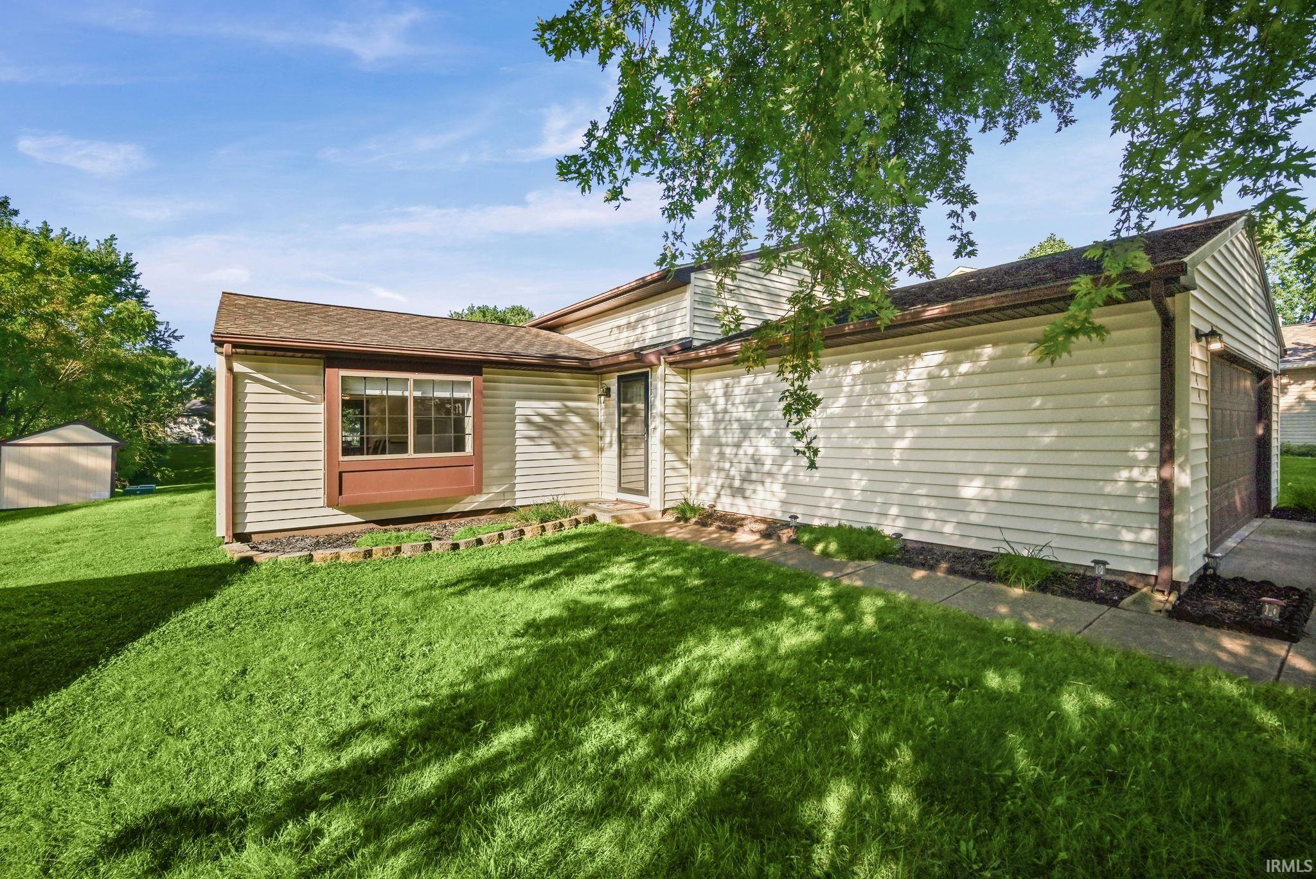
This home was built in 2023 with many features that you will love. Open floorplan with the master suite and other 2 bedrooms on opposite sides of the home. A very large living room is separated from the kitchen area by a long island with barstool seating. The kitchen has a large 7 ft x 7t walk in pantry with heavy duty piping for shelves. The kitchen has a gas range, but is wired for an electric one if desired. Floor to ceiling build in shelving on both sides of the gas log fireplace that has a mantle made from a solid piece of barnwood. The master suite’s bathroom has a very large 4 ft x 8 ft tiled shower with 2 showerheads. There is no lack of storage in this home. Tray ceilings in entryway, living room, and master suite. Unique farmhouse trim throughout the entire home. Custom gray blinds in all windows in the home, with blinds in the sliding glass doors in the dining area. While touring the home, you will notice the 3rd bay in the garage is much longer than the other 2 for tons of storage. Outside there are 8 security cameras that stay with the house. Irrigation system waters the entire yard to keep it green even during hot summer months. You don’t want to let this one get away!
- Houzeo last checked: 10 hours ago (October 5, 2026 at 3:02 pm)
- Listing updated: September 22, 2026 at 3:49 pm
- Listing Provided by: Julie Knight (765) 412-0067 | BerkshireHathaway HS IN Realty
- Source: Indiana Regional MLS-IN | MLS#: 202621112

Property Details
Status
Active
Type
Manufactured Mobile Home
No. of Stories
-
County
--
City
Neighborhood
--
Year Built
2023
HOA Fees
-
Finished Area
2,005 sqft
Lot Size
11,326 sqft lot
Basement Area
- sqft
MLS Name
Indiana Regional MLS
MLS Number
202621112
MLS Status
Active
Days on Market
125

Continue Your Journey in App
Find your dream home, receive real-time updates, and many more!
Download App
Continue Your Journey in App
Find your dream home, receive real-time updates, and many more!
Location
HOA Management
N/A
HOA Fees
$475/
Disclaimer: Amenities are based on third-party information and may vary; buyers must independently verify all amenities, as information is deemed reliable but not guaranteed.
Facts & Features
Rooms
Bedrooms & bathrooms
Bedrooms: 3
Bathrooms: 2
Interior
Heating
Natural Gas, Ceiling, Forced Air
Cooling
Central Air
Appliances
Dishwasher, Microwave, Refrigerator, Window Treatments, Humidifier, Gas Range, Water Purifier, Tankless Water Heater, Water Softener Rented, Window Treatment Blinds
Flooring
Carpet, Other, Tile
Window Features
Double Pane Windows
Interior Features
1st Bdrm En Suite, Antenna, Attic Pull Down Stairs, Storage, Breakfast Bar, Bookcases, Cable Available, Cable Ready, High Ceilings, Tray Ceiling(s), Ceiling Fan(s), Closet(s) Walk In, Stone Counters, Detector Smoke, Disposal, Dryer Hook Up Gas, Eat In Kitchen, Garage Door Opener, Irrigation System, Kitchen Island, Landscaped, Open Floorplan, Pantry Walk In, Patio Covered, Porch Covered, Range/oven Hook Up Gas, Split Br Floor Plan, Twin Sink Vanity, Wiring Security System, Alarm System Sec. Cameras, Stand Up Shower, Tub And Separate Shower, Tub/shower Combination, Main Level Bedroom Suite, Bidet, Main Floor Laundry, Washer Hook Up, Garage Utilities
Sewer
City
Construction
Year Built
Year Built: 2023
Home type
Manufactured On Land
Architectural Style
Traditional
Construction Materials
Stone, Vinyl Siding
Foundation Details
Concrete Perimeter
Roof
Asphalt, Dimensional Shingles
Utilities & Energy
Basement
Slab
Fireplace Features
Great Room, Glass Doors, Gas Log, Ventless
Parking Features
Concrete
Association Amenities
None
Water Source
City
Other Features
Lot Features
Sloped, 0 2.9999
Subdivision Name
Concord Ridge
Price History
| Date | Event | Price |
|---|---|---|
08/26/2026 Source: | Price Decreased | $430,900 -1.17% $215/sqft |
08/02/2026 Source: | Price Decreased | $435,999 -0.91% $217/sqft |
06/21/2026 Source: | Price Decreased | $439,999 -1.10% $219/sqft |

Nearby Homes



Find Homes by Property Features in Lafayette, IN


IDX information is provided exclusively for consumer's personal, non-commercial use and may not be used for any purpose other than to identify prospective properties that consumers may be interested in purchasing. Data is deemed reliable but is not guaranteed accurate by the MLS.
 Advertising Broker: Jonah Hartsburg | Hoosier Hub Realty