- Overview
- Description
- Property Details
- Location
- Facts & Features
- Getting Around
- Nearby Homes

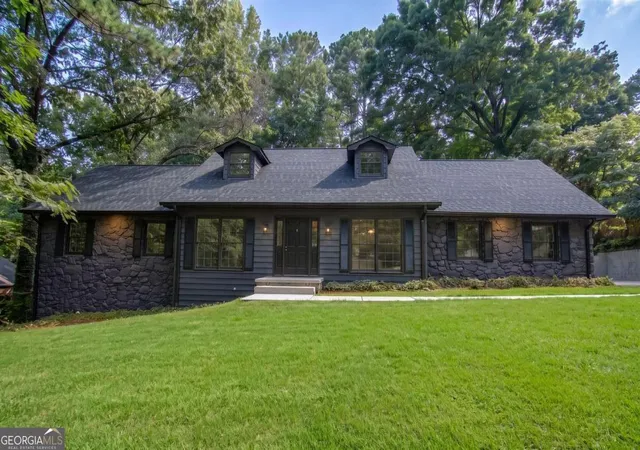
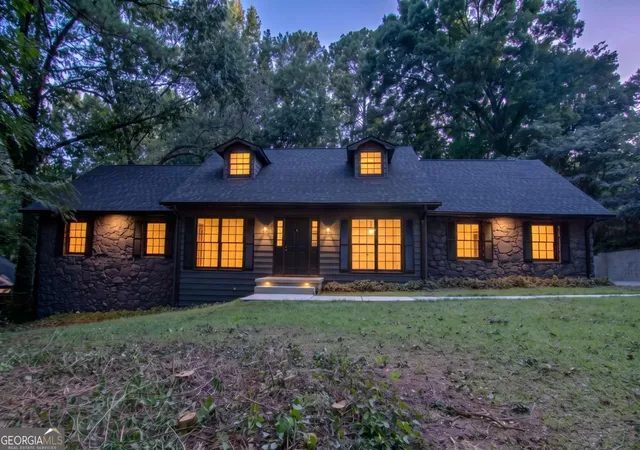
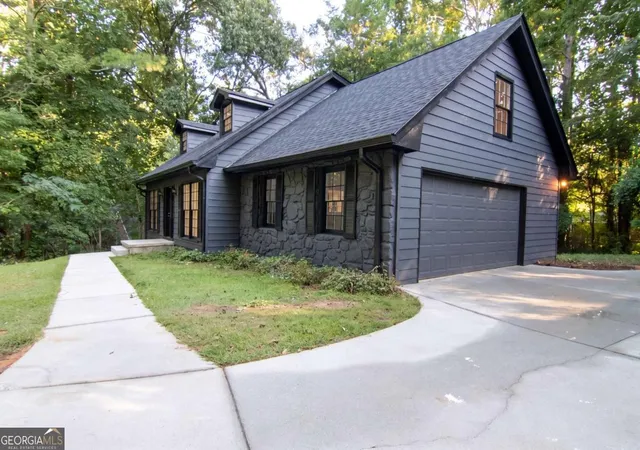
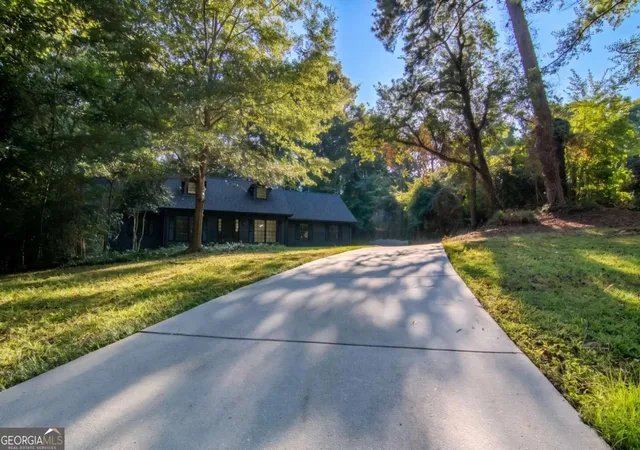


$512,000
Monthly Est:$2,548
 4 Beds
 3 Baths
3 full baths
 2,296sqft
4877 Alpine Dr Sw, Lilburn, GA 30047
$512,000
$2,548/moEst:
Get Pre-Approved
Single Family Residence
Built in 1972
$-- HOA
22,215.6 sqft lot
$223/sq.ft
Description
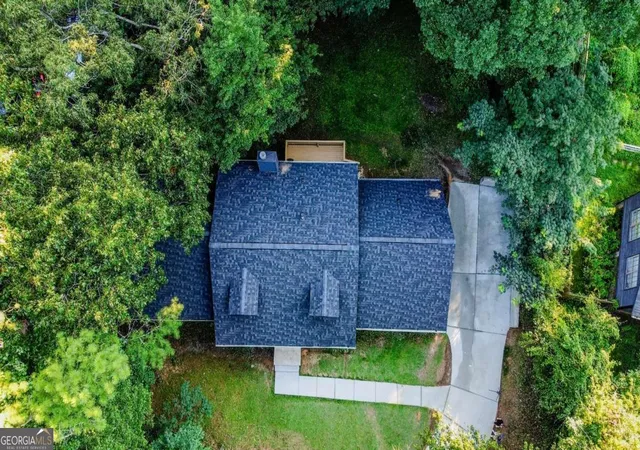
Completely remodeled from top to bottom, this stunning 4-bedroom, 3-bath home in Lilburn offers 2,296 sq ft of main living space PLUS about 1,000 sq ft of newly finished bonus rooms perfect for an office, kids' playroom, recreation room, flex space, or additional living area. The upstairs bedrooms feature newly finished, oversized, stylish closets, adding both convenience and luxury. All bathrooms have been fully renovated with walk-in showers, new tile, new vanities, and brand-new shower doors to be installed in few days. The kitchen has been beautifully redesigned with new cabinetry, a modern island, and updated finishes. Enjoy multiple living and dining areas including a formal living room, formal dining room, and a breakfast dining space. This home sits on a long, side-facing driveway with a broad parking area that can accommodate multiple vehicles, offering exceptional convenience for families and guests. The large front and backyard provide plenty of outdoor space for relaxation or entertaining. Major upgrades include a new roof, brand-new HVAC plus an additional newer HVAC, new vinyl flooring throughout, fresh interior and exterior paint, and all new lighting fixtures. The garage area includes extra storage, and the functional unfinished basement workshop features lighting and fans throughout so comfortable you won't feel like you're in a basement. Residents also have the option to join the Lake Lucerne Civic Club, which offers lake access for fishing and kayaking for a voluntary $200 yearly fee perfect for anyone who enjoys outdoor recreation. This home blends beauty, comfort, space, and versatility. A must-see for anyone seeking modern upgrades and room to live, work, and play.
- Houzeo last checked: 14 minutes ago
- Listing updated: August 28, 2026 at 5:07 am
- Listing Provided by: | Realty Professionals (770) 491-1494
- Source: Georgia MLS-GA | MLS#: 10823739

Property Details
Status
Active
Type
Single Family Residence
No. of Stories
-
County
City
Neighborhood
--
Year Built
1972
HOA Fees
-
Finished Area
2,296 sqft
Lot Size
22,215.6 sqft lot
Basement Area
- sqft
MLS Name
Georgia MLS
MLS Number
10823739
MLS Status
Active
Days on Market
58
Cumulative Days on Market
14

Continue Your Journey in App
Find your dream home, receive real-time updates, and many more!
Download App
Continue Your Journey in App
Find your dream home, receive real-time updates, and many more!
Location
Facts & Features
Rooms
Bedrooms & bathrooms
Bedrooms: 4
Bathrooms: 3
Interior
Cooling
Central Air, Electric
Heating
Central, Forced Air, Natural Gas
Interior Features
Master On Main Level, Other, Entrance Foyer, Walk In Closet(s)
Flooring
Vinyl
Window Features
Double Pane Windows
Appliances
Dishwasher, Dryer, Gas Water Heater, Microwave
Sewer
Septic Tank
Construction
Year Built
Year Built: 1972
Home type
Single Family Residence
Roof
Other
Property Condition
Updated/remodeled
Foundation Details
Block, Slab
Construction Materials
Stone, Vinyl Siding
Architectural Style
Traditional
Utilities & Energy
Laundry Features
In Hall, Laundry Closet
Parking Features
Garage, Attached, Garage Door Opener, Side/rear Entrance
Fireplace Features
Family Room, Gas Starter
Utilities
Electricity Available, Natural Gas Available, Sewer Available, Water Available
Water Source
Public
Electric
220 Volts
Basement
Partial, Unfinished
Security Features
Smoke Detector(s)
Other Features
Patio And Porch Features
Deck, Patio
Subdivision Name
Lake Lucerne Estate
Community Features
Clubhouse, Lake, Shared Dock, Swim Team, Tennis Court(s)
Lot Features
City Lot, Level
Price History
| Date | Event | Price |
|---|---|---|
08/11/2026 Source: | Listed for Sale | $512,000 $223/sqft |

Nearby Homes




Find Homes by Property Features in Lilburn, GA
Nearby New Homes For Sale


Information Deemed Reliable But Not Guaranteed. © 2026 Georgia Multiple Listing Service. All Rights Reserved.
 Advertising Broker: Fred McGill | Simple Showing, Inc