
- Overview
- Description
- Property Details
- Location
- Facts & Features
- Getting Around
- Nearby Homes

Street View
Listed by: Lisa Friedman (802) 777-2345 | Great American Dream Realty (802) 777-2345
$169,900
Monthly Est:$846
 3 Beds
 2 Baths
2 full baths
 1,458sqft
4890 Berkshire Ctr Rd, Enosburg Falls, VT 05450
$169,900
$846/moEst:
Get Pre-Approved
Single Family Residence
Built in 1990
$-- HOA
10.1 acres lot
$117/sq.ft
Description
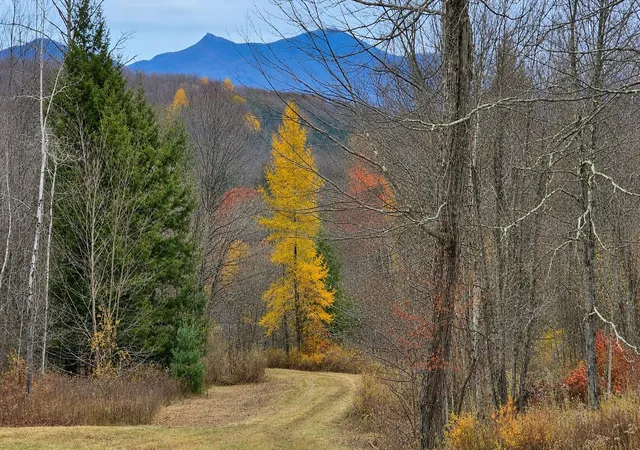
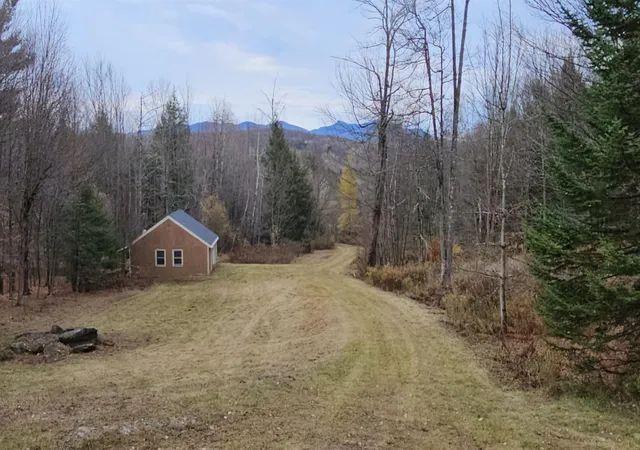
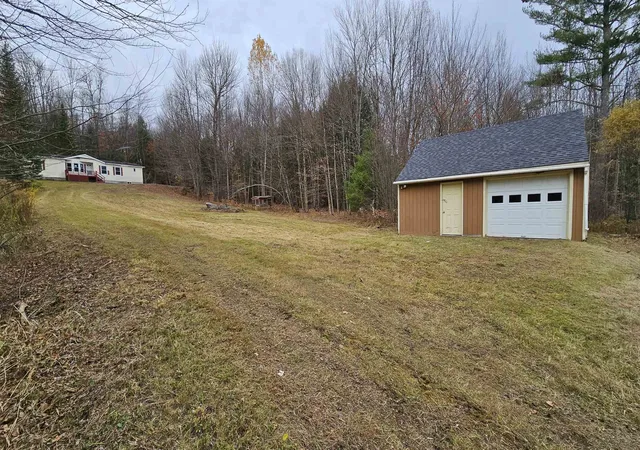
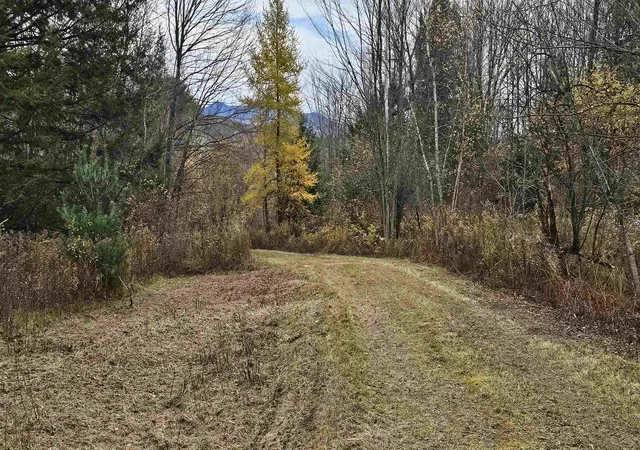
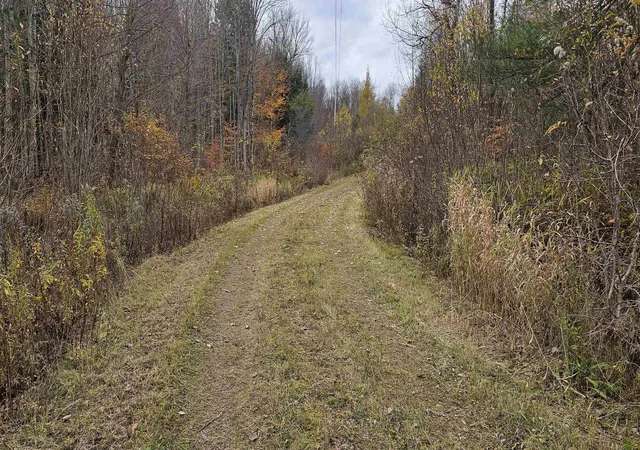
10 Private Acres with Existing Infrastructure – Fixer Upper or Build New! Escape to your own private country retreat! Tucked away at the end of a long driveway with a distant mountain view, this secluded 10 acre property offers exceptional privacy, with no neighboring homes visible. A beautiful open grassy area is surrounded by woods, impressive boulders, natural rock ledge, and abundant wildlife. Plenty of room for gardens, a gentleman's farm, or simply enjoying peaceful country living. The real value is in the land and existing infrastructure. With a driveway, electricity, well, septic, and a 23 x 22 two-car garage already in place, much of the groundwork for your dream home has already been established. Renovate the existing 3 bedroom, 2 bath doublewide mobile home or remove it and build new construction. This is a major fixer upper The home has significant deterioration including a collapsing roof, ceiling sheetrock damage, and some mold. Condition of the heating system and pipes are unknown. Buyers may find replacement or new construction more appealing than renovation. The property is priced primarily for its land and improvements, with the existing home essentially a bonus for those willing to tackle the project. The garage has a newer roof on the front portion; the rear portion needs replacement. The existing home features single level living. The sunroom has a vaulted ceiling with large windows to enjoy the wooded view. The oversized kitchen offers abundant cabinet and counter space, dining area, and a breakfast bar. The master bath has a jacuzzi tub and separate shower. The 13 x 4 front porch has distant mountain views while the 12 x 7 screened back porch offers a peaceful wooded view. Enjoy rural tranquility just 10 minutes from downtown Enosburg and 24 miles to St. Albans. Enjoy recreation just 2 miles from hiking at Berkshire Town Forest and 20 miles from skiing at Jay Peak resort. Approximately 90 minutes to Montreal. *The property is not subdividable.
- Houzeo last checked: 4 minutes ago
- Listing updated: November 13, 2026 at 4:20 pm
- Source: NEREN/Prime MLS-NH | MLS#: 5117317

Property Details
Status
Active
Type
Single Family Residence
No. of Stories
-
County
City
Neighborhood
--
Year Built
1990
HOA Fees
-
Finished Area
1,458 sqft
Lot Size
10.1 acres lot
Basement Area
- sqft
MLS Name
NEREN/Prime MLS
MLS Number
5117317
MLS Status
(10) Active - Active
Days on Market
7

Continue Your Journey in App
Find your dream home, receive real-time updates, and many more!
Continue Your Journey in App
Find your dream home, receive real-time updates, and many more!
Location
Facts & Features
Rooms
Bedrooms & bathrooms
Bedrooms: 3
Bathrooms: 2
Interior
Exterior Features
Screened Porch, Storage
Sewer
Septic Tank
Interior Features
Ceiling Fan(s), Dining Area, Primary Br W/ Ba, Skylight, Vaulted Ceiling(s), Whirlpool Tub, 1st Floor Laundry
Flooring
Carpet, Vinyl
Heating
Forced Air
Appliances
Dishwasher, Dryer, Electric Range, Refrigerator, Washer, Exhaust Fan
Cooling
None
Construction
Year Built
Year Built: 1990
Home type
Single Family Residence
Roof
Asphalt Shingle
Construction Materials
Vinyl Siding
Property Condition
Fixer
Architectural Style
Manuf/mobile, Ranch
Foundation Details
Skirted, Concrete Slab
Utilities & Energy
Electric
Circuit Breakers
Parking Features
Garage, Parking Spaces 11 20, Rv Access/parking, Unpaved, Detached
Utilities
Phone Connected
Water Source
Drilled Well
Other Features
Lot Features
Country Setting, Mountain View, Secluded, Sloped, Views, Wooded, Private
Price History
| Date | Event | Price |
|---|---|---|
11/13/2026 Source: | Listed for Sale | $169,900 $117/sqft |

Nearby Homes
Find Homes by Property Features in Enosburg Falls, VT


Based on information from PrimeMLS Inc. through Nov 18, 2026, 01:00AM. This display of listings may or may not be the entire Compilation from the PrimeMLS database, and PrimeMLS does not guarantee the accuracy of such information. The listing broker's offer of compensation is made only to other real estate licensees who are participant members of PrimeMLS. This information is deemed reliable, but not guaranteed. The data relating to real estate displayed on this display comes in part from the IDX Program of PrimeMLS. The information being provided is for consumers' personal, non- commercial use and may not be used for any purpose other than to identify prospective properties consumers may be interested in purchasing. Data last updated Nov 18, 2026, 01:00AM. © 2026 PrimeMLS, Inc. All Rights Reserved.
 Advertising Broker: Derek Greene | The Greene Realty Group