- Overview
- Description
- Property Details
- Location
- HOA Management
- Facts & Features
- Getting Around
- Nearby Homes
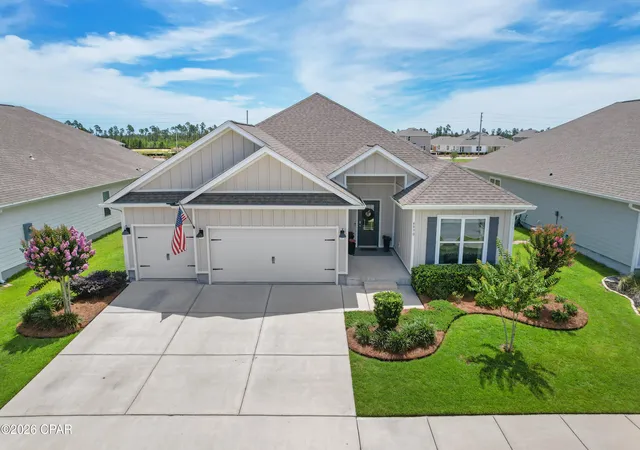
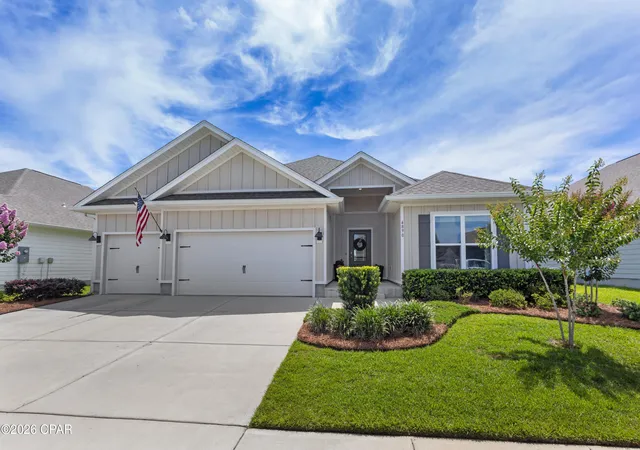
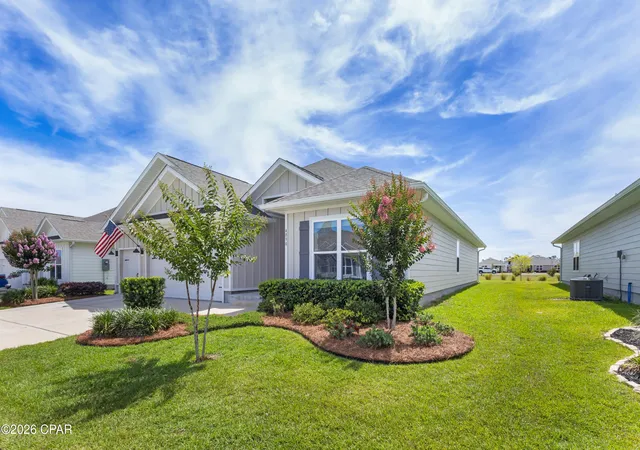

Street View
$422,900
Monthly Est:$2,105
 4 Beds
 3 Baths
3 full baths
 2,511sqft
4890 Loblolly Way, Panama City, FL 32404
$422,900
$2,105/moEst:
Get Pre-Approved
Single Family Residence
Built in 2023
$54/mo HOA
0.16 acre lot
$168/sq.ft
Description
$10,000 BUYER CREDIT WITH ACCEPTABLE OFFER!
2023 D.R. Horton Tradition series | 4 BR | 3 BA | 2,511 SF | 3-CAR GARAGE
Discover the difference in this beautifully maintained home in desirable Titus Park. Offering 2,511 sq. ft., 4 bedrooms, 3 full baths, and a 3-car garage, this thoughtfully designed Hawthorne floor plan combines elevated finishes, exceptional storage, and a private backyard setting with no rear neighbors.
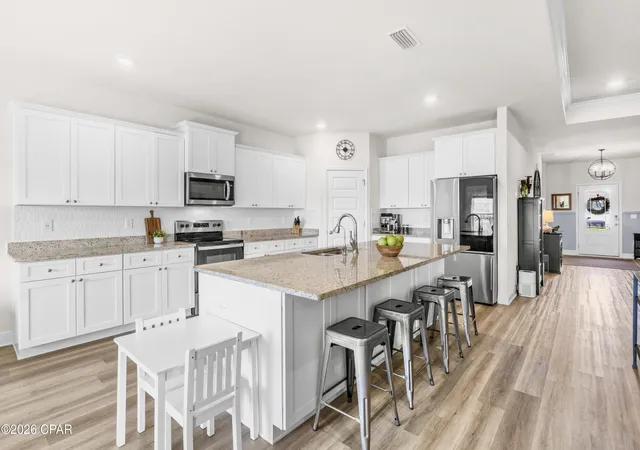
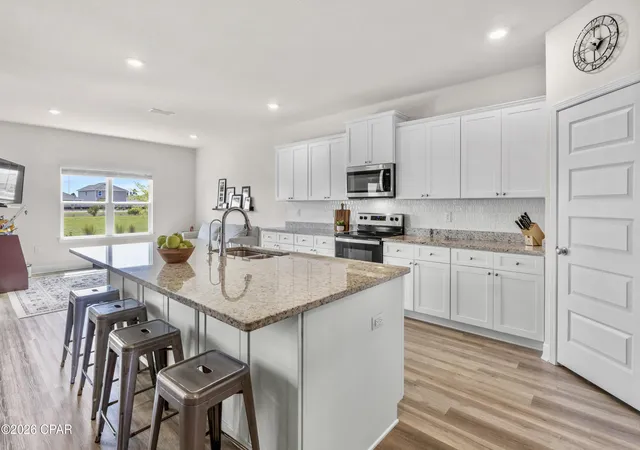
At the heart of the home is a spacious open-concept kitchen and living area designed for both everyday living and entertaining. The kitchen features granite countertops, extended height cabinets, tiled backsplash, under-cabinet lighting, an oversized island, and a large corner pantry, providing abundant workspace and storage. The adjoining living area features 9-foot ceilings with tray accents, creating an airy, inviting feel.
The private owner's suite offers a tray ceiling, dual walk-in closets, double vanities, garden tub, and separate shower. An oversized secondary bedroom features a large walk-in closet and its own private bathroom, providing flexibility for guests, multigenerational living, or a home office.
Thoughtfully selected upgrades and features include crown molding, upgraded EVP flooring, custom lighting, window blinds throughout, gutters, and an oversized laundry room. The spacious 3-car garage offers plenty of room for vehicles, recreational equipment, hobbies, a workshop, or additional storage, while convenient attic access provides even more space.
Outside, enjoy a covered patio and open backyard views with no rear neighbors, creating a wonderful sense of privacy and space. Established landscaping adds to the home's curb appeal and allows you to simply move in and enjoy.
Titus Park residents enjoy a community pool and dog park, with shopping, dining, North Bay Haven Charter Academy, and Tyndall Air Force Base conveniently nearby.
Beautifully maintained. Thoughtfully upgraded. Move-in ready.
Come see what makes this home stand apart.
$10,000 BUYER CREDIT WITH ACCEPTABLE OFFER -- use toward allowable closing costs, prepaid expenses and/or a rate buydown. Schedule your private showing today!
Measurements are approximate, please verify if important.
- Houzeo last checked: 12 hours ago
- Listing updated: September 12, 2026 at 10:53 pm
- Listing Provided by: Michael S Werner (850) 814-6266 DRE #3266388 | Keller Williams Success Realty (850) 249-0313
- Source: Bay/Panama City/Central Panhandle MLS-FL | MLS#: 790942

Property Details
Status
Active
Type
Single Family Residence
No. of Stories
-
County
City
Neighborhood
--
Year Built
2023
HOA Fees
$54/mo
Finished Area
2,511 sqft
Lot Size
0.16 acre lot
Basement Area
- sqft
MLS Name
Bay/Panama City/Central Panhandle MLS
MLS Number
790942
MLS Status
Active
Days on Market
148
Cumulative Days on Market
97

Continue Your Journey in App
Find your dream home, receive real-time updates, and many more!
Continue Your Journey in App
Find your dream home, receive real-time updates, and many more!
Location
HOA Management
N/A
HOA Fees
$162/ Quarterly
Amenities
 Amenities and services may be covered by one or multiple associations and service providers.
 LegalAccounting
Pools
Disclaimer: Amenities are based on third-party information and may vary; buyers must independently verify all amenities, as information is deemed reliable but not guaranteed.
Facts & Features
Rooms
Bedrooms & bathrooms
Bedrooms: 4
Bathrooms: 3
Garage
Level: First
Area: 588.00 Square Feet
Dimensions: 28 x 21
DiningRoom
Level: First
Area: 129.87 Square Feet
Dimensions: 11.7 x 11.1
LivingRoom
Level: First
Area: 366.00 Square Feet
Dimensions: 20 x 18.3
Bedroom
Level: First
Area: 182.00 Square Feet
Dimensions: 14 x 13
Bedroom
Level: First
Area: 139.32 Square Feet
Dimensions: 12.9 x 10.8
Bedroom
Level: First
Area: 175.44 Square Feet
Dimensions: 13.6 x 12.9
PrimaryBedroom
Level: First
Area: 265.54 Square Feet
Dimensions: 18.7 x 14.2
Interior
Appliances
Electric Oven, Electric Water Heater
Heating
Electric
Sewer
Public Sewer
Interior Features
Double Vanity, Main Level Primary, Soaking Tub, Separate Shower, Walk In Closets
Cooling
Central Air, Ceiling Fans
Exterior Features
Rain Gutters
Construction
Year Built
Year Built: 2023
Home type
Single Family Residence
Architectural Style
Craftsman
Roof
Composition, Shingle
Foundation Details
Slab
Construction Materials
Hardiplank Type
Utilities & Energy
Pool Features
In Ground, Community
Other Features
Patio And Porch Features
Covered, Patio
Community Features
Pool, Community Pool
Subdivision Name
Titus Park
Price History
| Date | Event | Price |
|---|---|---|
07/25/2026 Source: | Price Decreased | $422,900 -1.63% $170/sqft |
06/23/2026 Source: | Price Decreased | $429,900 -1.17% $173/sqft |
06/07/2026 Source: | Listed for Sale | $435,000 +1.19% $175/sqft |
02/02/2023 Source: | Sold | $429,900 $173/sqft |

Nearby Homes
Find Homes by Property Features in Panama City, FL
Nearby New Homes For Sale


Based on information from Central Panhandle Association of REALTORS® MLS through Nov 02, 2026, 02:15PM. IDX information is provided exclusively for consumers’ personal, non-commercial use, that it may not be used for any purpose other than to identify prospective properties consumers may be interested in purchasing. Data is deemed reliable but is not guaranteed accurate by the MLS. ©2026 Bay Central Panhandle Association of REALTORS®
 Advertising Broker: Moe Mossa (Savvy Avenue) | Savvy Avenue, LLC
