- Overview
- Description
- Property Details
- Location
- HOA Management
- Facts & Features
- Getting Around
- Nearby Homes



$339,000
Monthly Est:$1,687
 4 Beds
 3 Baths
2 full baths + 1 half bath
 2,070sqft
4890 Nathan Hale Blvd, Saint Cloud, FL 34769
$339,000
$1,687/moEst:
Get Pre-Approved
Townhouse
Built in 2016
$333/mo HOA
4,792 sqft lot
$164/sq.ft
Description
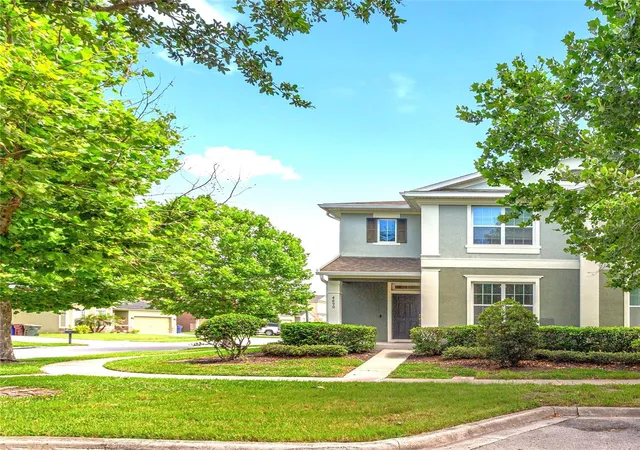
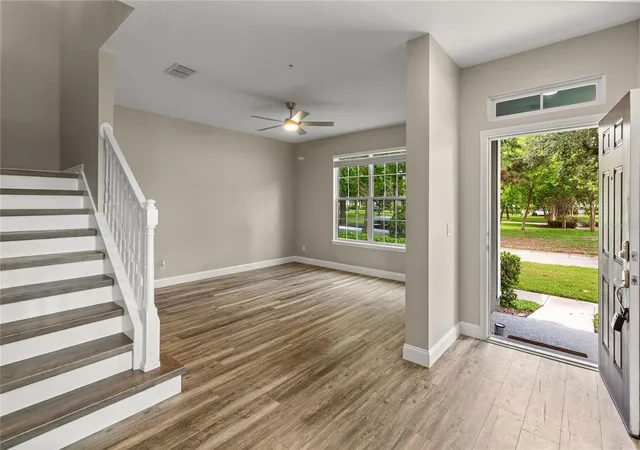
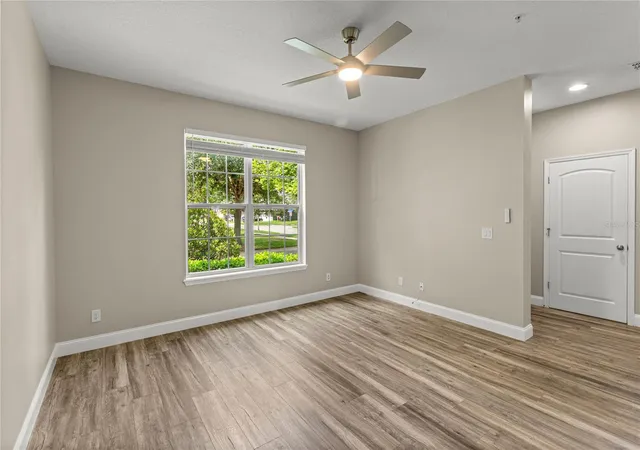
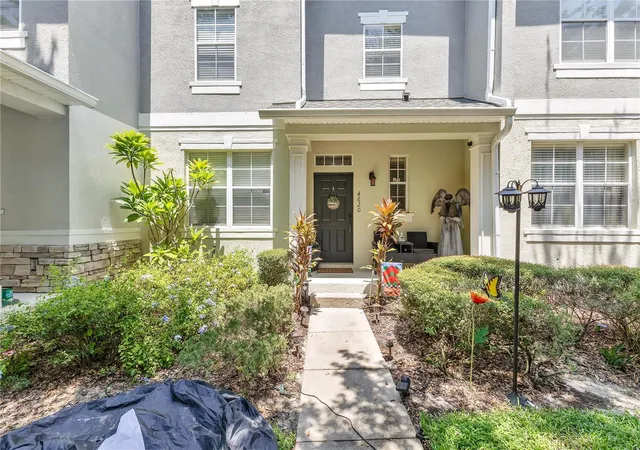
Prepare to fall in love with this beautifully upgraded 4-bedroom, 2.5-bath corner-unit townhome that perfectly blends modern elegance with everyday comfort. From the moment you step inside, you'll appreciate the brand-new luxury laminate flooring throughout the first floor, plush upgraded carpet with premium padding upstairs, new window blinds throughout the home, and ceiling fans thoughtfully installed throughout for added comfort.
The show stopping kitchen is truly the heart of the home, featuring stunning quartz countertops and a breathtaking waterfall-edge quartz island that creates a striking focal point. The space is further enhanced by a gorgeous glass tile backsplash, 42-inch soft-close cabinetry, a convenient Lazy Susan, a built-in seasoning cabinet, a stainless-steel farmhouse sink, stainless steel LG Smart appliances, and a freestanding wine cooler. The gourmet kitchen also boasts a sleek LG induction range for precise, energy-efficient cooking and an LG Smart refrigerator that produces premium Craft Ice perfect for entertaining. Elegant gold fixtures and coordinating gold outlet covers complete the designer-inspired finishes, making this kitchen as beautiful as it is functional.
Retreat to the spacious primary suite, complete with a private en-suite bath and an oversized walk-in closet, offering the perfect combination of comfort and privacy. Three additional generously sized bedrooms provide flexibility for guests, a home office, or additional living space.
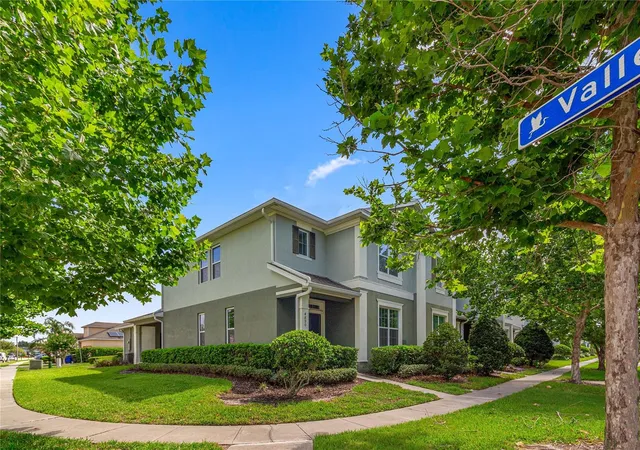
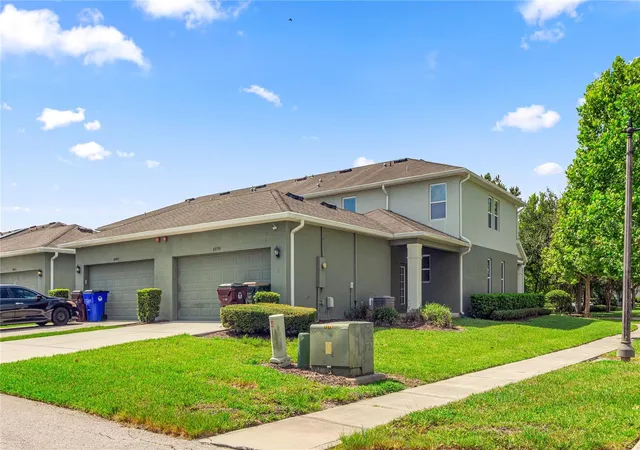
Situated on a desirable corner lot, this home offers additional outdoor space ideal for relaxing or entertaining. The covered rear patio provides a comfortable place to unwind and enjoy Florida's beautiful weather, while the spacious two-car garage offers plenty of room for parking and storage.
Residents enjoy outstanding community amenities, including a resort-style swimming pool, fitness center, playground, dog park, scenic lakes, and beautifully maintained common areas. The HOA also includes lawn maintenance, allowing you to enjoy a low-maintenance lifestyle.
Ideally located with convenient access to the Florida Turnpike and State Road 417, this exceptional townhome offers easy commuting while placing you just minutes from shopping, dining, entertainment, and everyday conveniences.
Thoughtfully upgraded throughout and meticulously maintained, this move-in-ready home offers the perfect combination of style, comfort, and convenience. Schedule your private showing today and experience all this exceptional property has to offer!
- Houzeo last checked: 14 minutes ago
- Listing updated: September 12, 2026 at 10:45 pm
- Listing Provided by: Candance Vilbrun (689) 342-5528 | DALTON WADE INC (888) 668-8283
- Source: Stellar MLS-FL as distributed by MLS GRID | MLS#: O6420525

Property Details
Status
Active
Type
Townhouse
No. of Stories
-
County
City
Neighborhood
--
Year Built
2016
HOA Fees
$333/mo
Finished Area
2,070 sqft
Lot Size
4,792 sqft lot
Basement Area
- sqft
MLS Name
Stellar MLS
MLS Number
O6420525
MLS Status
Active
Days on Market
123
Cumulative Days on Market
71

Continue Your Journey in App
Find your dream home, receive real-time updates, and many more!
Continue Your Journey in App
Find your dream home, receive real-time updates, and many more!
Location
HOA Management
Maria Agosta
HOA Fees
$999/ Quarterly
Amenities
 Amenities and services may be covered by one or multiple associations and service providers.
 Basket Ball
 Gym
 Insurance
 Maintenance
 Club House
 Pool
 Park Playground
 wheel Chair
Recreation Facilities
Common Area Taxes
Recreational Facilities
Disclaimer: Amenities are based on third-party information and may vary; buyers must independently verify all amenities, as information is deemed reliable but not guaranteed.
Facts & Features
Rooms
Bedrooms & bathrooms
Bedrooms: 4
Bathrooms: 3
Primary Bedroom
Level: First
Area: 177.32 Square Feet
Dimensions: 14.3x12.4
Kitchen
Level: First
Area: 157.43 Square Feet
Dimensions: 12.11x13
Living Room
Level: First
Area: 201.60 Square Feet
Dimensions: 14x14.4
Interior
Appliances
Convection Oven, Dishwasher, Disposal, Dryer, Ice Maker, Microwave, Range, Refrigerator, Washer, Wine Refrigerator
Heating
Central
Cooling
Central Air
Interior Features
Ceiling Fans(s), Living Room/dining Room Combo, Primary Bedroom Main Floor, Walk In Closet(s)
Flooring
Carpet, Ceramic Tile, Laminate, Luxury Vinyl
Sewer
Public Sewer
Construction
Year Built
Year Built: 2016
Home type
Townhouse
Construction Materials
Block, Stucco
Roof
Shingle
Foundation Details
Slab
Utilities & Energy
Utilities
Bb/hs Internet Available, Cable Available, Electricity Available, Phone Available, Public, Water Available
Water Source
Public
Laundry Features
Laundry Room, Upper Level
Association Amenities
Basketball Court, Clubhouse, Fitness Center, Handicap Modified, Park, Playground, Pool, Recreation Facilities, Wheelchair Access
Other Features
Subdivision Name
Anthem Park Ph 3a
Community Features
Clubhouse, Community Mailbox, Dog Park, Fitness Center, Handicap Modified, Irrigation Reclaimed Water, Park, Playground, Pool, Sidewalks, Wheelchair Access, Street Lights
Patio And Porch Features
Covered, Rear Porch
Price History
| Date | Event | Price |
|---|---|---|
09/12/2026 Source: | Price Decreased | $339,000 -3.14% $164/sqft |
08/28/2026 Source: | Price Increased | $349,999 +1.16% $169/sqft |
08/28/2026 Source: | Price Decreased | $345,999 -2.54% $167/sqft |
07/03/2026 Source: | Listed for Sale | $354,999 +78.40% $171/sqft |
06/29/2016 Source: | Sold | $198,990 $96/sqft |

Nearby Homes

Find Homes by Property Features in Saint Cloud, FL

Based on information from Stellar MLS® through Nov 04, 2026, 12:45AM as submitted to and distributed by MLS GRID. All data is obtained from various sources and may not have been verified by the broker or MLS GRID. Supplied Open House Information is subject to change without notice. All information should be independently reviewed and verified for accuracy. Properties may or may not be listed by the office/agent presenting the information. IDX information is provided exclusively for consumers’ personal non-commercial use. It may not be used for any purpose other than to identify prospective properties consumers may be interested in purchasing. The data is deemed reliable but is not guaranteed by MLS GRID. The use of the MLS GRID Data may be subject to an end-user license agreement prescribed by the Member Participant’s applicable MLS, if any, and as amended from time to time. © 2026 Stellar MLS. All Rights Reserved.
 Advertising Broker: Fred McGill | Simple Showing, Inc
