- Overview
- Description
- Property Details
- Location
- HOA Management
- Facts & Features
- Getting Around
- Nearby Homes


Street View
$539,900
Monthly Est:$2,687
 4 Beds
 4 Baths
3 full baths + 1 half bath
 2,698sqft
4897 Shellnut Path, Hoschton, GA 30548
$539,900
$2,687/moEst:
Get Pre-Approved
Single Family Residence
Built in 2005
$-- HOA
13,503.6 sqft lot
$200/sq.ft
Description
Tucked away on a quiet cul-de-sac, this well-maintained 4 bedroom, 3.5 bath ranch home offers effortless main level living with a thoughtfully designed floor plan. At the heart of the home, the open concept kitchen features abundant cabinet and counter space and flows seamlessly into the spacious family room with a vaulted ceiling and cozy fireplace. A separate dining room is perfect for entertaining, while the dedicated study provides an ideal workspace. The main level primary suite is a private retreat, featuring a spa-inspired ensuite bath with double vanities, a soaking tub, a separate walk-in shower, and dual closets. A split bedroom layout offers added privacy, with two secondary bedrooms sharing a full bath. Upstairs, a generously bonus sized bedroom with a private ensuite bath is perfect for guests, a teen suite, or a flex space. The full basement offers endless possibilities for future expansion, storage, or recreation. Step outside to the spacious updated deck overlooking a serene, wooded backdrop that creates privacy and a peaceful setting. New roof, fresh paint and much more! Conveniently located near shopping, dining, parks, and top-rated schools and located in an active swim/tennis community.
- Houzeo last checked: 3 minutes ago
- Listing updated: October 7, 2026 at 6:16 pm
- Listing Provided by: | Keller Williams Realty Atl. Partners (678) 318-5000
- Source: Georgia MLS-GA | MLS#: 10798756

Property Details
Status
Active
Type
Single Family Residence
No. of Stories
-
County
City
Neighborhood
--
Year Built
2005
HOA Fees
-
Finished Area
2,698 sqft
Lot Size
13,503.6 sqft lot
Basement Area
- sqft
MLS Name
Georgia MLS
MLS Number
10798756
MLS Status
Active
Days on Market
99
Cumulative Days on Market
96

Continue Your Journey in App
Find your dream home, receive real-time updates, and many more!
Download App
Continue Your Journey in App
Find your dream home, receive real-time updates, and many more!
Location
HOA Management
N/A
HOA Fees
$950/
Amenities
 Amenities and services may be covered by one or multiple associations and service providers.
 Pool
Pool
 Tennis
 Reserve Fund
Management Fee
Disclaimer: Amenities are based on third-party information and may vary; buyers must independently verify all amenities, as information is deemed reliable but not guaranteed.
Facts & Features
Rooms
Bedrooms & bathrooms
Bedrooms: 4
Bathrooms: 4
Interior
Cooling
Ceiling Fan(s), Central Air
Exterior Features
Sprinkler System
Sewer
Public Sewer
Window Features
Double Pane Windows
Interior Features
Double Vanity, High Ceilings, Master On Main Level, Split Bedroom Plan, Tile Bath, Tray Ceiling(s), Entrance Foyer, Vaulted Ceiling(s), Walk In Closet(s)
Flooring
Carpet, Hardwood, Tile
Heating
Central
Appliances
Dishwasher, Disposal, Microwave, Oven, Refrigerator, Trash Compactor
Construction
Year Built
Year Built: 2005
Home type
Single Family Residence
Construction Materials
Brick, Concrete
Roof
Composition
Property Condition
Resale
Foundation Details
Slab
Architectural Style
Brick Front, Ranch
Utilities & Energy
Fireplace Features
Factory Built, Gas Log, Gas Starter
Security Features
Smoke Detector(s)
Laundry Features
In Hall
Parking Features
Garage, Garage Door Opener
Basement
Bath/stubbed, Exterior Entry, Full, Interior Entry, Unfinished
Water Source
Public
Utilities
Cable Available, Electricity Available, High Speed Internet, Natural Gas Available, Sewer Available, Underground Utilities, Water Available
Other Features
Subdivision Name
Trilogy Park
Community Features
Clubhouse, Park, Playground, Pool, Sidewalks, Street Lights, Tennis Court(s), Walk To Schools, Near Shopping
Lot Features
Private
Patio And Porch Features
Deck
Price History
| Date | Event | Price |
|---|---|---|
08/16/2026 Source: | Price Decreased | $539,900 -1.84% $200/sqft |
07/03/2026 Source: | Listed for Sale | $550,000 $204/sqft |
07/03/2026 Source: | Price Increased | $550,000 +124.49% $204/sqft |
05/19/2014 Source: | Sold | $245,000 $91/sqft |

Nearby Homes
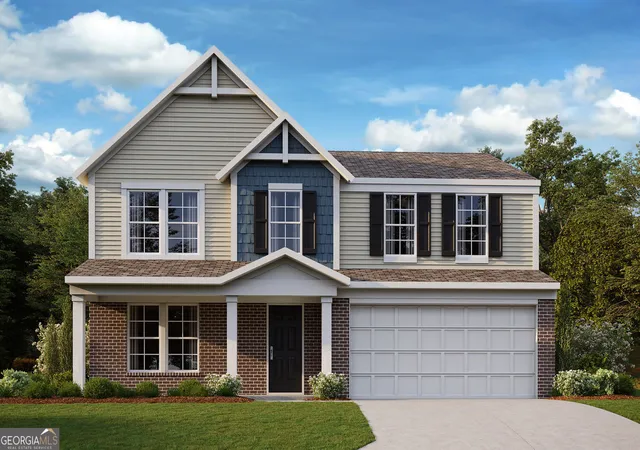

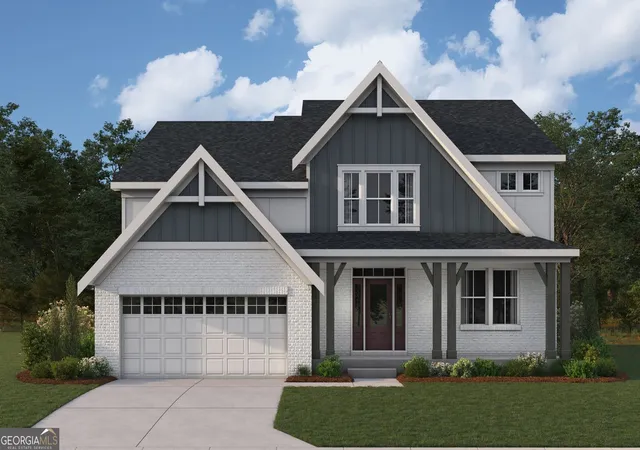
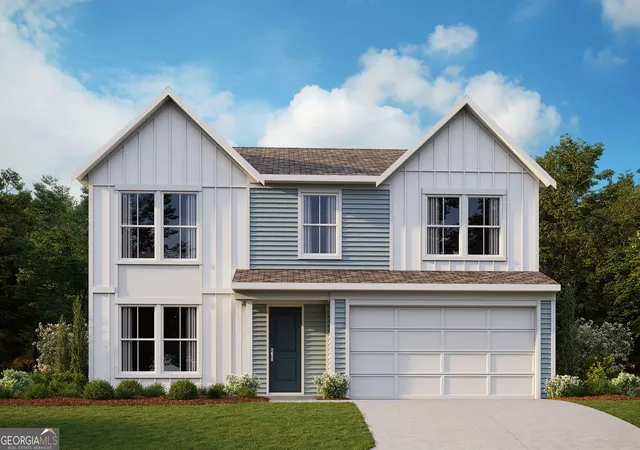
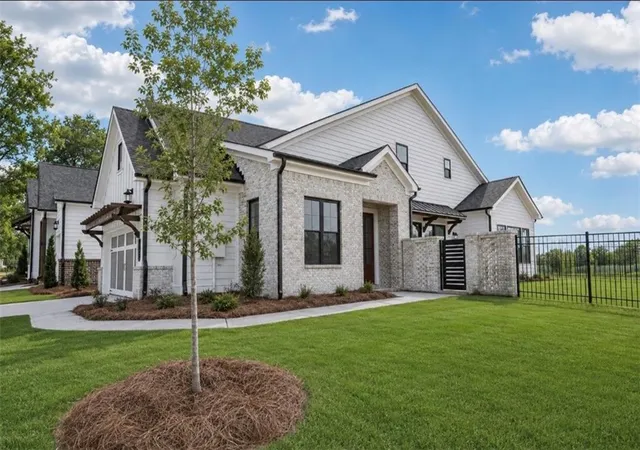
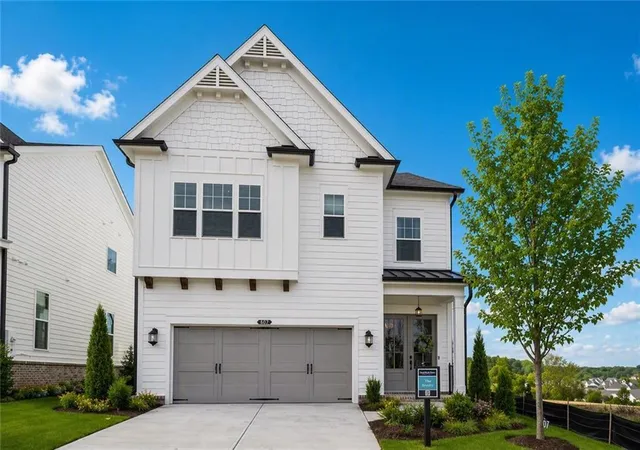
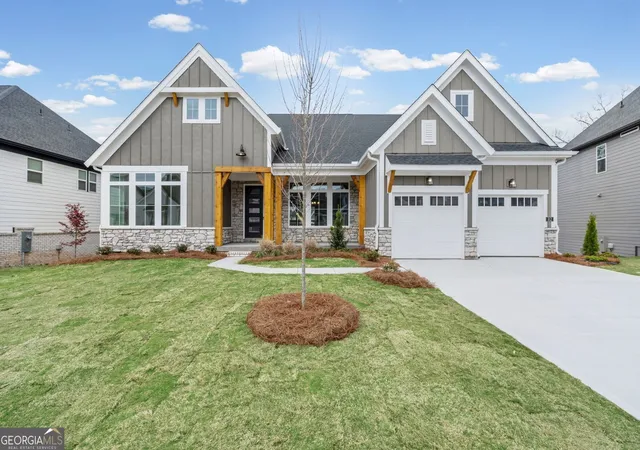
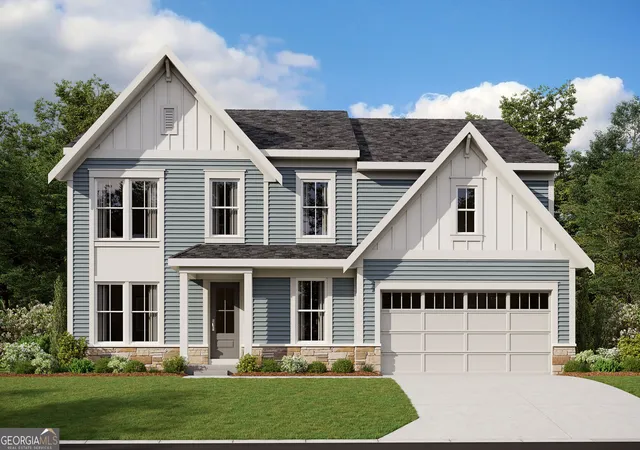
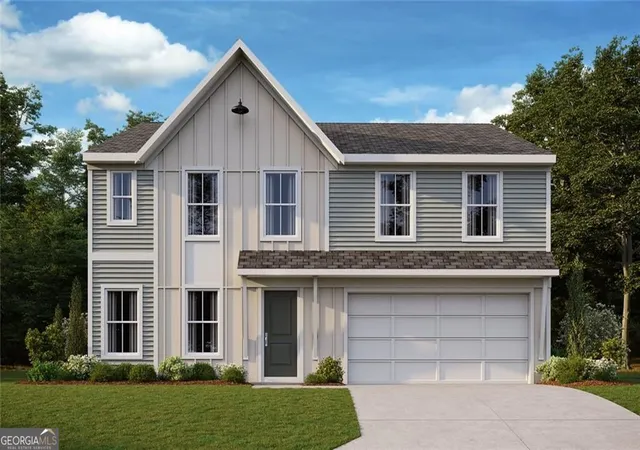
Find Homes by Property Features in Hoschton, GA
Nearby New Homes For Sale


Information Deemed Reliable But Not Guaranteed. © 2026 Georgia Multiple Listing Service. All Rights Reserved.
 Advertising Broker: Fred McGill | Simple Showing, Inc