- Overview
- Description
- Property Details
- Location
- HOA Management
- Facts & Features
- Getting Around
- Nearby Homes




$1,495,000
Monthly Est:$7,441
 5 Beds
 6 Baths
5 full baths + 1 half bath
 4,856sqft
49 Al Dorf Dr, Weaverville, NC 28787
$1,495,000
$7,441/moEst:
Get Pre-Approved
Single Family Residence
Built in 2026
$50/mo HOA
0.45 acre lot
$308/sq.ft
Description
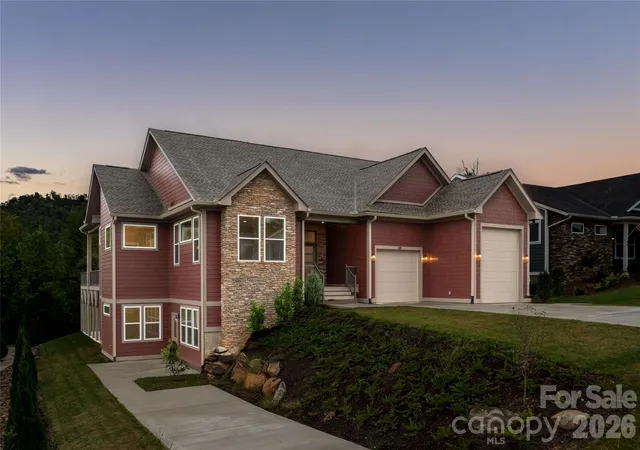
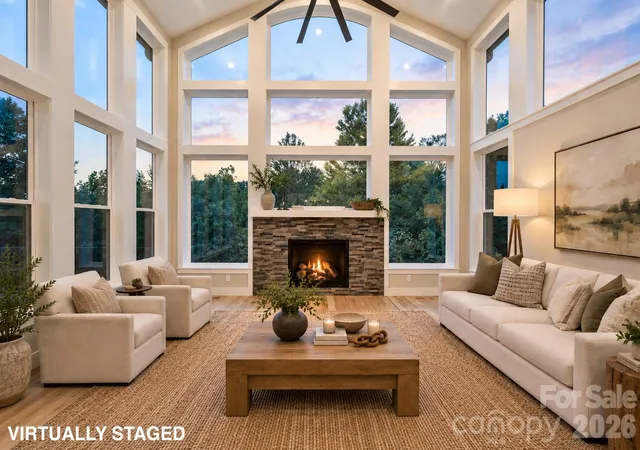
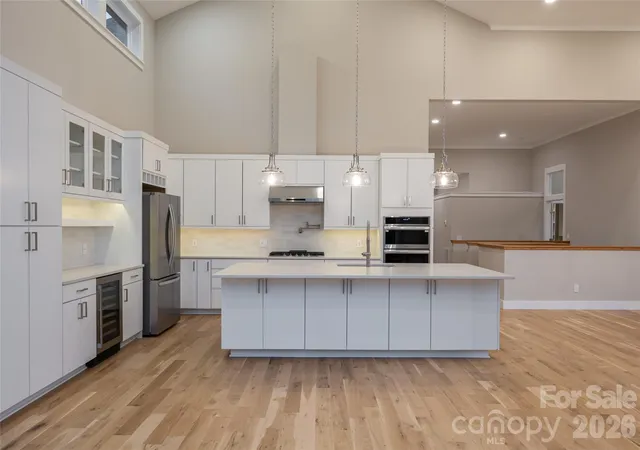
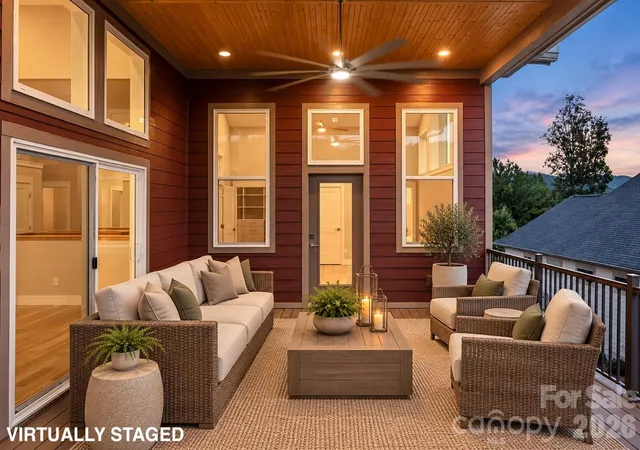
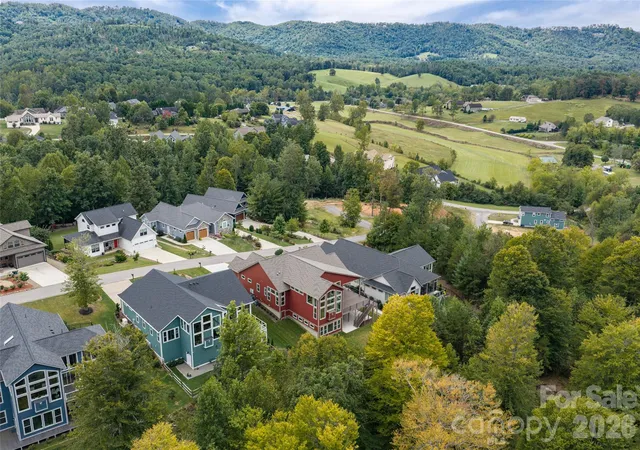
In Weaverville, 49 Al Dorf Drive is a newly built 2026 custom home in the Greenwood Park neighborhood, just 15 minutes north of Asheville. The home offers five bedrooms plus office, five full and one half baths, and 4,856 square feet on a 0.45-acre homesite bordering a forested creekside greenspace, with wooded views, two primary suites, a separate two-bedroom apartment and an RV garage. The main level centers on an 18-foot window wall and grand fireplace overlooking the wooded greenspace. The open-plan chef's kitchen includes a large luxury island, gas cooktop, wall oven, convection oven, wine refrigerator and walk-in pantry, and opens to covered and open decks for outdoor dining and everyday living. Two vaulted primary suites with walk-in closets make the home well suited for multigenerational living or visiting family and friends. A main-level home office with its en-suite bath sits behind French doors and can also serve as a third guest suite on the main level if needed. The large laundry room connects to the lofted, two-car garage with one bay sized for an RV. The terrace level is divided into two private wings reached by an open-air staircase. The first is a large family room with wet bar designed to entertain, full bath, and guest bedroom opening to an expansive walk-out patio and flat backyard. The second wing is a fully independent two-bedroom, one-bath in-law apartment with a private exterior entrance, dedicated driveway, full kitchen, laundry, pantry and living room. This space provides ultimate flexibility for those needing a secondary workspace or living space for extended family or friends. The home was built for energy efficiency and resilience, meeting HERO and ENERGY STAR standards. Features include a 24-kilowatt whole-house generator, 400-amp electrical service, a high-efficiency dual-fuel Trane heat pump with natural-gas furnace backup on the main level, and a zoned heat-pump system on the terrace level, a heat pump water heater, ENERGY STAR appliances, underground utilities, natural gas and public sewer. Greenwood Park sits beside Reems Creek Village in the Reems Creek valley, an established community of custom homes and quiet streets. From the neighborhood views extend south and east to the Blue Ridge Mountains, west toward Pisgah National Forest and the Great Smoky Mountains, and north to Hamburg Mountain. Nearby are Reems Creek Golf Club, downtown Weaverville's Main Street shops and restaurants, the Blue Ridge Parkway and Weaverville's planned new hospital. Downtown Asheville and Asheville Regional Airport are an easy drive. For buyers searching for a new construction home near Asheville with mountain views, a multigenerational layout, a separate apartment, or RV and EV-ready garage space, 49 Al Dorf Drive offers all of them in one of Weaverville's most established neighborhoods.
- Houzeo last checked: 14 minutes ago
- Listing updated: October 9, 2026 at 4:20 pm
- Listing Provided by: Alec Cantley (828) 989-4487 , Dusty Allison | Premier Sotheby’s International Realty (828) 277-3238
- Source: Canopy MLS | MLS#: 4429036

Property Details
Status
Active
Type
Single Family Residence
No. of Stories
-
County
City
Neighborhood
--
Year Built
2026
HOA Fees
$50/mo
Finished Area
4,856 sqft
Lot Size
0.45 acre lot
Basement Area
- sqft
MLS Name
Canopy MLS
MLS Number
4429036
MLS Status
Active
Days on Market
10
Cumulative Days on Market
167

Continue Your Journey in App
Find your dream home, receive real-time updates, and many more!
Download App
Continue Your Journey in App
Find your dream home, receive real-time updates, and many more!
Location
HOA Management
Greenwood Park POA
HOA Fees
$600/ Annually
Disclaimer: Amenities are based on third-party information and may vary; buyers must independently verify all amenities, as information is deemed reliable but not guaranteed.
Facts & Features
Rooms
Bedrooms & bathrooms
Bedrooms: 5
Bathrooms: 6
Interior
Interior Features
Built In Features, Entrance Foyer, Garden Tub, Kitchen Island, Open Floorplan, Split Bedroom, Walk In Closet(s), Walk In Pantry, Wet Bar
Flooring
Tile, Vinyl, Wood
Cooling
Ceiling Fan(s), Central Air, Energy Star Qualified Equipment, Heat Pump, Zoned
Heating
Heat Pump, Natural Gas, Zoned, Other See Remarks
Appliances
Bar Fridge, Convection Microwave, Convection Oven, Dishwasher, Disposal, Energy Star Qualified Dishwasher, Exhaust Hood, Refrigerator, Refrigerator With Ice Maker, Wall Oven, Wine Refrigerator
Sewer
Public Sewer
Window Features
Insulated Window(s)
Construction
Year Built
Year Built: 2026
Home type
Single Family Residence
Roof
Architectural Shingle
Construction Materials
Fiber Cement, Stone Veneer
Architectural Style
Transitional
Foundation Details
Basement, Crawl Space
Utilities & Energy
Water Source
City
Basement
Apartment, Daylight, Exterior Entry, Finished, Interior Entry, Walk Out Access
Laundry Features
In Basement, Laundry Room, Main Level, Multiple Locations, Sink
Security Features
Carbon Monoxide Detector(s), Radon Mitigation System, Smoke Detector(s)
Fireplace Features
Gas Vented, Living Room
Parking Features
Driveway, Attached Garage, Garage Faces Front, Rv Access/parking
Other Features
Lot Features
Green Area, Sloped, Wooded, Views
Patio And Porch Features
Covered, Deck, Front Porch, Patio
Subdivision Name
Greenwood Park
Price History
| Date | Event | Price |
|---|---|---|
10/01/2026 Source: | Listed for Sale | $1,495,000 -14.57% $308/sqft |
09/29/2026 Source: | Listing Removed | $1,750,000 $360/sqft |
08/18/2026 Source: #CAR4372663 | Price Decreased | $1,750,000 -7.65% $360/sqft |
04/23/2026 Source: | Listed for Sale | $1,895,000 +46.33% $390/sqft |
05/09/2024 Source: | Listing Removed | $1,295,000 $267/sqft |

Nearby Homes
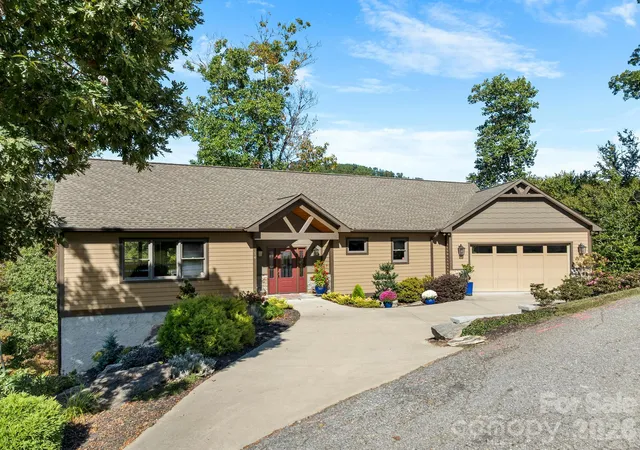
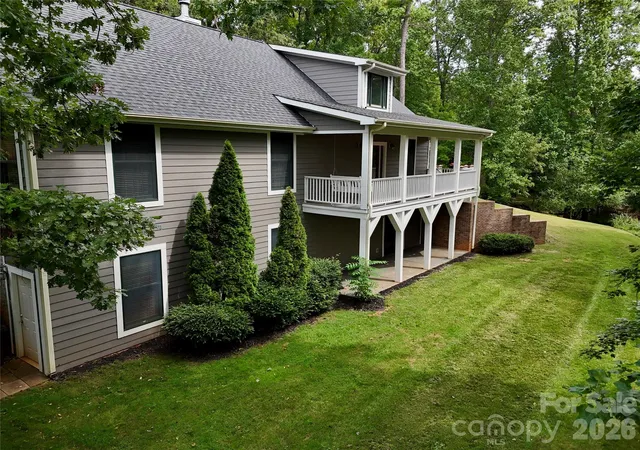
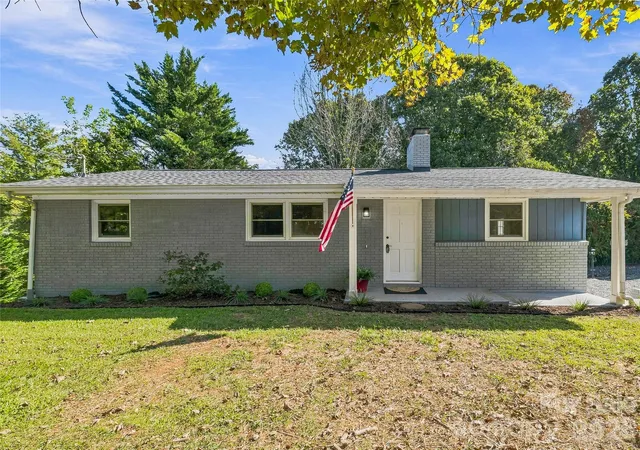
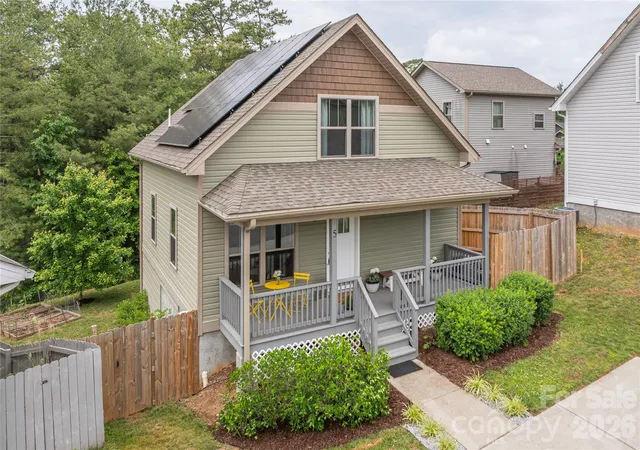
Find Homes by Property Features in Weaverville, NC
Nearby New Homes For Sale

Based on information submitted to the MLS GRID from Canopy MLS through Oct 11, 2026, 01:30PM. All data is obtained from various sources and may not have been verified by the broker or MLS GRID. Supplied Open House Information is subject to change without notice. All information should be independently reviewed and verified for accuracy. Properties may or may not be listed by the office/agent presenting the information. IDX information is provided exclusively for consumers’ personal, noncommercial use. It may not be used for any purpose other than to identify prospective properties which the consumers may be interested in purchasing. The data is deemed reliable but is not guaranteed by MLS GRID. The use of the MLS GRID Data may be subject to an end-user license agreement prescribed by the Member Participant’s applicable MLS, if any, and as amended from time to time. ©2026 Canopy MLS. All Rights Reserved.
 Advertising Broker: Nicholas Huscroft | Chosen Realty