Realty Solution
Powered by 
- 0
- 3
- Overview
- Description
- Property Details
- Location
- HOA Management
- Facts & Features
- Getting Around
- Nearby Homes


Listed by: Josh Zollinger (949) 835-4600 DRE #01429621 | HOMZ (949) 216-5800
$2,489,000
Monthly Est:$12,389
 5 Beds
 6 Baths
5 full baths + 1 half bath
 3,943sqft
49 Cadencia, Rancho Mission Viejo, CA 92694
$2,489,000
$12,389/moEst:
Get Pre-Approved
Single Family Residence
Built in 2017
$299/mo HOA
6,055 sqft lot
$631/sq.ft
Description
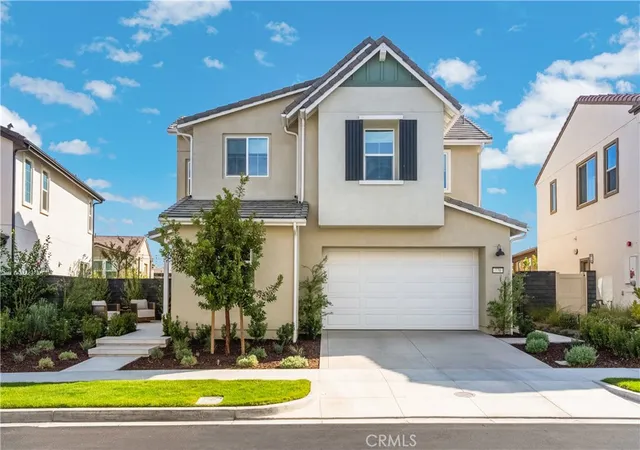
Tucked along one of Esencia's most desirable streets, 49 Cadencia is a beautiful Aubergine 3 residence that blends timeless architecture with elevated California living. Offering nearly 4,000 square feet, this thoughtfully designed home features five bedrooms, six bathrooms, a detached casita, flexible living spaces, and a private resort-inspired backyard.
A welcoming courtyard creates a memorable first impression while providing access to the detached casita, complete with its own entrance and full bath—ideal for guests, multigenerational living, private office or workspace.
Inside, sophisticated finishes and custom details define every space. Fresh interior paint, wide-plank luxury vinyl flooring, custom millwork, oversized crown molding, designer lighting, and smart home features create a refined yet comfortable atmosphere. The open-concept great room flows effortlessly into the chef's kitchen, appointed with an oversized island, white cabinetry with, premium stainless steel appliances including a built-in 48" refrigerator, double ovens, six-burner cooktop, walk-in pantry, and an entertaining bar with dual beverage refrigerators.
Walls of stacking glass open to the California Room, seamlessly extending the living space outdoors where interior and exterior fireplaces set the stage for year-round entertaining. The private backyard offers a PebbleTec saltwater spool with waterfall and fire feature, lush turf, mature fruit trees, custom hardscape, and smart controlled irrigation, creating a peaceful retreat for relaxing or gathering with family and friends.
The luxurious primary suite captures tranquil hillside views and features a spa-inspired bath with marble finishes, herringbone tile flooring, soaking tub, oversized walk-in shower, dual vanities, and two generous walk-in closets. Upstairs also includes spacious secondary bedrooms, a bonus/media room prewired for surround sound and projector, and a convenient laundry room.
Additional highlights include a three-car garage with epoxy flooring, overhead storage, dual EV charging outlets, dual tankless water heaters, and fully owned solar.
Residents enjoy access to Rancho Mission Viejo's exceptional amenities, including resort-style pools, fitness centers, parks, hiking and biking trails, tennis and pickleball courts, community farms, award-winning schools, and an unmatched lifestyle in one of Orange County's most sought-after master-planned communities.
- Houzeo last checked: 12 hours ago
- Listing updated: October 6, 2026 at 10:22 pm
- Source: California Regional MLS-CA | MLS#: OC26167044

Property Details
Status
Pending
Type
Single Family Residence
No. of Stories
2
County
City
Neighborhood
--
Year Built
2017
HOA Fees
$299/mo
Finished Area
3,943 sqft
Lot Size
6,055 sqft lot
Basement Area
- sqft
MLS Name
California Regional MLS
MLS Number
OC26167044
MLS Status
Pending
Days on Market
73
Cumulative Days on Market
164

Continue Your Journey in App
Find your dream home, receive real-time updates, and many more!
Download App
Continue Your Journey in App
Find your dream home, receive real-time updates, and many more!
Location
HOA Management
Rancho MMV
HOA Fees
$299/ Monthly
Amenities
 Amenities and services may be covered by one or multiple associations and service providers.
 Pool
Pool
 Park Playground
 Bike Trails
 Spa
Spa
 Gym
Gym
 Tennis
 Sports Court
PetsAllowed
FirePit
PicnicArea
OutdoorCookingArea
Dock
Barbecue
Disclaimer: Amenities are based on third-party information and may vary; buyers must independently verify all amenities, as information is deemed reliable but not guaranteed.
Facts & Features
Rooms
Bedrooms & bathrooms
Bedrooms: 5
Bathrooms: 6
Interior
Interior Features
Breakfast Bar, Balcony, Block Walls, Crown Molding, Separate Formal Dining Room, Eat In Kitchen, Granite Counters, High Ceilings, In Law Floorplan, Stone Counters, Recessed Lighting, Storage, Bedroom On Main Level, Entrance Foyer, Primary Suite
Sewer
Public Sewer
Cooling
Central Air, High Efficiency
Appliances
Built In Range, Convection Oven, Double Oven, Dishwasher, Gas Cooktop, Refrigerator, Range Hood, Water Softener, Water Heater, Water Purifier
Heating
Central
Construction
Year Built
Year Built: 2017
Home type
Single Family Residence
Foundation Details
Slab, Tie Down
Property Condition
Updated Remodeled, Turnkey
Construction Materials
Board And Batten Siding, Flagstone, Glass, Stucco, Wood Siding
Utilities & Energy
Pool Features
Gas Heat, Heated, Pebble, Waterfall, Association
Association Amenities
Sport Court, Dock, Dog Park, Fitness Center, Fire Pit, Outdoor Cooking Area, Other Courts, Barbecue, Picnic Area, Playground, Pickleball, Pool, Pets Allowed, Spa Hot Tub, Tennis Courts, Trails
Laundry Features
Inside, Laundry Room, Upper Level
Utilities
Electricity Connected, Natural Gas Connected, Sewer Connected, Water Connected
Parking Features
Door Single, Driveway, Driveway Up Slope From Street, Garage, On Street
Security Features
Fire Detection System, Fire Sprinkler System, Smoke Detectors
Electric
Volts220in Garage
Fireplace Features
Electric, Family Room
Water Source
Public
Other Features
Lot Features
Back Yard, Cul De Sac, Front Yard, Sprinklers In Rear, Sprinklers In Front, Landscaped, Street Level
Community Features
Biking, Curbs, Dog Park, Hiking, Lake, Mountainous, Park, Storm Drains, Street Lights, Suburban, Sidewalks
Disclosures
Covenants Restrictions Disclosure
Patio And Porch Features
Covered, Front Porch, Open, Patio
Subdivision Name
Aubergine (esaube)
Price History
| Date | Event | Price |
|---|---|---|
10/06/2026 Source: | Pending | $2,489,000 $631/sqft |
08/31/2026 Source: | Contingent (Active Under Contract) | $2,489,000 $631/sqft |
07/31/2026 Source: | Listed for Sale | $2,489,000 $631/sqft |
06/11/2026 Source: | Off Market | $2,489,000 -4.23% $631/sqft |
05/08/2026 Source: | Price Decreased | $2,599,000 -3.67% $659/sqft |

Show more
Nearby Homes


Find Homes by Property Features in Rancho Mission Viejo, CA
Nearby New Homes For Sale


Based on information from California Regional Multiple Listing Service, Inc. as of Oct 12, 2026, 10:30AM and /or other sources. All data, including all measurements and calculations of area, is obtained from various sources and has not been, and will not be, verified by broker or MLS. All information should be independently reviewed and verified for accuracy. Properties may or may not be listed by the office/agent presenting the information. Information being provided is for consumers’ personal, non-commercial use and may not be used for any purpose other than to identify prospective properties consumers may be interested in purchasing. This website may not include listings or property addresses of sellers who have directed their listing brokers to withhold their listing or their property address from display on the Internet. © 2026 California Regional Multiple Listing Service. All Rights Reserved.
 Advertising Broker: William Johnson DRE #01463271 | William Johnson Brokerage