- Overview
- Description
- Property Details
- Location
- HOA Management
- Facts & Features
- Getting Around
- Nearby Homes
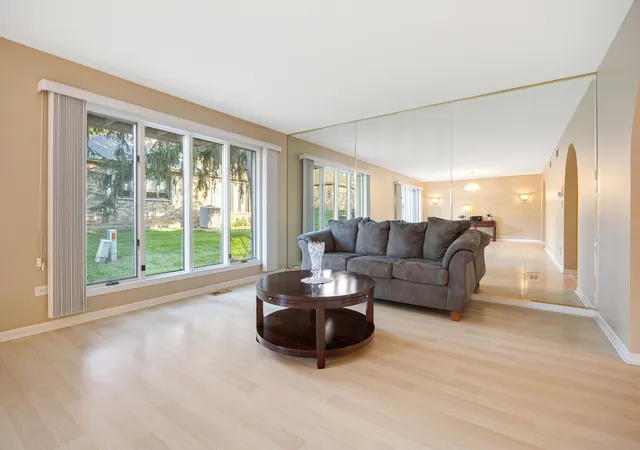

Street View
$469,999
Monthly Est:$2,339
 3 Beds
 4 Baths
3 full baths + 1 half bath
 3,044sqft
49 Country Clb Dr #49, Bloomingdale, IL 60108
$469,999
$2,339/moEst:
Get Pre-Approved
Townhouse
Built in 1987
$355/mo HOA
-- sqft lot
$154/sq.ft
Description
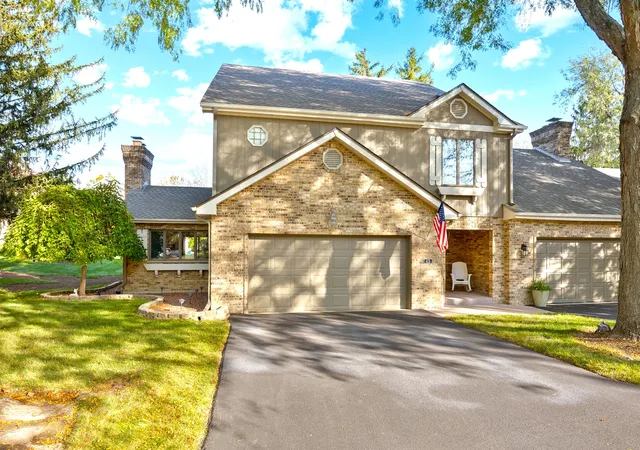
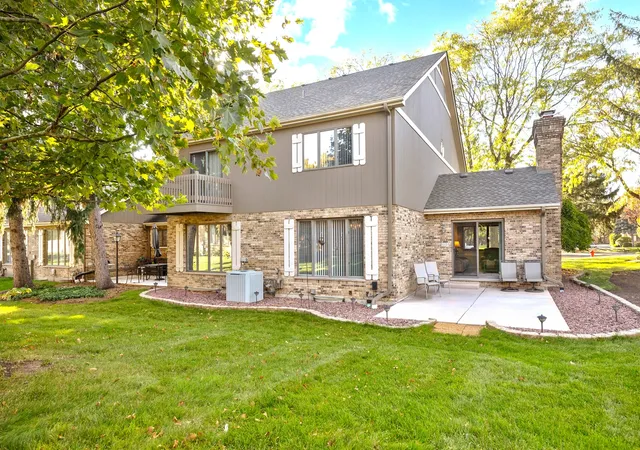
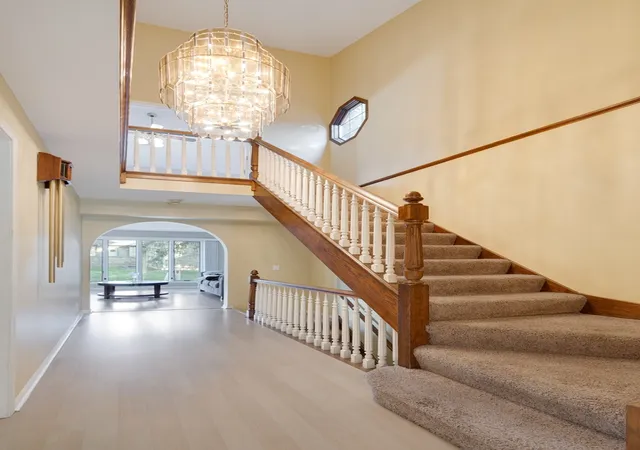
RARELY AVAILABLE - THE LARGEST MODEL IN PRESTIGIOUS COUNTRY CLUB ESTATES! This is an Incredible Value at This Price! Offering over 3800 square feet of living space, this Expansive 3-bedroom, 3.1-bath, End Unit Townhome presents an Exceptional Opportunity to Create the Home You've Envisioned in one of Bloomingdale's Most Desirable Communities. With a Spacious Open-Concept Floor Plan, Generously Proportioned Rooms, Abundant Living Space, and an Outstanding Location, this Home Offers Tremendous Potential. Enjoy the Picturesque Views from All Windows & From Your Private Patio, Balcony, and Entryway. Eleven Guest Parking Spaces Provide Plenty of Easy Access for Family & Friends. The Dramatic Family Room Features Vaulted Ceilings, a Floor to Ceiling Stone Fireplace (Gas Logs/Starter), and an open Connection to the Spacious Island Kitchen, Complete with White Cabinetry, a Newer Range w/ Downdraft Exhaust (2022), and a Double Oven. The Grand Primary Suite offers a Comfortable Sitting Area, Vaulted Ceiling, Two 8X6 Walk-In Closets, Private Balcony, and an Impressive Ensuite Bath, 15X19, Featuring an Oversized Tub and Dual Vanities. The Finished Basement Significantly Expands the Home's Living and entertaining options with a Large Recreation Room, Electric Fireplace, and Custom Wet Bar-Ideal for Gatherings, Movie Nights, or a Private Retreat. Bsmt Includes: 4th BR with Egress, Storage Room, & Spacious Utility Room. Additional Highlights include a Private Patio, Attached 2-Car Garage w/ Epoxy Floor, Newer Roof (2023), and an 80-gallon Electric Hot Water Heater (2020). The Laundry is located in a Huge Utility Room in the Basement, and has the Potential to be Moved Upstairs. Take Time for a Leisurely Walk and Enjoy the Stunning Open Green Areas and Sparkling Ponds. Bring your Ideas and Personalize this Generously Sized Home to Your Own Taste and Lifestyle. Located in Country Club Estates, you'll enjoy an Established Community in the Heart of Bloomingdale, with Convenient Access to Shopping, Dining, Recreation, Transportation, and Everyday Amenities. Highly Rated Schools include Erickson, Westfield, & Lake Park. This Home is in Great Condition, Has Been Lovingly Cared For, and is Being Sold "As Is". And with the Highly Anticipated "The Grove" Development Adding a New Dimension to the Area, There is Even More to Look Forward To. Space, Location, Lifestyle, and Opportunity Come Together Here. This home is Truly a Rare Find...Hurry to See This Home!
- Houzeo last checked: 8 minutes ago
- Listing updated: November 8, 2026 at 8:38 am
- Listing Provided by: Debra Anderson (630) 235-0139 | Executive Realty Group LLC (630) 894-1030
- Source: MRED MLS-IL as distributed by MLS GRID | MLS#: 12792212

Property Details
Status
Pending
Type
Townhouse
No. of Stories
2
County
City
Neighborhood
--
Year Built
1987
HOA Fees
$355/mo
Finished Area
3,044 sqft
Lot Size
-- sqft lot
Basement Area
- sqft
MLS Name
MRED MLS
MLS Number
12792212
MLS Status
Pending

Continue Your Journey in App
Find your dream home, receive real-time updates, and many more!
Continue Your Journey in App
Find your dream home, receive real-time updates, and many more!
Location
HOA Management
N/A
HOA Fees
$355/ Monthly
Amenities
 Amenities and services may be covered by one or multiple associations and service providers.
 Snow Removal
 Lawn Care
 Insurance
 Exterior Maintenance
Scavenger
Disclaimer: Amenities are based on third-party information and may vary; buyers must independently verify all amenities, as information is deemed reliable but not guaranteed.
Facts & Features
Rooms
Bedrooms & bathrooms
Bedrooms: 3
Bathrooms: 4
Recreation Room
Level: Basement
Area: 560.00 Square Feet
Dimensions: 14X40
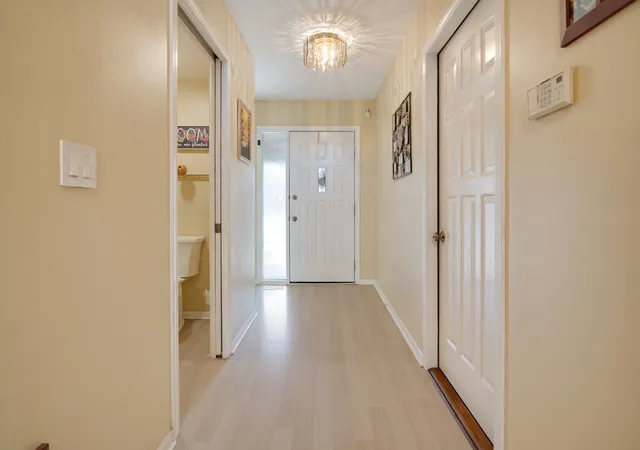
Foyer
Level: Main
Area: 60.00 Square Feet
Dimensions: 5X12
Utility Room-Lower Level
Level: Basement
Area: 272.00 Square Feet
Dimensions: 16X17
Storage
Level: Basement
Area: 64.00 Square Feet
Dimensions: 8X8
Other Room
Level: Second
Area: 285.00 Square Feet
Dimensions: 15X19
Bedroom 2
Level: Second
Area: 196.00 Square Feet
Dimensions: 14X14
Bedroom 3
Level: Second
Area: 156.00 Square Feet
Dimensions: 12X13
Bedroom 4
Level: Basement
Area: 160.00 Square Feet
Dimensions: 10X16
Family Room
Level: Main
Area: 247.00 Square Feet
Dimensions: 13X19
Kitchen
Level: Main
Area: 374.00 Square Feet
Dimensions: 17X22
Living Room
Level: Main
Area: 450.00 Square Feet
Dimensions: 15X30
Master Bedroom
Level: Second
Area: 450.00 Square Feet
Dimensions: 15X30
Interior
Cooling
Central Air
Interior Features
Vaulted Ceiling(s), Wet Bar, Storage, Walk In Closet(s), Open Floorplan, Pantry
Flooring
Laminate, Carpet
Appliances
Double Oven, Dishwasher, Refrigerator, Washer, Dryer, Down Draft, Gas Cooktop, Humidifier
Heating
Gas
Window Features
Window Treatments, Drapes
Exterior Features
Balcony
Sewer
Public Sewer, Overhead Sewers
Construction
Year Built
Year Built: 1987
Home type
Townhouse
Roof
Asphalt
Foundation Details
Concrete Perimeter
Construction Materials
Brick, Cedar
Utilities & Energy
Laundry Features
Washer Hookup, Gas Dryer Hookup, In Unit, Sink
Electric
100 Amp Service
Basement
Finished, Full
Fireplace Features
Attached Fireplace Doors/screen, Electric, Gas Log, Gas Starter, Heatilator
Parking Features
Asphalt, Garage Door Opener, Yes, Garage Owned, Attached, Unassigned, Guest, Owned, Garage
Water Source
Lake Michigan, Public
Other Features
Patio And Porch Features
Patio
Subdivision Name
Country Club Estates
Nearby Homes
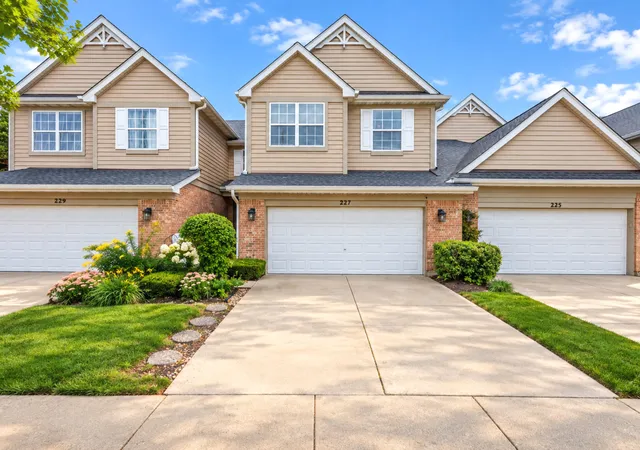

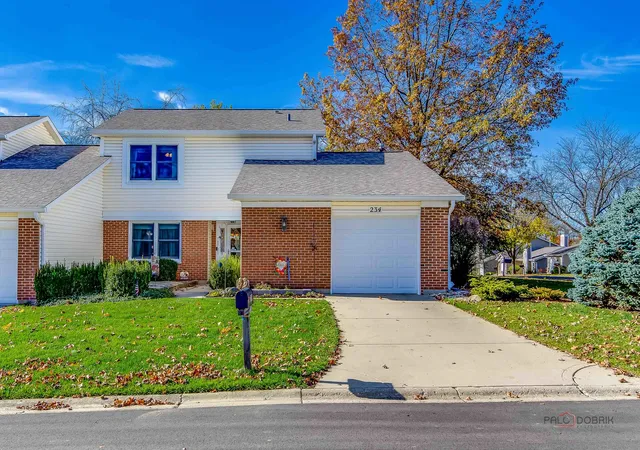
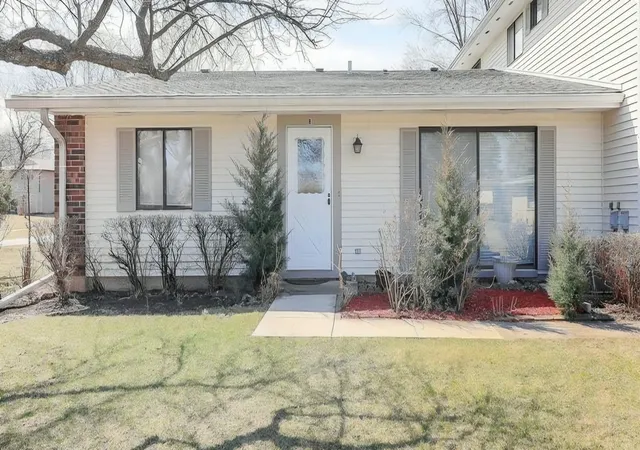
Find Homes by Property Features in Bloomingdale, IL

This representation is based in whole or in part on data supplied by Midwest Real Estate Data, LLC through Nov 12, 2026, 07:15AM. Midwest Real Estate Data, LLC does not guarantee nor is it in any way responsible for its accuracy. Data maintained by Midwest Real Estate Data LLC may not reflect all real estate activity in the market. Based on information submitted to the MLS GRID as of Nov 12, 2026, 07:15AM. All data is obtained from various sources and has not been, and will not be, verified by broker or MLS GRID. Supplied Open House information is subject to change without notice. All information should be independently reviewed and verified for accuracy. Properties may or may not be listed by the office/agent presenting the information. This website may not include listings or property addresses of sellers who have directed their listing brokers to withhold their listing or their property address from display on the Internet. Some IDX listings have been excluded from this website. Information is provided exclusively for consumers’ personal non-commercial use. It may not be used for any purpose other than to identify prospective properties consumers may be interested in purchasing. The data is deemed reliable but is not guaranteed by MLS GRID, MRED or Houzeo. The use of the MLS GRID Data may be subject to an end user license agreement prescribed by the Member Participant’s applicable MLS, if any, and as amended from time to time. Properties displayed may be listed or sold by various participants in the MLS, Listings courtesy of MRED as distributed by MLS GRID. ©2026 Midwest Real Estate Data LLC. All Rights Reserved
 Advertising Broker: Jorge Romero | Realty One Group Inc.
