- Overview
- Description
- Property Details
- Location
- HOA Management
- Facts & Features
- Getting Around
- Nearby Homes
 Price Drop: $181K (10/28)
 No HOA
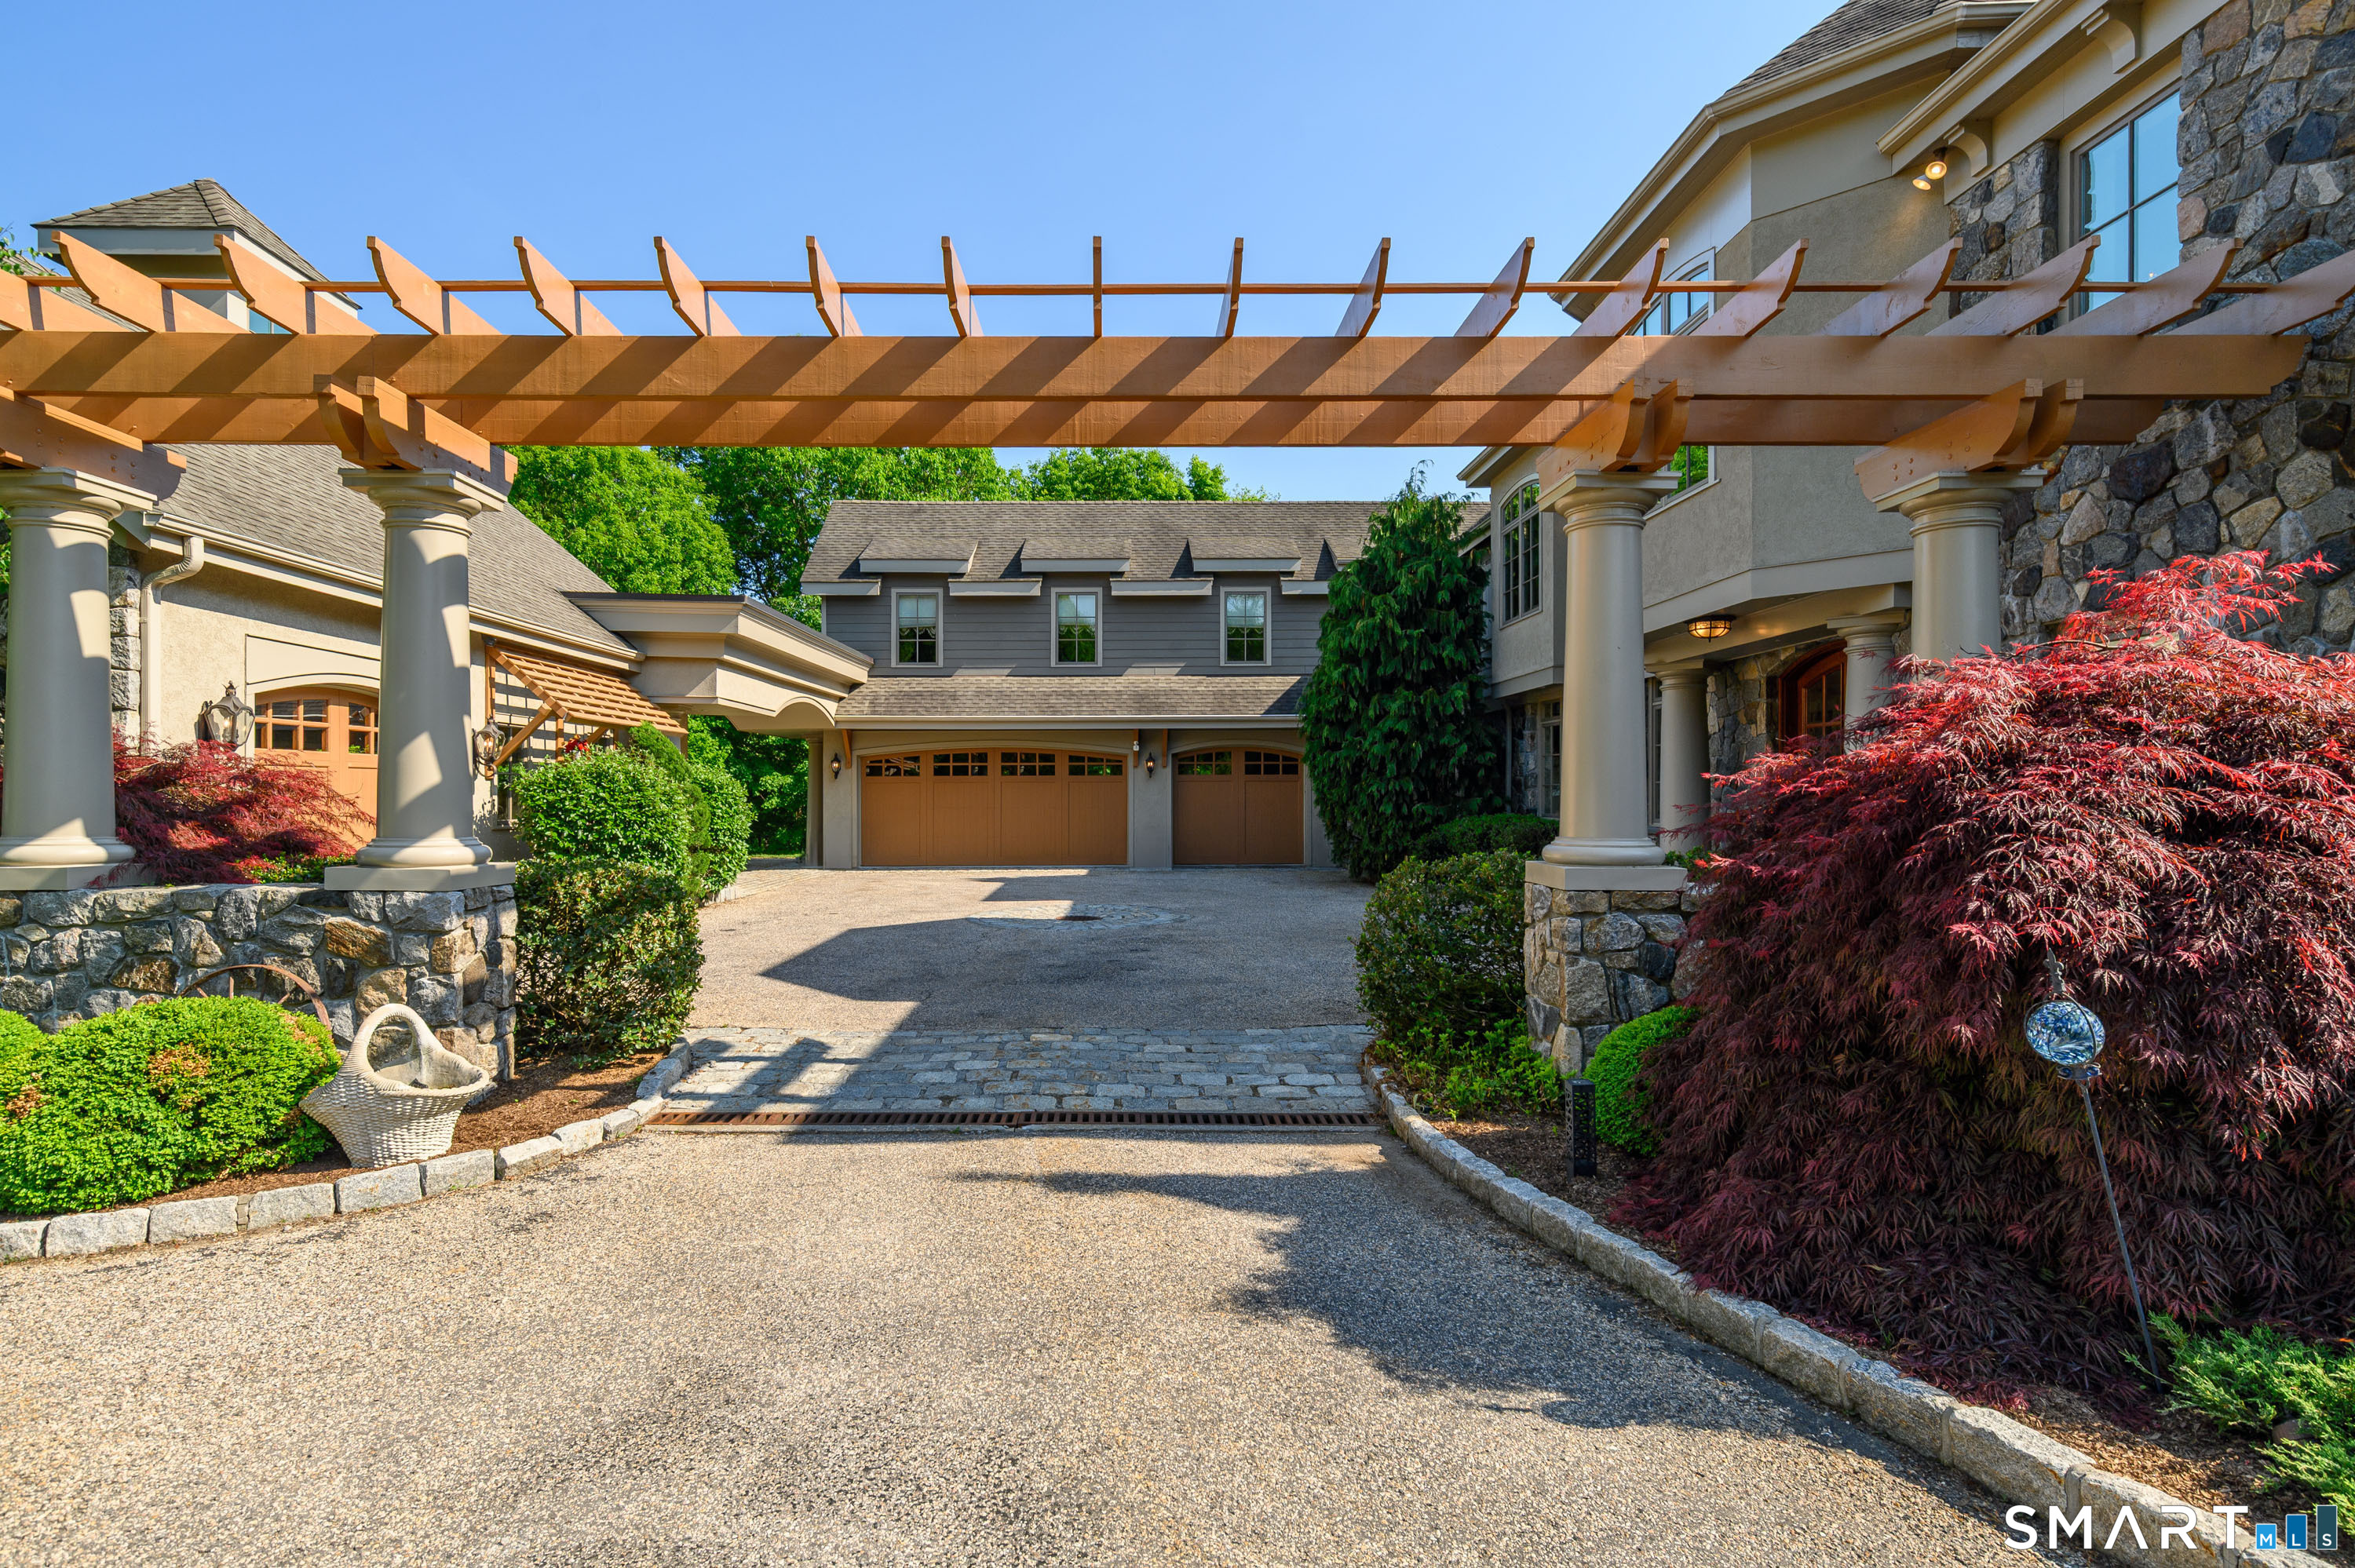

Street View
$1,999,000
Monthly Est:$9,950
 4 Beds
 6 Baths
4 full baths + 2 half baths
 8,274sqft
49 Middle River Rd, Danbury, CT 06811
$1,999,000
$9,950/moEst:
Get Pre-Approved
Single Family Residence
Built in 2008
$-- HOA
2.78 acres lot
$242/sq.ft
Description
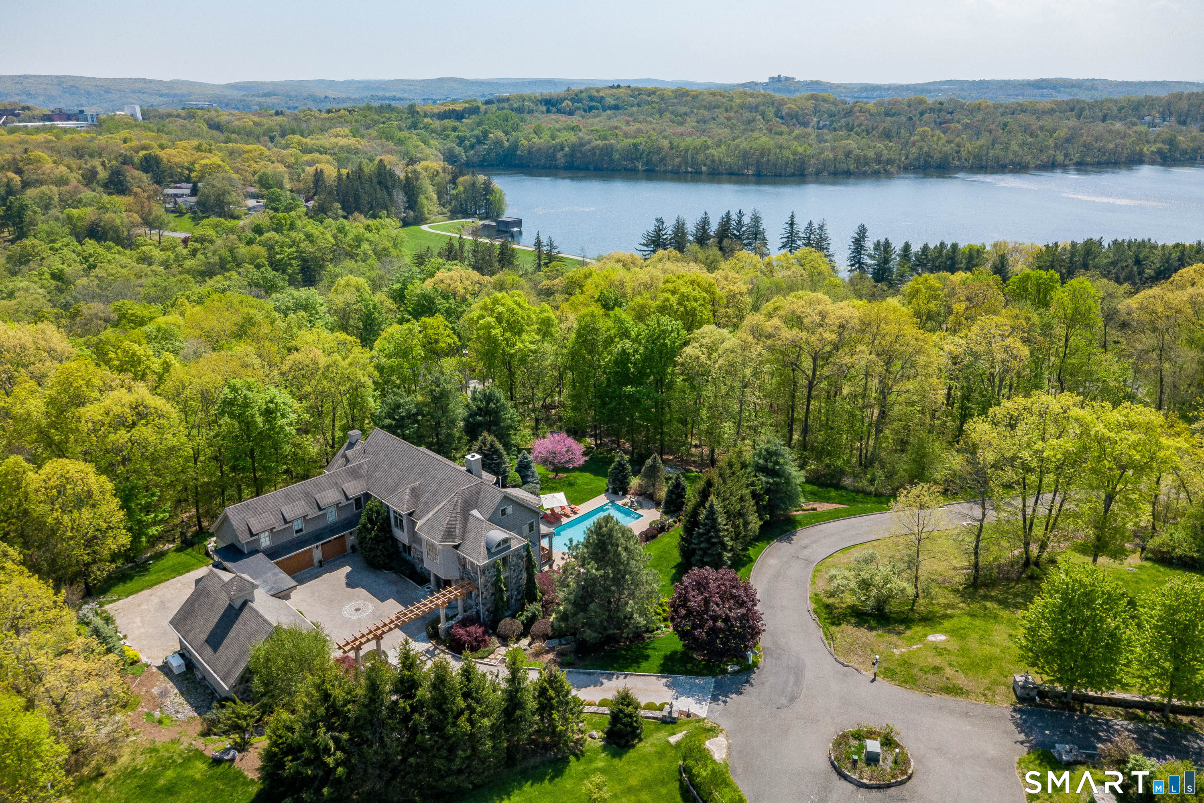
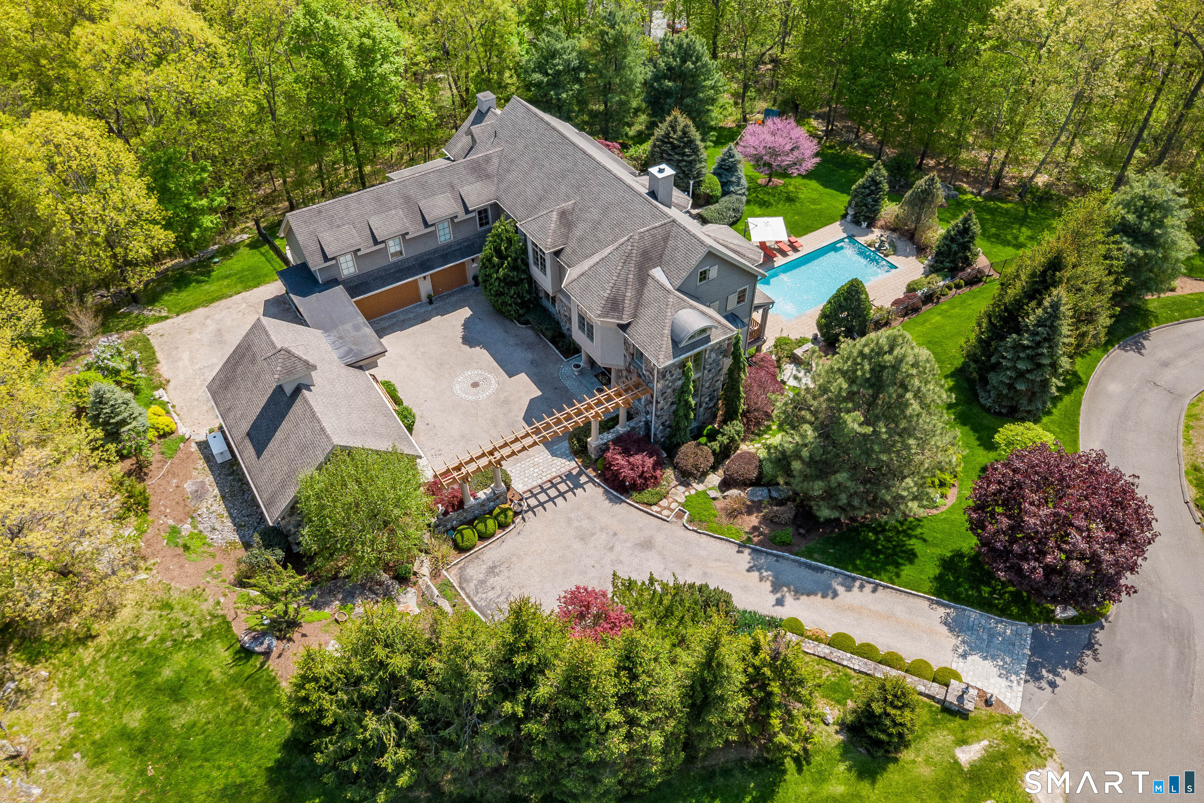
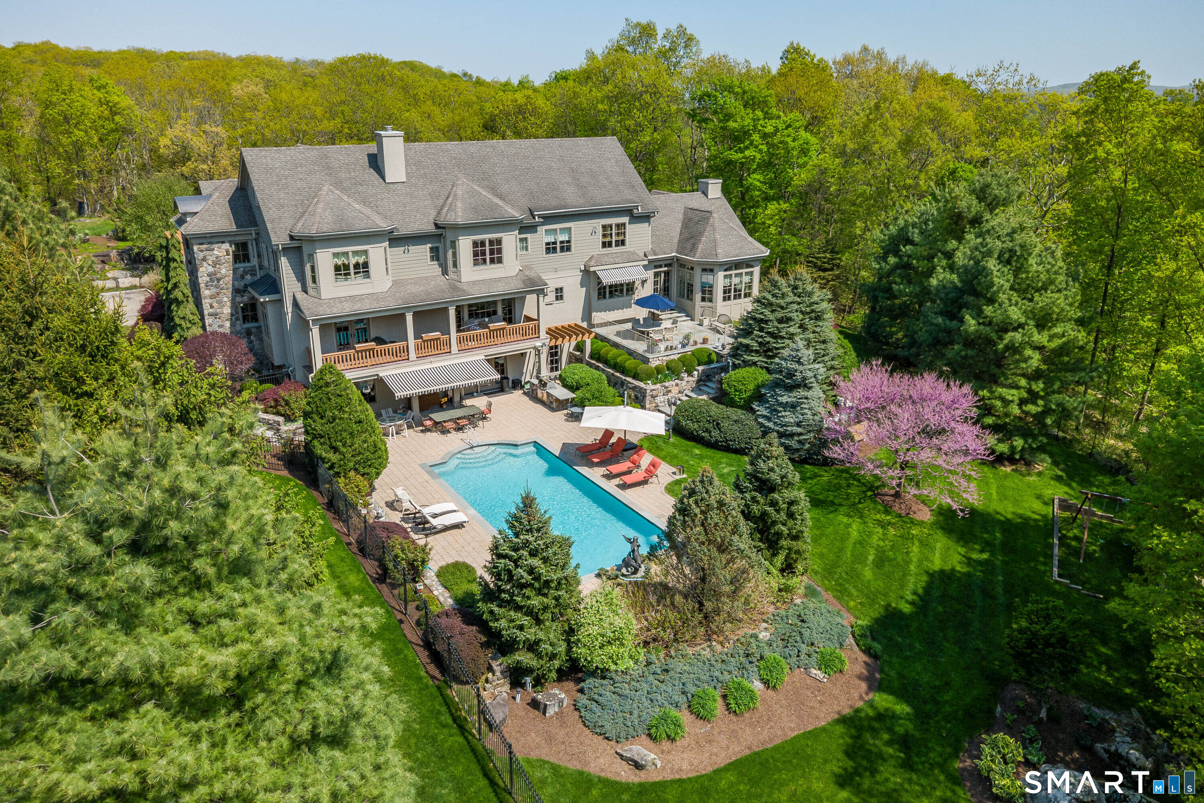
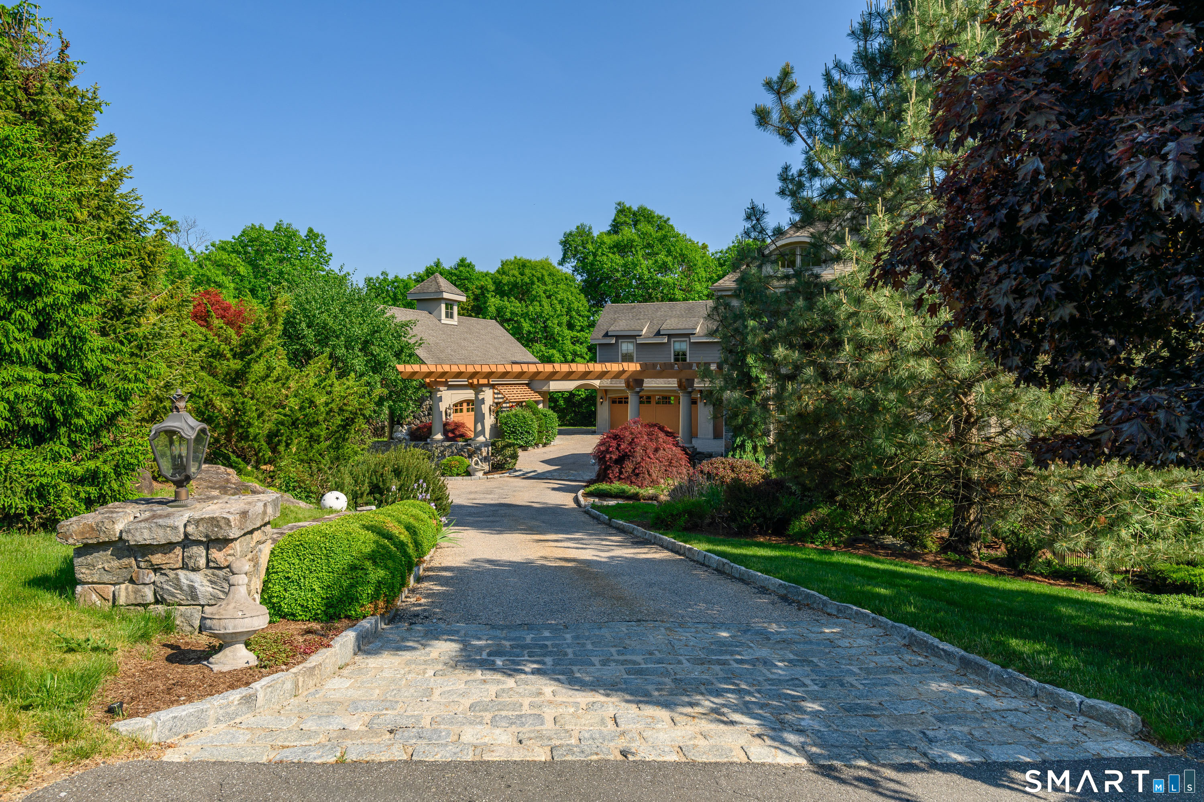
"Fore Sale!" Ideally located just a few strokes from nationally acclaimed Richter Golf Course, you'll find the epitome of elevated living. Custom built by the area's premier luxury builder and nestled in a 2.7 acre wooded setting, this thoughtfully appointed home provides comfort and privacy for family members or guests. Step inside to discover a meticulously designed marble entry that leads to the formal living & dining rooms boasting a two-sided marble fireplace & French double doors crowned by a 10' ceiling. Walk through the Butler's pantry to the state of the art kitchen equipped with an oversized island offering counter seating, a SubZero refrigerator & separate freezer, plus 5 burner Wolf gas cooktop. Continue to the second level which houses a primary suite with a luxury bath, two additional bedrooms plus a guest wing with its own private bath. An elevator brings you to the fully finished garden level which encompasses a movie room, martini room with access to the pool, bedroom & full bath. Additional finished rooms are being used for storage. Storage?? Car lovers.......start your engines.... Then come home to park them here in your 7 car garage! Swim under the stars in your saltwater gunite pool framed by sweeping patios making it a perfect venue for gatherings & parties. Several additional outdoor living spaces make it the perfect getaway home. A truly exceptional lifestyle awaits less than 90 minutes to NYC & a short drive to the Metro-North Railroad Harlem Line
- Houzeo last checked: 8 minutes ago
- Listing updated: October 28, 2026 at 8:13 pm
- Listing Provided by: Patty McCarthy | William Raveis Real Estate
- Source: SMART MLS-CT | MLS#: 24169019

Property Details
Status
Active Under Contract
Type
Single Family Residence
No. of Stories
-
County
City
Neighborhood
--
Year Built
2008
HOA Fees
-
Finished Area
8,274 sqft
Lot Size
2.78 acres lot
Basement Area
- sqft
MLS Name
SMART MLS
MLS Number
24169019
MLS Status
Under Contract
Days on Market
120

Continue Your Journey in App
Find your dream home, receive real-time updates, and many more!
Continue Your Journey in App
Find your dream home, receive real-time updates, and many more!
Location
HOA Management
1
HOA Fees
$-/
Amenities
 Amenities and services may be covered by one or multiple associations and service providers.
 Snow Removal
Disclaimer: Amenities are based on third-party information and may vary; buyers must independently verify all amenities, as information is deemed reliable but not guaranteed.
Facts & Features
Rooms
Bedrooms & bathrooms
Bedrooms: 4
Bathrooms: 6
Interior
Heating
Propane, Hot Water, Oil
Appliances
Gas Cooktop, Wall Oven, Microwave, Refrigerator, Freezer, Icemaker, Dishwasher, Washer, Dryer, Wine Chiller
Interior Features
Audio System, Auto Garage Door Opener, Cable Pre Wired, Elevator, Security System
Exterior Features
Deck, Garden Area, Lighting, French Doors
Cooling
Ceiling Fans, Central Air
Sewer
Septic
Construction
Year Built
Year Built: 2008
Home type
Single Family Residence
Architectural Style
Contemporary
Foundation Details
Concrete
Roof
Asphalt Shingle, Gable
Utilities & Energy
Parking Features
Attached Garage, Paved, Driveway
Water Source
Private Well
Basement
Full, Interior Access
Pool Features
Heated, In Ground Pool
Other Features
Subdivision Name
Aunt Hack
Lot Features
Lightly Wooded, Treed, Level Lot, On Cul De Sac
Price History
| Date | Event | Price |
|---|---|---|
10/28/2026 Source: | Contingent (Active Under Contract) | $1,999,000 $242/sqft |
09/14/2026 Source: | Listed for Sale | $1,999,000 -8.30% $242/sqft |
07/28/2026 Source: | Price Decreased | $2,180,000 -5.01% $263/sqft |
07/02/2026 Source: | Price Increased | $2,295,000 +721.11% $277/sqft |
07/19/2025 Source: | Price Decreased | $279,500 -0.14% $34/sqft |


Show more
Nearby Homes
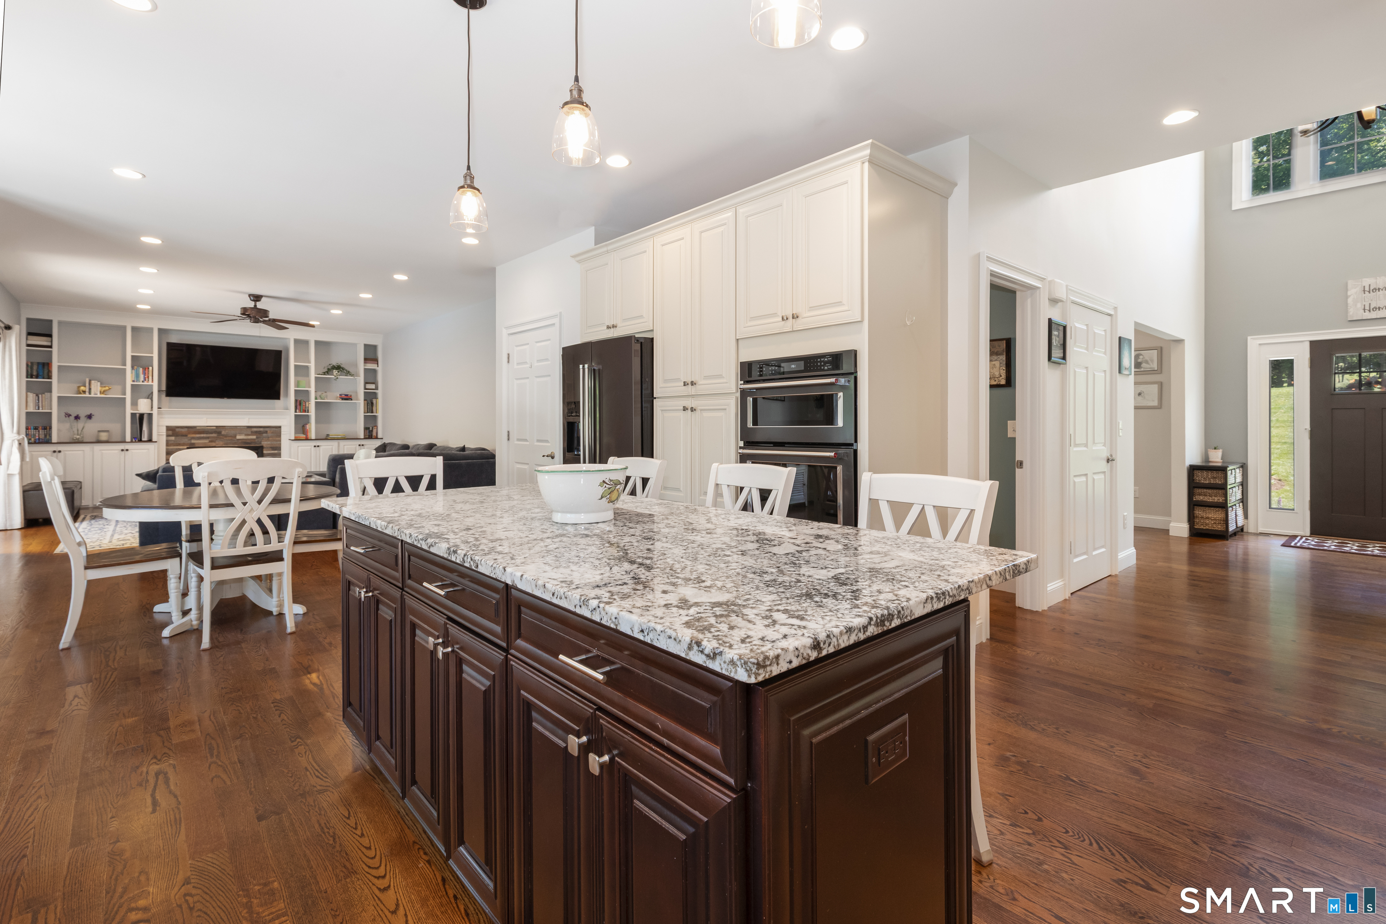
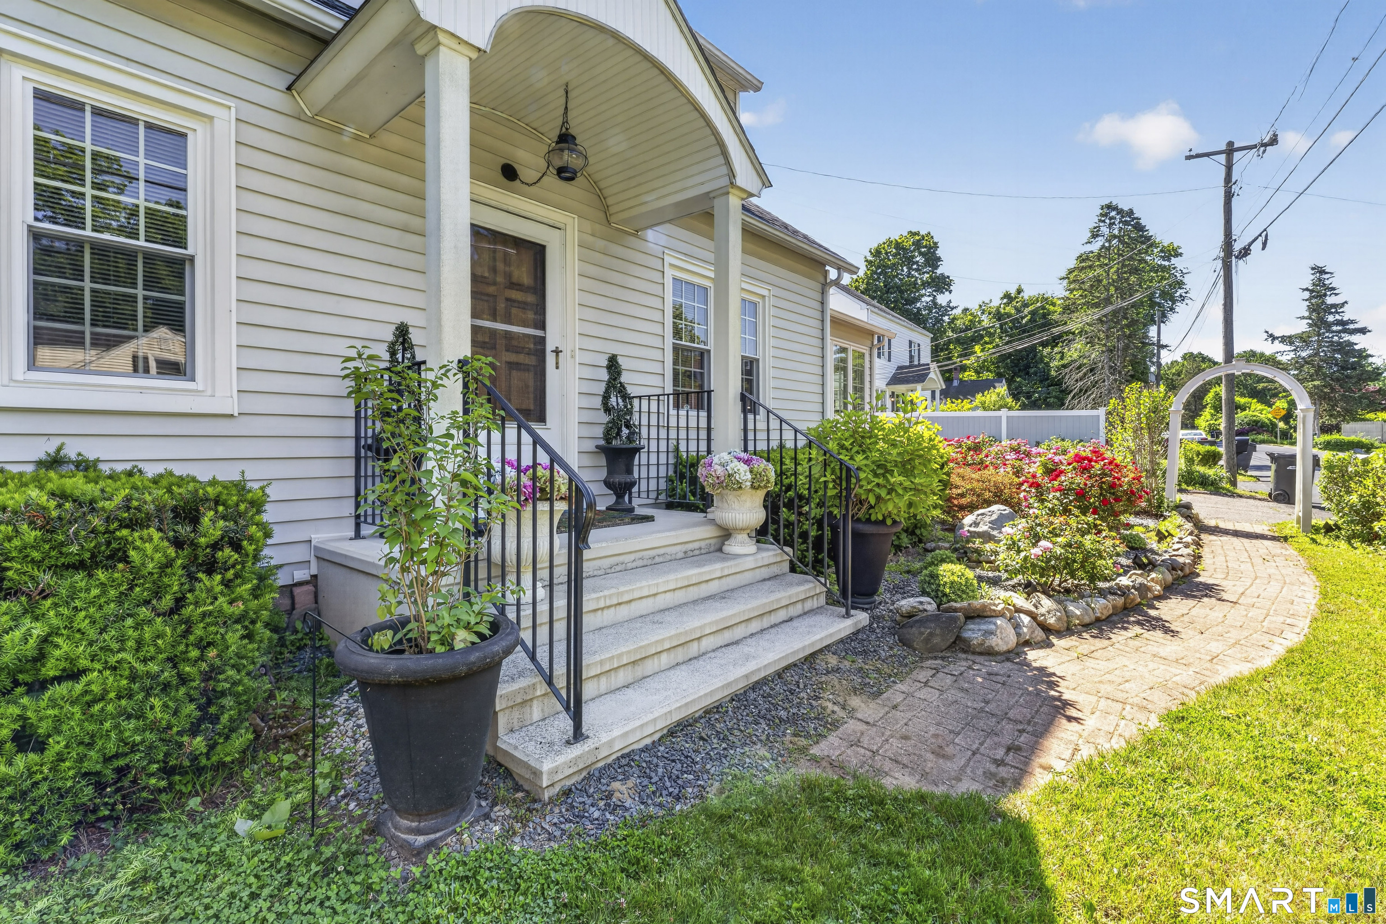
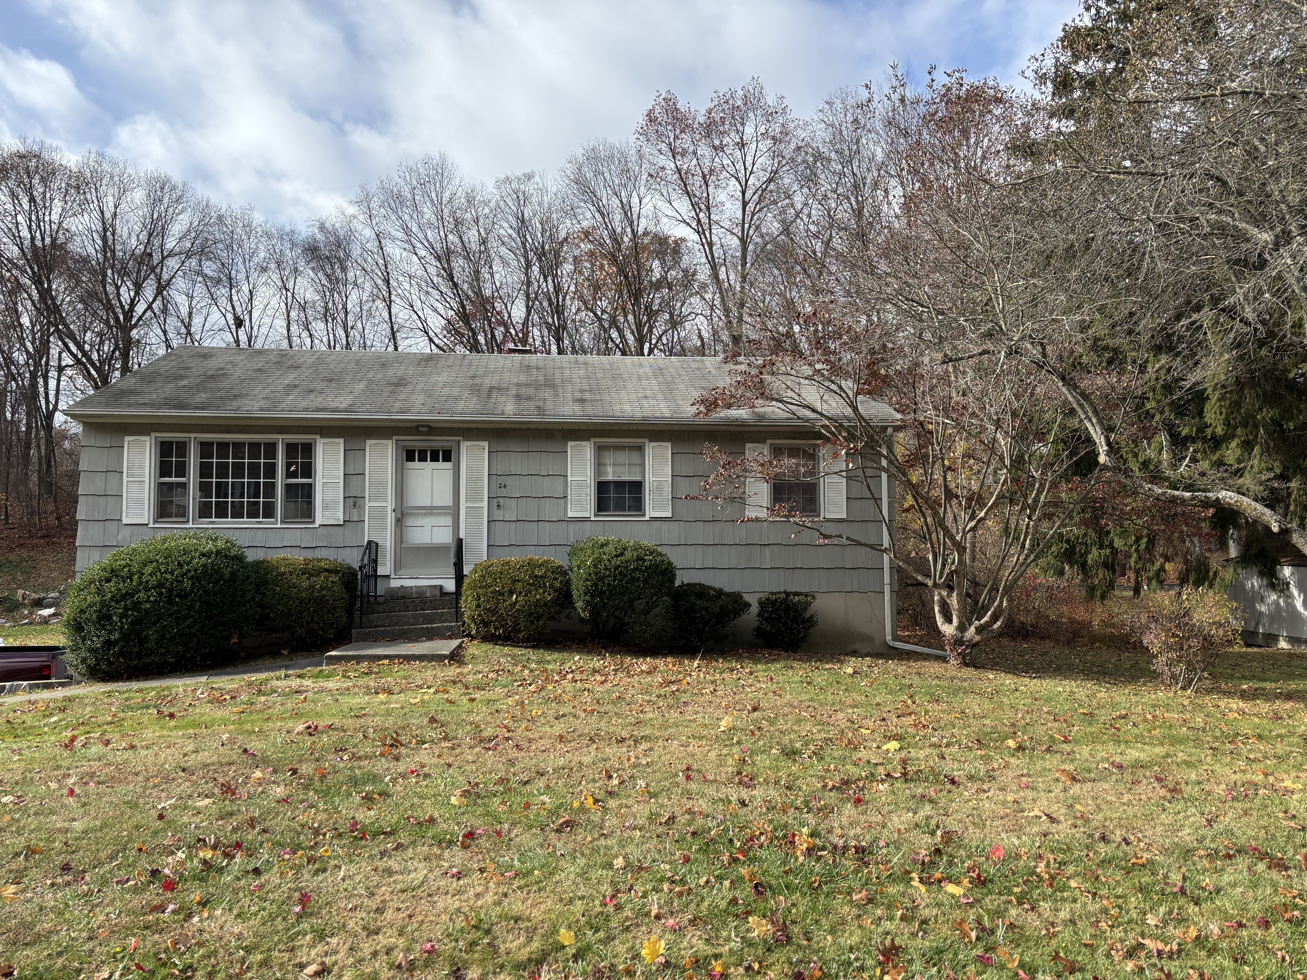


Find Homes by Property Features in Danbury, CT


Based on information provided to and compiled by the SMART MLS, Inc. through Oct 31, 2026, 09:45AM. IDX information is provided exclusively for consumers’ personal, non-commercial use. It may not be used for any purpose other than to identify prospective properties consumers may be interested in purchasing. The data is deemed reliable but is not guaranteed accurate by the MLS. ©2026 SMART MLS, Inc. All Rights Reserved.
 Advertising Broker: Derek Greene | The Greene Realty Group
