The Greene Realty
Powered by 
- 0
- 3
- Overview
- Description
- Property Details
- Location
- Facts & Features
- Getting Around
- Nearby Homes

Street View
$2,699,000
Monthly Est:$13,434
 5 Beds
 7 Baths
4 full baths + 3 half baths
 5,517sqft
49 Salem St, Andover, MA 01810
$2,699,000
$13,434/moEst:
Get Pre-Approved
Single Family Residence
Built in 1850
$-- HOA
1 acre lot
$489/sq.ft
Description
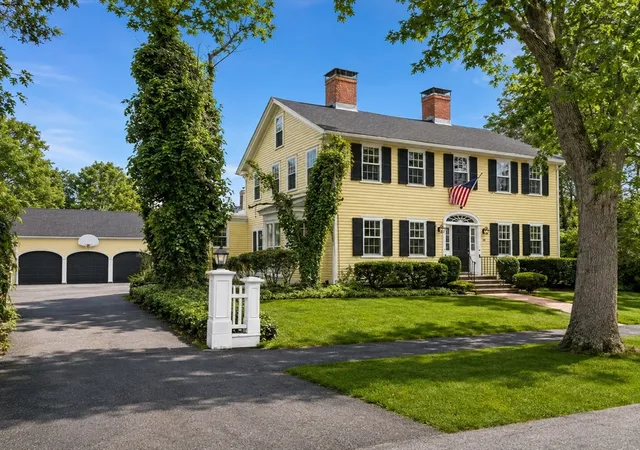
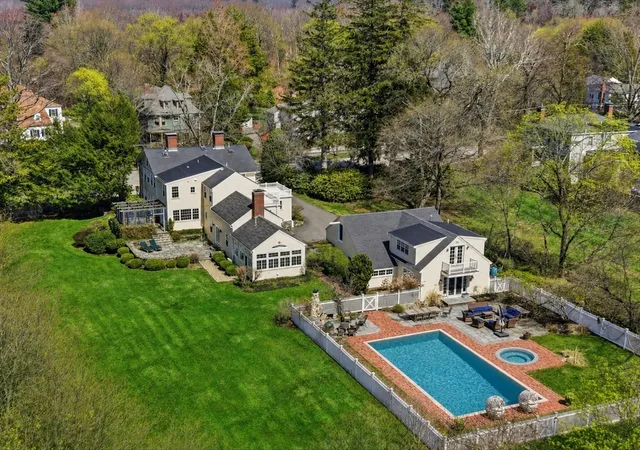
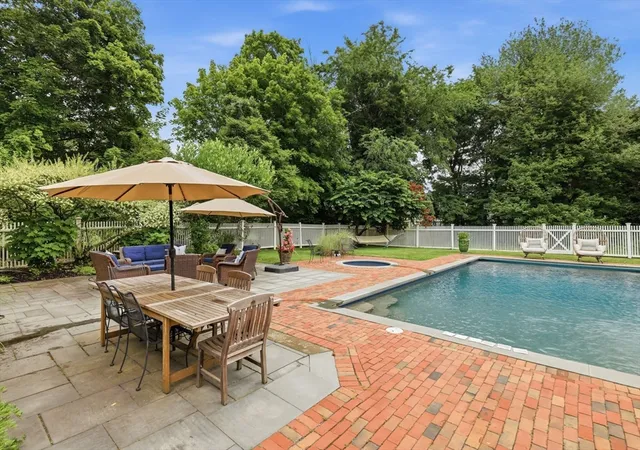
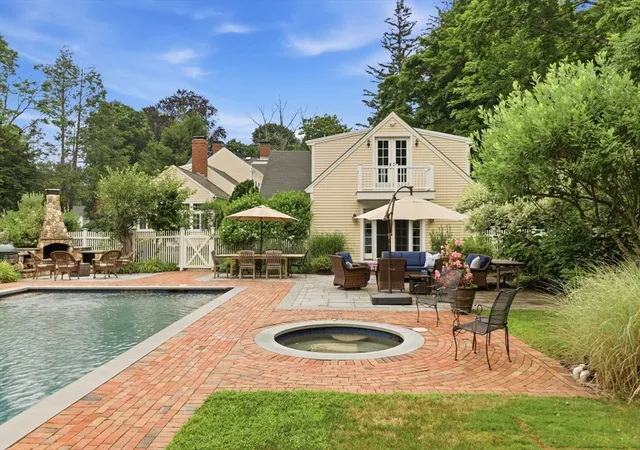
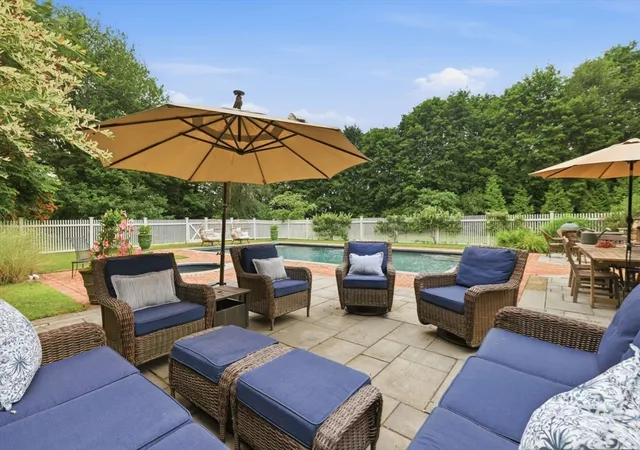
Welcome to 49 Salem St where historic character meets modern luxury. The circa-1850 William H. Foster House is a distinguished Federal Colonial set on a beautifully landscaped 1-acre lot abutting the renowned Phillips Academy campus. This remarkable residence offers 5 bedrooms, 4 full and 3 half baths, and 7 fireplaces. The original barn has been transformed into a dramatic family room with fireplace and adjoining game room, creating an ideal setting for entertaining. The expansive kitchen features custom cabinetry, soapstone counters, a 6 burner cooktop, double wall oven, 2 dishwashers, Sub-Zero refrigerator, 2 sinks and a fireside sitting area. The living room opens to a screened porch overlooking the private grounds. Outdoors, enjoy a heated in-ground pool with retractable cover, spa and stone fireplace surrounded by landscaping designed by Laura Bibler. A spectacular 2-story pool house offers living space, kitchenette, full bath and laundry with exciting ADU potential. A 3-car garage completes this exceptional property moments from downtown Andover. Easy access to routes 93 and the commuter rail to Boston.
- Houzeo last checked: 12 hours ago
- Listing updated: September 11, 2026 at 7:20 pm
- Listing Provided by: |
- Source: MLS Property Information Network-MA | MLS#: 73565423

Property Details
Status
Active
Type
Single Family Residence
No. of Stories
-
County
City
Neighborhood
--
Year Built
1850
HOA Fees
-
Finished Area
5,517 sqft
Lot Size
1 acre lot
Basement Area
- sqft
MLS Name
MLS Property Information Network
MLS Number
73565423
MLS Status
Active
Days on Market
51

Continue Your Journey in App
Find your dream home, receive real-time updates, and many more!
Download App
Continue Your Journey in App
Find your dream home, receive real-time updates, and many more!
Location
Facts & Features
Rooms
Bedrooms & bathrooms
Bedrooms: 5
Bathrooms: 7
Interior
Cooling
Central Air, Ductless
Window Features
Skylight
Appliances
Gas Water Heater, Oven, Dishwasher, Disposal, Microwave, Refrigerator, Washer, Dryer
Interior Features
Bathroom Half, Bathroom Full, Bathroom With Tub & Shower, Ceiling Half Vaulted, Cathedral Ceiling(s), Bathroom With Shower Stall, Vaulted Ceiling(s), Breakfast Bar / Nook, Lighting Sconce, Beadboard, Bathroom, Game Room, Other
Flooring
Tile, Carpet, Hardwood, Flooring Stone/ceramic Tile, Flooring Wall To Wall Carpet, Flooring Hardwood
Exterior Features
Porch Screened, Patio, Pool Inground, Pool Inground Heated, Cabana, Hot Tub/spa, Professional Landscaping, Sprinkler System, Garden, Other
Sewer
Public Sewer
Heating
Forced Air, Electric Baseboard, Natural Gas, Ductless
Construction
Year Built
Year Built: 1850
Home type
Single Family Residence
Foundation Details
Stone
Construction Materials
Frame
Roof
Shingle, Rubber, Metal
Architectural Style
Colonial, Antique, Federal
Utilities & Energy
Electric
Circuit Breakers
Laundry Features
Dryer Hookup Electric, Flooring Vinyl, Gas Dryer Hookup, Remodeled, Second Floor
Utilities
For Gas Range
Pool Features
In Ground, Pool Inground Heated
Fireplace Features
Dining Room, Family Room, Kitchen, Living Room
Security Features
Security System
Basement
Full, Interior Entry, Concrete, Unfinished
Parking Features
Detached, Storage, Workshop In Garage, Garage Faces Side, Paved Drive, Off Street
Water Source
Public
Other Features
Disclosures
Cameras & Recording Devices. Some Photos Have Been Virtually Enhanced. Room Dimensions Are For Marketing Purposes Only. Public Record States 4769. Approximately 748 Sqr Feet In Pool House. Measured By Photographer. Buyer/buyer's Agent To Conduct Due Diligence. Andover Historic Preservation.
Lot Features
Level
Patio And Porch Features
Screened, Patio
Community Features
Public Transportation, Shopping, Tennis Court(s), Park, Walk/jog Trails, Stable(s), Golf, Medical Facility, Laundromat, Bike Path, Conservation Area, Highway Access, House Of Worship, Private School, Public School, University
Subdivision Name
Phillips Academy
Price History
| Date | Event | Price |
|---|---|---|
08/19/2026 Source: | Listed for Sale | $2,699,000 -3.57% $489/sqft |
07/20/2026 Source: | Listing Removed | $2,799,000 $507/sqft |
03/19/2026 Source: | Price Decreased | $2,799,000 -2.81% $507/sqft |
03/16/2026 Source: | Listed for Sale | $2,880,000 $522/sqft |

Nearby Homes





Find Homes by Property Features in Andover, MA

Based on information provided to and compiled by MLS Property Information Network, Inc. covering through Oct 09, 2026, 02:30PM. The property listing data and information, or the Images, set forth herein were provided to MLS Property Information Network, Inc. from third-party sources, including sellers, lessors and public records, and were compiled by MLS Property Information Network, Inc. The property listing data and information, and the Images, are for the personal, non-commercial use of consumers having a good faith interest in purchasing or leasing listed properties of the type displayed to them and may not be used for any purpose other than to identify prospective properties which such consumers may have a good faith interest in purchasing or leasing. MLS Property Information Network, Inc. and its subscribers disclaim any and all representations and warranties as to the accuracy of the property listing data and information, or as to the accuracy of any of the Images, set forth herein. All information provided is deemed reliable, but is not guaranteed to be accurate and should be independently verified. © 2026 MLS Property Information Network, Inc. All Rights Reserved.
 Advertising Broker: Derek Greene | The Greene Realty Group