
- Overview
- Description
- Property Details
- Location
- Facts & Features
- Getting Around
- Nearby Homes


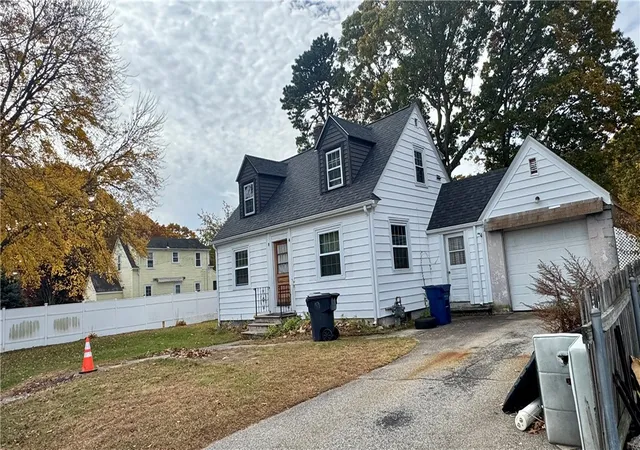
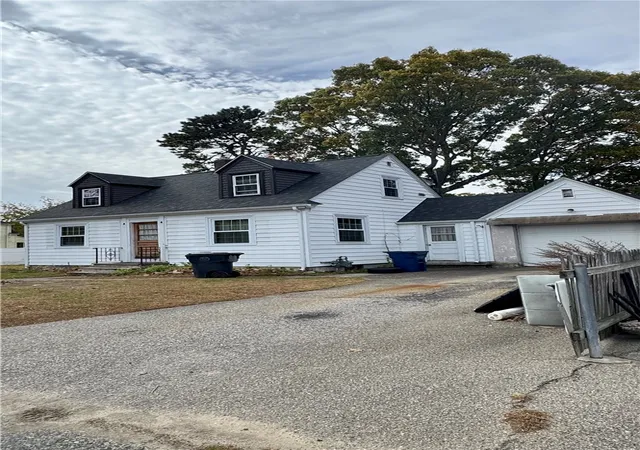
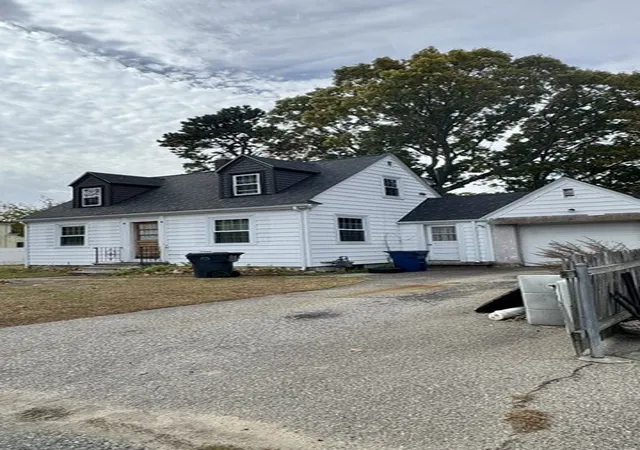
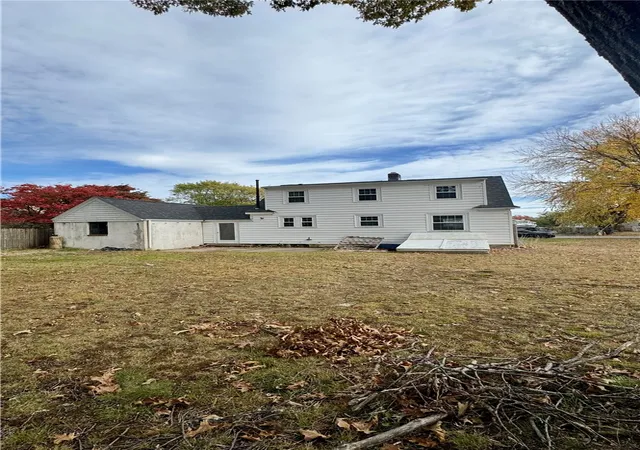
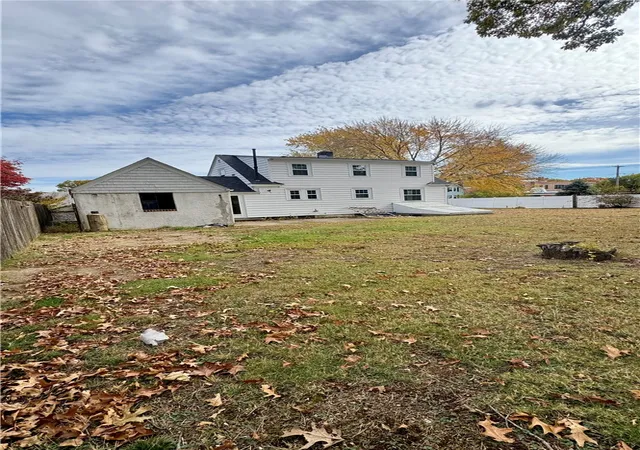


$329,900
Monthly Est:$1,642
 2 Beds
 1 Bath
1 full bath
 1,117sqft
49 Tarleton St, Warwick, RI 02889
$329,900
$1,642/moEst:
Get Pre-Approved
Single Family Residence
Built in 1950
$-- HOA
7,841 sqft lot
$295/sq.ft
Description
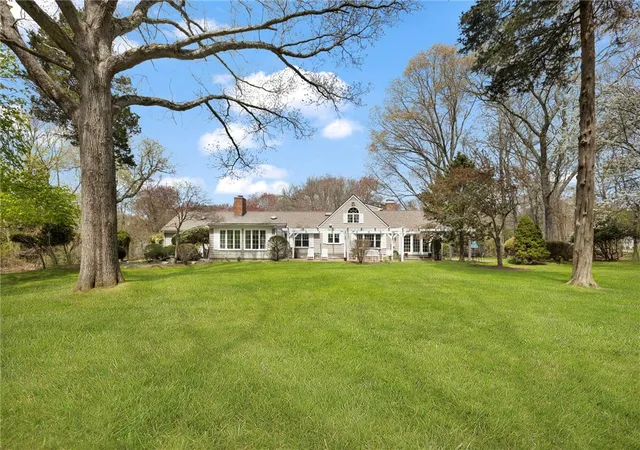
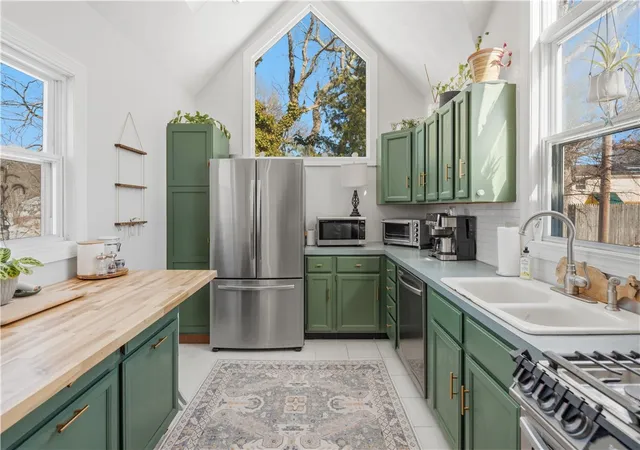
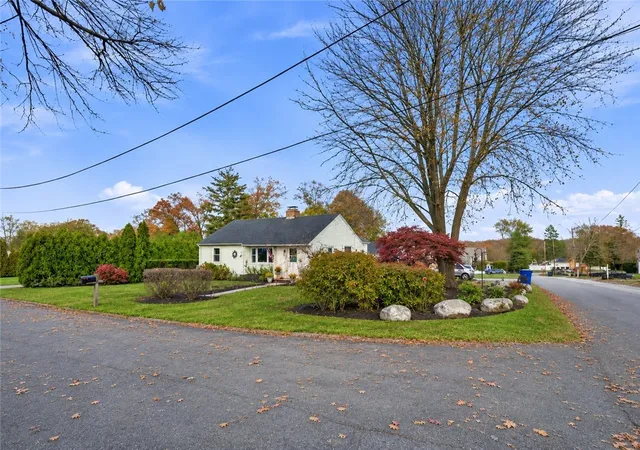
Single Family home located in Bottomwoods, on an oversize lot close to water, great investment opportunity. Bring your vision and unlock value, this porperty is ideal for buyers looking to renovate and build equity. features Vinyl windows and updated kitchen cabinets.
- Houzeo last checked: 10 minutes ago
- Listing updated: November 15, 2026 at 3:31 pm
- Listing Provided by: Antoanet Sialer (401) 640-3299 DRE #RES.0048744 | Prime Time Properties, Inc. (401) 454-1300
- Source: RI StateWide MLS-RI | MLS#: 1428563

Property Details
Status
Active
Type
Single Family Residence
No. of Stories
2
County
City
Neighborhood
--
Year Built
1950
HOA Fees
-
Finished Area
1,117 sqft
Lot Size
7,841 sqft lot
Basement Area
- sqft
MLS Name
RI StateWide MLS
MLS Number
1428563
MLS Status
Active
Days on Market
2

Continue Your Journey in App
Find your dream home, receive real-time updates, and many more!
Continue Your Journey in App
Find your dream home, receive real-time updates, and many more!
Location
Facts & Features
Rooms
Bedrooms & bathrooms
Bedrooms: 2
Bathroom: 1
Interior
Cooling
None
Flooring
Ceramic Tile, Hardwood
Interior Features
Bathtub, Tub Shower
Heating
Baseboard, None, Oil
Sewer
Public Sewer
Appliances
Electric Water Heater
Construction
Year Built
Year Built: 1950
Home type
Single Family Residence
Construction Materials
Drywall, Vinyl Siding
Foundation Details
Block
Architectural Style
Cape Cod
Utilities & Energy
Parking Features
Attached, Garage
Electric
Amps100
Fireplace Features
Masonry
Water Source
Public
Basement
Exterior Entry, Full, Interior Entry, Unfinished
Other Features
Subdivision Name
Bottomwoods
Price History
| Date | Event | Price |
|---|---|---|
11/15/2026 Source: | Listed for Sale | $329,900 $295/sqft |

Nearby Homes
Find Homes by Property Features in Warwick, RI
Nearby New Homes For Sale

Based on information from State-Wide MLS through Nov 17, 2026, 07:45PM. Information is provided exclusively for consumers’ personal, non-commercial use. It may not be used for any purpose other than to identify prospective properties that consumers may be interested in purchasing. Data is deemed reliable but is not guaranteed accurate by the MLS. This website may not include listings or property addresses of sellers who have directed their listing brokers to withhold their listing or their property address from display on the Internet. © 2026 State-Wide MLS, Inc. All rights reserved.
 Advertising Broker: Derek Greene | The Greene Realty Group