- Overview
- Description
- Property Details
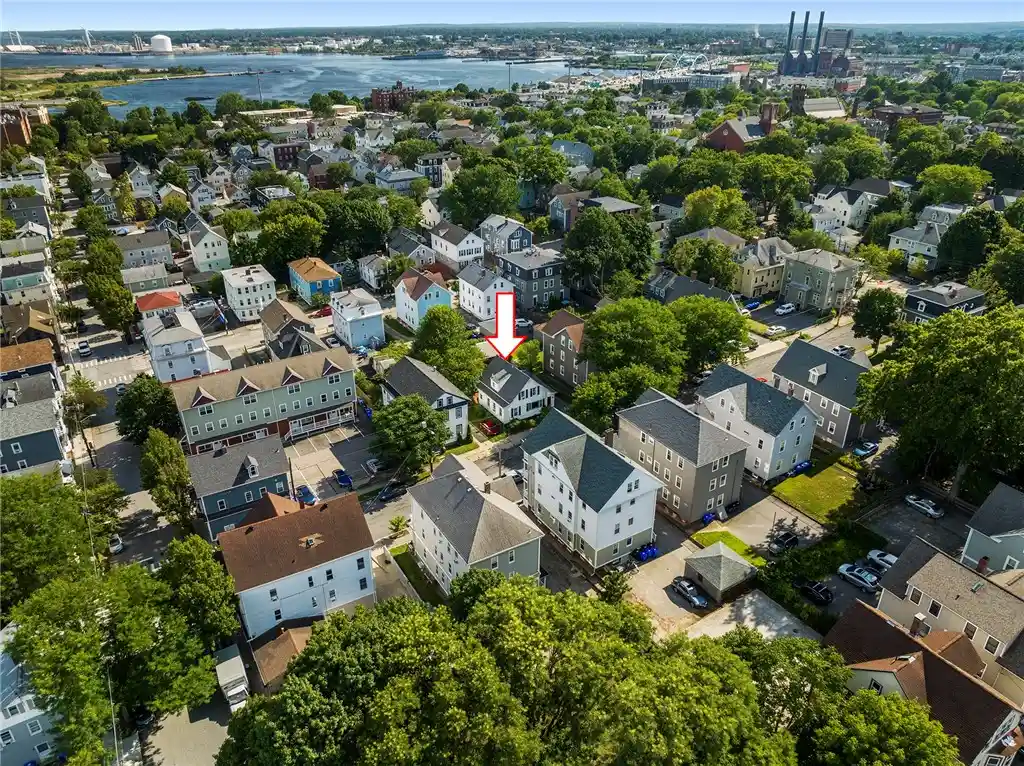
- Location
- Facts & Features
- Getting Around
- Nearby Homes

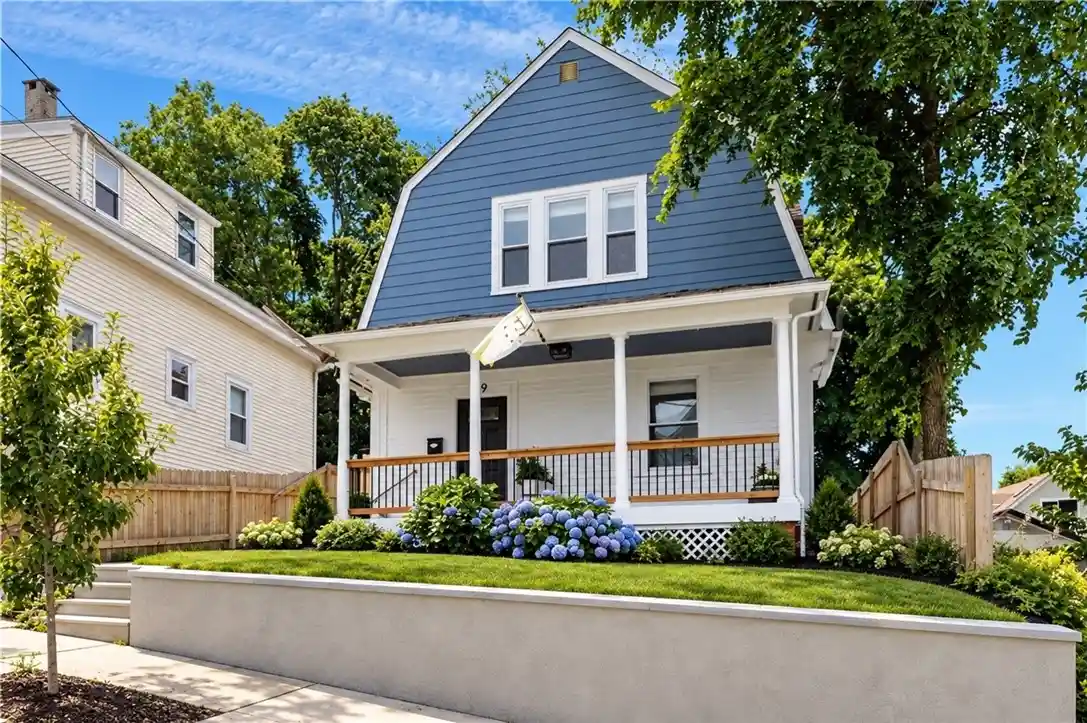


$449,000
Monthly Est:$2,235
 3 Beds
 2 Baths
2 full baths
 1,440sqft
49 Woodbine St, Providence, RI 02906
$449,000
$2,235/moEst:
Get Pre-Approved
Single Family Residence
Built in 1900
$-- HOA
3,485 sqft lot
$312/sq.ft
Description
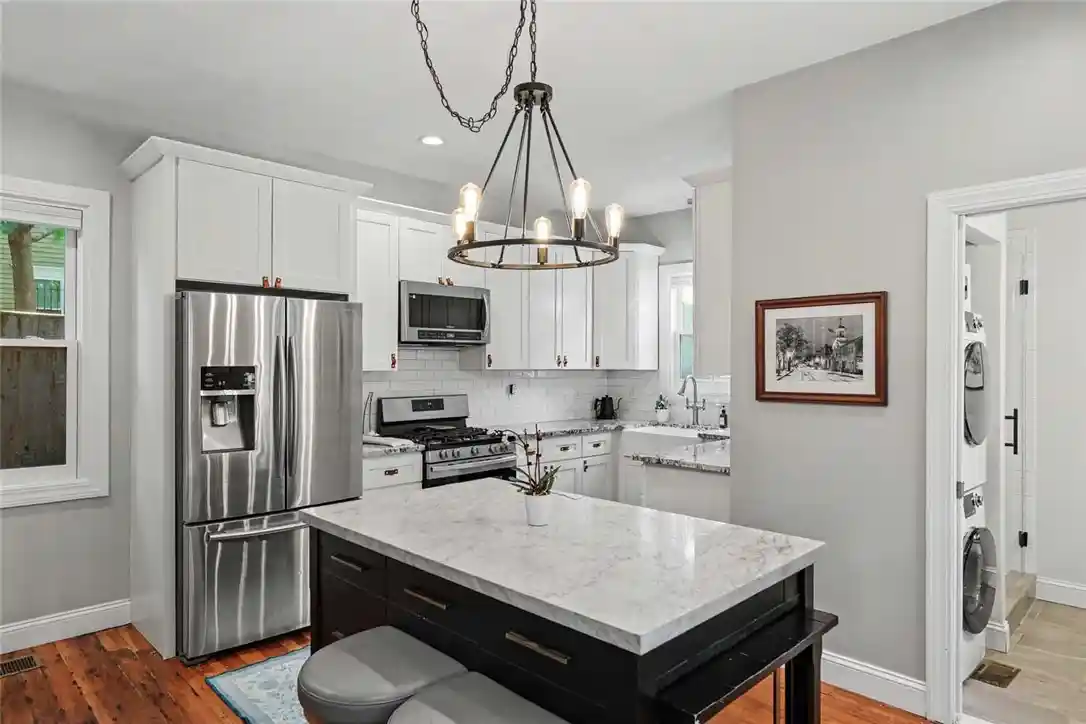
Unbeatable East Side Value at $499K! Experience the ultimate walkable city lifestyle in this beautifully maintained, move-in ready 3-bedroom, 2-bath home on Woodbine Street. Perfectly tailored for an effortless, low-maintenance urban lifestyle, this home is a commuter's dream. Leave your car behind and enjoy an incredible walk score located just a 5-minute stroll to the vibrant shops, cafes, and restaurants of Hope Village, and minutes to Whole Foods, local parks, and public transit. Blending timeless character with modern updates, the home features a charming front porch, bright living spaces, and functional layout. Street parking permits are readily available through the city, making this the perfect opportunity for medical professionals, academics, or anyone looking to buy into Providence's premier neighborhood at an accessible price point. Schedule your private tour today!! Seller open to contributing to buyers closing costs and home warranty!
- Houzeo last checked: 6 minutes ago
- Listing updated: October 24, 2026 at 4:30 pm
- Listing Provided by: Michaela Massey (401) 338-2533 DRE #RES.0041926 | RE/MAX Integrity (508) 974-9111
- Source: RI StateWide MLS-RI | MLS#: 1424818

Property Details
Status
Active
Type
Single Family Residence
No. of Stories
2
County
City
Neighborhood
Year Built
1900
HOA Fees
-
Finished Area
1,440 sqft
Lot Size
3,485 sqft lot
Basement Area
- sqft
MLS Name
RI StateWide MLS
MLS Number
1424818
MLS Status
Active
Days on Market
29

Continue Your Journey in App
Find your dream home, receive real-time updates, and many more!
Continue Your Journey in App
Find your dream home, receive real-time updates, and many more!
Location
Facts & Features
Rooms
Bedrooms & bathrooms
Bedrooms: 3
Bathrooms: 2
Kitchen
Level: First
LivingRoom
Level: First
DiningRoom
Level: First
Bathroom
Level: First
Bathroom
Level: Second
Bedroom3
Level: Second
Bedroom2
Level: Second
Bedroom1
Level: Second
Interior
Window Features
Storm Windows
Flooring
Ceramic Tile, Hardwood
Exterior Features
Porch, Patio
Appliances
Dryer, Dishwasher, Oven, Oil Water Heater, Range, Refrigerator, Washer
Cooling
None
Heating
Oil, Steam
Interior Features
Attic, Permanent Attic Stairs, Stall Shower, Tub Shower
Sewer
Public Sewer
Construction
Year Built
Year Built: 1900
Home type
Single Family Residence
Foundation Details
See Remarks
Architectural Style
Cabin, Colonial
Construction Materials
Plaster, Shingle Siding, Wood Siding
Utilities & Energy
Water Source
Public
Parking Features
No Garage
Electric
Amps100
Fireplace Features
None
Basement
Full, Interior Entry, Unfinished
Other Features
Patio And Porch Features
Patio, Porch
Community Features
Highway Access, Near Hospital, Public Transportation, Restaurant, Shopping
Price History
| Date | Event | Price |
|---|---|---|
09/30/2026 Source: | Listed for Sale | $449,000 -10.02% $312/sqft |
09/30/2026 Source: | Price Decreased | $499,000 -9.26% $347/sqft |
09/16/2026 Source: | Off Market | $549,900 $382/sqft |
08/20/2026 Source: | Pending | $549,900 $382/sqft |
08/20/2026 Source: | Listed for Sale | $549,900 -4.35% $382/sqft |

Show more
Nearby Homes



Find Homes by Property Features in Providence, RI

Based on information from State-Wide MLS through Oct 29, 2026, 08:45PM. Information is provided exclusively for consumers’ personal, non-commercial use. It may not be used for any purpose other than to identify prospective properties that consumers may be interested in purchasing. Data is deemed reliable but is not guaranteed accurate by the MLS. This website may not include listings or property addresses of sellers who have directed their listing brokers to withhold their listing or their property address from display on the Internet. © 2026 State-Wide MLS, Inc. All rights reserved.
 Advertising Broker: Derek Greene | The Greene Realty Group
