- Overview
- Description
- Property Details
- Location
- Facts & Features
- Getting Around
- Nearby Homes

Street View
$1,150,000
Monthly Est:$5,724
 5 Beds
 4 Baths
3 full baths + 1 half bath
 4,244sqft
490 Riverwood St, Richland, WA 99352
$1,150,000
$5,724/moEst:
Get Pre-Approved
Single Family Residence
Built in 2010
$-- HOA
22,215.6 sqft lot
$271/sq.ft
Description
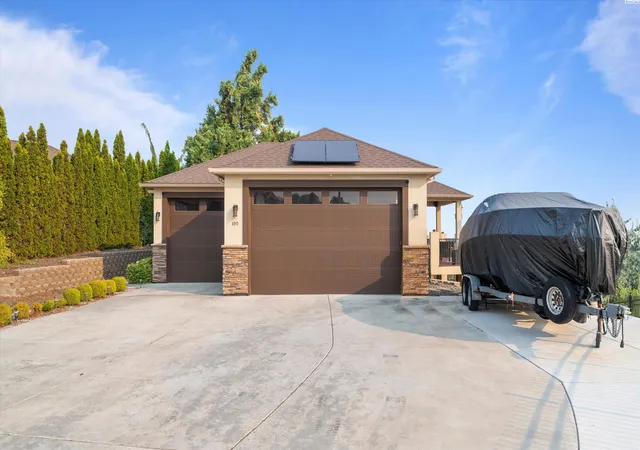
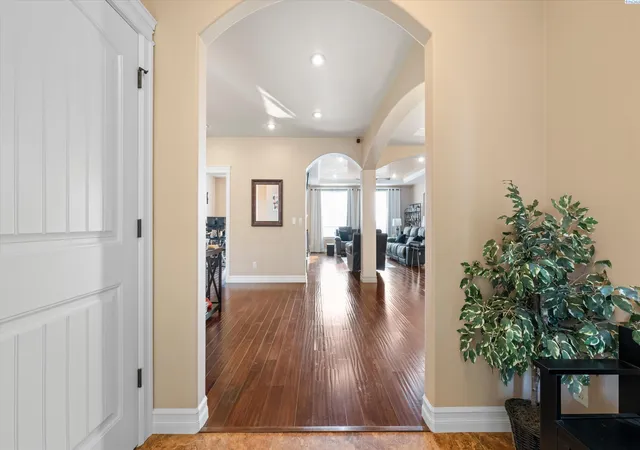
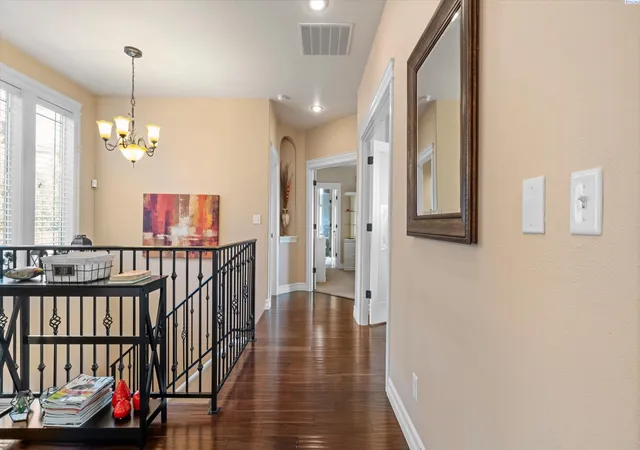
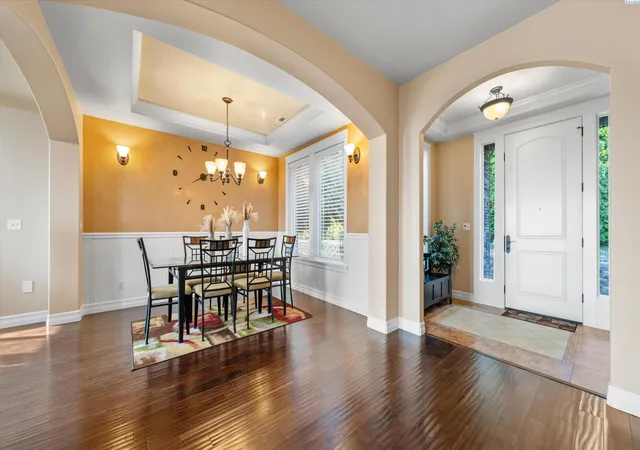
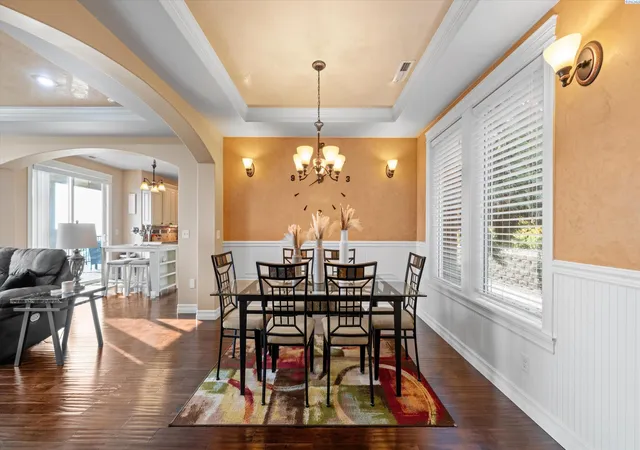
MLS# 295255 Luxury Custom Rambler with Panoramic River & Valley ViewsPerched on over half an acre, this gorgeous custom-built stucco rambler with a daylight basement offers sweeping views of the Yakima River, Columbia River, and the surrounding landscape.Designed with both elegance and functionality in mind, the main level features an exceptional floor plan with a spacious great room, formal dining room, gourmet island kitchen, private office, laundry room, and a luxurious primary suite—all positioned to capture the spectacular views.The daylight basement is equally impressive, offering a second expansive primary suite with a walk-in closet and beautifully upgraded bathroom, three additional bedrooms, a second laundry room, and a large family room that is pre-plumbed for a wet bar or full kitchenette, making it ideal for entertaining or multi-generational living. Nearly every room enjoys the same incredible vistas.The partially fenced, oversized lot is enhanced by an elegant black metal fence and provides plenty of outdoor space to relax, entertain, or expand.This exceptional home is loaded with premium upgrades, including:Central vacuum system, Water softener, Hardwood and laminate flooring,Custom closet organization systems, Under-cabinet lighting, Built-in cabinetry flanking the fireplace, Venetian plaster accent walls and ceilings, Crown molding throughout, Slab granite countertops, Soft-close, dovetail cabinetry, Oversized extra-deep garage, Pre-plumbing for a wet bar or entertaining kitchen in the lower-level family room.This is a rare opportunity to own a thoughtfully designed luxury home with breathtaking views, exceptional craftsmanship, and an extensive list of high-end finishes.Contact me or your preferred agent today, to schedule a private tour!
- Houzeo last checked: 16 minutes ago
- Listing updated: October 14, 2026 at 3:01 am
- Listing Provided by: Corina Manzano (509) 845-5123 | Realty One Group Ignite (509) 581-1911
- Source: Pacific Regional MLS-WA | MLS#: PAC295255

Property Details
Status
Active
Type
Single Family Residence
No. of Stories
-
County
City
Neighborhood
--
Year Built
2010
HOA Fees
-
Finished Area
4,244 sqft
Lot Size
22,215.6 sqft lot
Basement Area
- sqft
MLS Name
Pacific Regional MLS
MLS Number
PAC295255
MLS Status
Active
Days on Market
80
Cumulative Days on Market
71

Continue Your Journey in App
Find your dream home, receive real-time updates, and many more!
Download App
Continue Your Journey in App
Find your dream home, receive real-time updates, and many more!
Location
Facts & Features
Rooms
Bedrooms & bathrooms
Bedrooms: 5
Bathrooms: 4
Living Room
Level: M
Dining Room
Level: M
Den
Level: M
Family Room
Level: L
Kitchen
Level: M
Utility Room
Level: M & L
Bedroom 1
Level: M
Bedroom 2
Level: L
Bedroom 3
Level: L
Bedroom 4
Level: L
Bedroom 5
Level: L
Interior
Cooling
Forced Air, Central Air, Multi Units, Electric
Heating
Forced Air, Natural Gas, Multi Units, Central, Furnace
Flooring
Carpet, Laminate, Tile, Wood
Interior Features
Coffered Ceiling(s), Raised Ceiling(s), Drapes/blinds, Storage, Ceiling Fan(s), Utility Sink, French Doors
Exterior Features
Fence/partial, Irrigation System, Balcony, Solar
Window Features
Double Pane Windows, Vinyl Windows
Appliances
Dishwasher, Dryer, Disposal, Microwave, Range/oven, Refrigerator, Washer, Water Softener, Central Vacuum, Water Heater
Sewer
Sewer Connected
Construction
Year Built
Year Built: 2010
Home type
Single Family Residence
Foundation Details
Concrete
Construction Materials
Rock, Stucco, Frame
Roof
Composition
Utilities & Energy
Fireplace Features
One, Gas, Living Room
Parking Features
Attached, Garage Door Opener, Finished, Rv Access/parking, 3 Car
Water Source
Public
Basement
Outside Entrance, Finished, See Remarks, Inside Entrance, Windows Egress
Utilities
Appliances Electric, Appliances Gas, Cable Connected, Electricity Connected, Natural Gas Connected, Solar
Other Features
Patio And Porch Features
Deck, Covered, Patio, Porch
Subdivision Name
Richland South
Lot Features
Located In City Limits, Plat Map Recorded, Terraced, Cul De Sac
Price History
| Date | Event | Price |
|---|---|---|
10/13/2026 Source: | Listed for Sale | $1,150,000 -4.09% $271/sqft |
09/07/2026 Source: | Off Market | $1,199,000 $283/sqft |
08/04/2026 Source: | Listed for Sale | $1,199,000 +4.26% $283/sqft |
08/04/2026 Source: | Price Increased | $1,150,000 +39.39% $271/sqft |
01/07/2022 Source: | Sold | $825,000 -2.37% $194/sqft |

Show more
Nearby Homes








Find Homes by Property Features in Richland, WA
Nearby New Homes For Sale
Nearby Pre-Owned Homes For Sale


Based on information from the Pacific Regional Multiple Listing Service through Oct 23, 2026, 06:46AM. All Information is provided exclusively for consumers’ personal, non-commercial use and that it may not be used for any purpose other than to identify prospective properties consumers may be interested in purchasing and that the data is deemed reliable but is not guaranteed accurate by the MLS. © 2026 Pacific Regional Multiple Listing Service. All Rights Reserved.
 Advertising Broker: William Johnson | William Johnson Brokerage
