- Overview
- Description
- Property Details
- Location
- Facts & Features
- Getting Around
- Nearby Homes


$364,900
Monthly Est:$1,816
 3 Beds
 2 Baths
2 full baths
 1,276sqft
490 S Minstrel Ave, Inverness, FL 34450
$364,900
$1,816/moEst:
Get Pre-Approved
Single Family Residence
Built in 1981
$-- HOA
1.13 acres lot
$286/sq.ft
Description
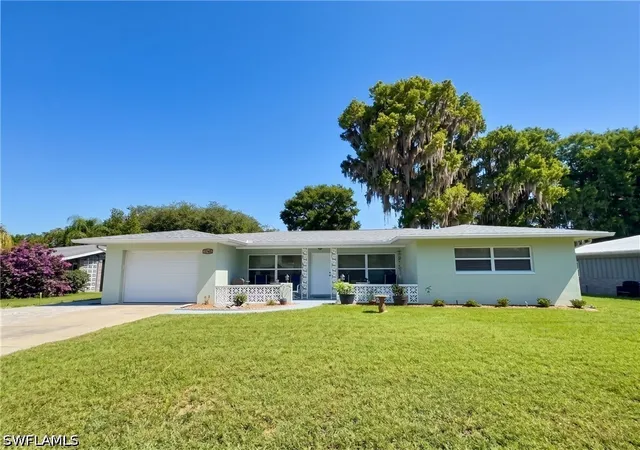
New price improvement—offering EVEN GREATER enhanced value! Nestled in the charming city of Inverness, this stunning Citrus County canal-front home offers the perfect blend of serenity and convenience. While you’ll feel miles away from the hustle and bustle, the home is just minutes from the city center, placing everything you need right at your fingertips.
Boasting 3 spacious bedrooms and 2 well-appointed bathrooms, this home offers ample storage throughout, ensuring plenty of room for all your belongings. With easy access to the tranquil waters of the Withlacoochee River, you can enjoy leisurely boat rides or peaceful moments on the water whenever you wish. A brand-new well pump has been recently installed, providing peace of mind and eliminating any concerns for years to come. Removing another worry from your list this home has a brand new, professionally installed air conditioning unit. Making sure you can continue to stay cool on those extremely warm Florida summer days!
Step inside to find an inviting open-concept living area, where the living room seamlessly flows into the kitchen – making it an ideal space for hosting holiday gatherings or casual dinner parties with friends and family. The kitchen is a chef's dream, featuring elegant solid-surface marble countertops, crisp white wood cabinetry, and top-of-the-line appliances, including a range, two-drawer dishwasher, and microwave.
The spacious primary bedroom offers a private retreat, complete with an en-suite bath featuring a generously sized shower and a beautiful vanity.
Outdoors, the home truly shines. The expansive back porch and additional covered patio with water and electric hookups create a perfect space for outdoor entertainment. And for those visiting with their camper, there’s no need for them to stay anywhere else – the side of the house is equipped with a 50-amp plug and water hookup, making it easy to accommodate guests.
With its own private boat ramp and a dock, this home offers unparalleled access to the canal and the open waters beyond. Whether you’re seeking a peaceful retreat or a place to entertain, this property provides the best of both worlds. Call today for your private showing. All information including measurements are approximate and should be verified by buyers and/or buyer’s agent.
- Houzeo last checked: 9 hours ago
- Listing updated: September 24, 2026 at 6:06 pm
- Listing Provided by: Ulric Dunbar, III (863) 944-4999 , Christa Dunbar-Wieczorek | AMERICAN REALTY (863) 687-2289
- Source: Stellar MLS-FL | MLS#: L4951143

Property Details
Status
Active
Type
Single Family Residence
No. of Stories
-
County
City
Neighborhood
--
Year Built
1981
HOA Fees
-
Finished Area
1,276 sqft
Lot Size
1.13 acres lot
Basement Area
- sqft
MLS Name
Stellar MLS
MLS Number
L4951143
MLS Status
Active
Days on Market
587
Cumulative Days on Market
573

Continue Your Journey in App
Find your dream home, receive real-time updates, and many more!
Download App
Continue Your Journey in App
Find your dream home, receive real-time updates, and many more!
Location
Facts & Features
Rooms
Bedrooms & bathrooms
Bedrooms: 3
Bathrooms: 2
Living Room
Level: First
Area: 228.00 Square Feet
Dimensions: 12x19
Kitchen
Level: First
Area: 168.00 Square Feet
Dimensions: 12x14
Dining Room
Level: First
Area: 104.00 Square Feet
Dimensions: 13x8
Primary Bedroom
Level: First
Area: 180.00 Square Feet
Dimensions: 15x12
Bedroom 2
Level: First
Area: 108.00 Square Feet
Dimensions: 12x9
Balcony/Porch/Lanai
Level: First
Area: 132.00 Square Feet
Dimensions: 12x11
Interior
Heating
Central
Appliances
Dishwasher, Disposal, Microwave, Range, Refrigerator
Interior Features
Kitchen/family Room Combo, Primary Bedroom Main Floor, Solid Surface Counters, Solid Wood Cabinets, Stone Counters
Flooring
Tile
Cooling
Central Air
Exterior Features
Storage
Sewer
Septic Tank
Construction
Year Built
Year Built: 1981
Home type
Single Family Residence
Foundation Details
Slab
Construction Materials
Block, Concrete, Stucco
Roof
Shingle
Utilities & Energy
Parking Features
Covered
Utilities
Bb/hs Internet Available, Electricity Connected, Phone Available
Fireplace Features
Living Room
Water Source
Well
Laundry Features
In Garage
Other Features
Patio And Porch Features
Covered, Rear Porch
Subdivision Name
Sherwood Forest Unrec Sub
Lot Features
Flood Insurance Required, Flood Zone
Price History
| Date | Event | Price |
|---|---|---|
07/23/2026 Source: | Price Decreased | $369,900 -1.33% $290/sqft |
04/22/2026 Source: | Price Decreased | $374,900 -1.32% $294/sqft |
02/12/2026 Source: | Price Decreased | $379,900 -3.80% $298/sqft |
02/28/2025 Source: | Listed for Sale | $394,900 -1.25% $309/sqft |
02/28/2025 Source: | Price Increased | $399,900 +9.59% $313/sqft |

Show more
Getting Around 490 S Minstrel Ave
Bike Score®

Somewhat Bikeable
26/100
Walk Score®

Car-Dependent
2/100
Data provided by Redfin
Nearby Homes



Find Homes by Property Features in Inverness, FL

Based on information from Stellar MLS® through Oct 09, 2026, 02:30PM as submitted to and distributed by MLS GRID. All data is obtained from various sources and may not have been verified by the broker or MLS GRID. Supplied Open House Information is subject to change without notice. All information should be independently reviewed and verified for accuracy. Properties may or may not be listed by the office/agent presenting the information. IDX information is provided exclusively for consumers’ personal non-commercial use. It may not be used for any purpose other than to identify prospective properties consumers may be interested in purchasing. The data is deemed reliable but is not guaranteed by MLS GRID. The use of the MLS GRID Data may be subject to an end-user license agreement prescribed by the Member Participant’s applicable MLS, if any, and as amended from time to time. © 2026 Stellar MLS. All Rights Reserved.
 Advertising Broker: Fred McGill | Simple Showing, Inc