- Overview
- Description
- Property Details
- Location
- Facts & Features
- Getting Around
- Nearby Homes
 No HOA
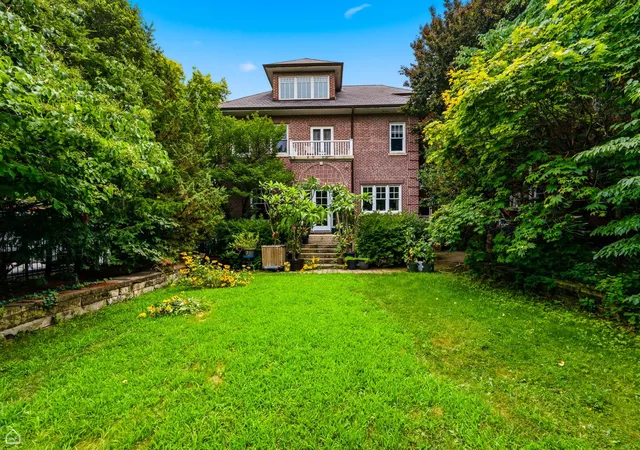

Street View
$2,325,000
Monthly Est:$11,572
 5 Beds
 6 Baths
5 full baths + 1 half bath
 6,700sqft
4900 S Kimbark Ave, Chicago, IL 60615
$2,325,000
$11,572/moEst:
Get Pre-Approved
Single Family Residence
Built in 1918
$-- HOA
-- sqft lot
$347/sq.ft
Description
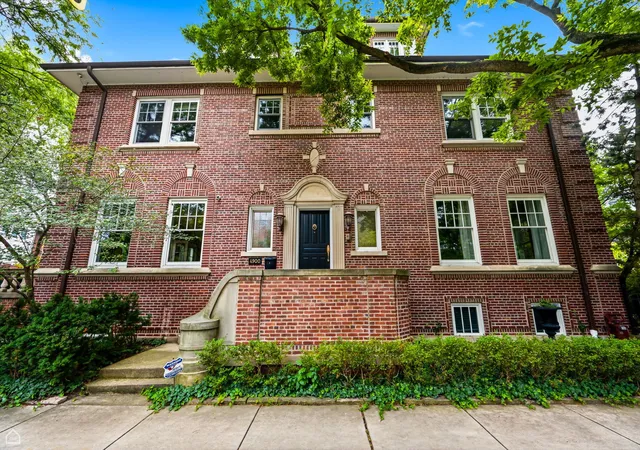
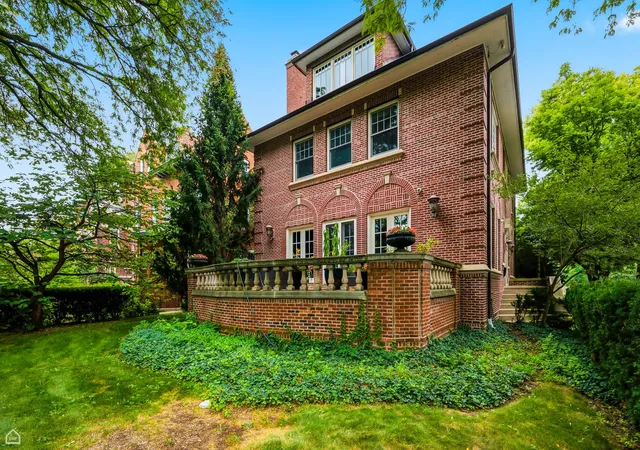
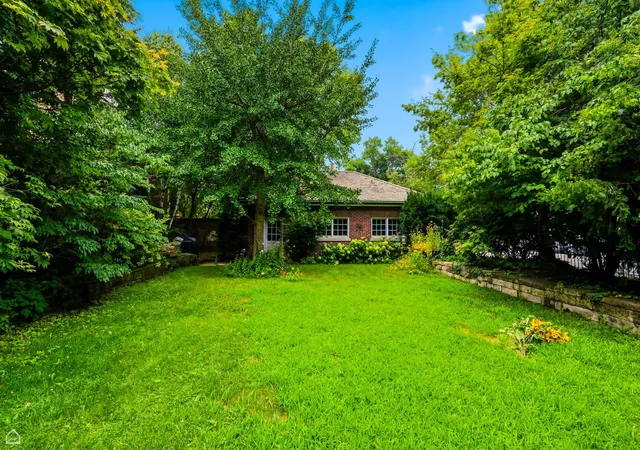
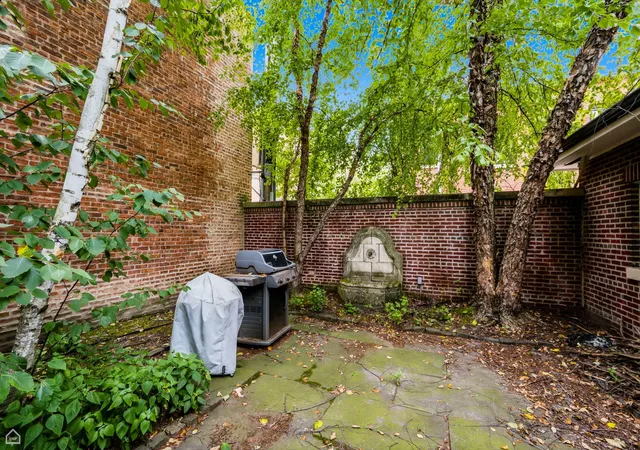
An exceptional expression of architectural elegance and refined living, this distinguished 6-bedoom, 5.5-bath Kenwood residence offers the rare combination of grandeur, scale, and gracious comfort. Set on one of the neighborhood's most beautiful, tree-lined streets, this magnificent early 20th-century home is distinguished by its handsome brick facade, generous proportions and timeless craftsmanship, along with many significant modern upgrades. Spanning approximately 6,700 square feet, the residence unfolds across an impressive and thoughtfully designed floor plan, with soaring ceilings, exquisite hardwood floors, elegant millwork, and a wealth of original architectural character. The gracious entry leads to beautifully proportioned formal rooms, including an expansive living room anchored by a fireplace and an elegant dining room designed for memorable entertaining. The sophisticated yet inviting kitchen features top-quality stainless-steel appliances, a substantial center island, farmhouse sink, and abundant cabinetry, creating a refined setting for both intimate meals and large-scale gatherings. A private den offers an ideal retreat for work or relaxation. The sumptuous primary suite is a true sanctuary, featuring generous proportions, two large walk-in closets, and a luxurious marble bath with dual vanities, a deep soaking tub, and separate shower. Additional bedrooms are also generously sized and complemented by beautifully appointed baths, offering exceptional comfort and privacy. The lower level further enhances the home's remarkable livability, with an expansive finished recreation room featuring built-in shelving, and recessed lighting -- an ideal setting for casual entertaining, recreation. A separate guest room with private full bath completes this level. Outside, meticulously landscaped grounds create a private and serene urban oasis, complemented by a spacious backyard and a concrete drive from the street leading to a detached two-car garage. Perfectly positioned near the lakefront, parks, premier schools, downtown transportation, and the cultural and academic institutions of the greater Hyde Park community, 4900 S. Kimbark Avenue represents a rare opportunity to experience the grandeur of a classic Chicago residence with the comfort and sophistication of modern living. The home is truly in move-in condition, having undergone extensive mechanical & structural renovations from sub-foundation to roof, including multi-zone radiant heat and air conditioning, continuous hot water, 400 AMP electrical service, and replaced water, gas and sewer lines.
- Houzeo last checked: 1 minute ago
- Listing updated: October 24, 2026 at 8:02 am
- Listing Provided by: Robert Sullivan (773) 793-0458 | Berkshire Hathaway HomeServices Chicago (312) 944-8900
- Source: MRED MLS-IL as distributed by MLS GRID | MLS#: 12711888

Property Details
Status
Active
Type
Single Family Residence
No. of Stories
-
County
City
Neighborhood
Year Built
1918
HOA Fees
-
Finished Area
6,700 sqft
Lot Size
-- sqft lot
Basement Area
- sqft
MLS Name
MRED MLS
MLS Number
12711888
MLS Status
Active
Days on Market
99

Continue Your Journey in App
Find your dream home, receive real-time updates, and many more!
Continue Your Journey in App
Find your dream home, receive real-time updates, and many more!
Location
Facts & Features
Rooms
Bedrooms & bathrooms
Bedrooms: 5
Bathrooms: 6
Bedroom 5
Level: Third
Area: 132.00 Square Feet
Dimensions: 11X12
Breakfast Room
Level: Main
Area: 72.00 Square Feet
Dimensions: 8X9
Bedroom 6
Level: Basement
Area: 168.00 Square Feet
Dimensions: 14X12
Recreation Room
Level: Basement
Area: 986.00 Square Feet
Dimensions: 34X29
Terrace
Level: Main
Area: 406.00 Square Feet
Dimensions: 14X29
Bedroom 4
Level: Third
Area: 224.00 Square Feet
Dimensions: 16X14
Dining Room
Level: Main
Area: 204.00 Square Feet
Dimensions: 17X12
Family Room
Level: Main
Area: 165.00 Square Feet
Dimensions: 11X15
Kitchen
Level: Main
Area: 294.00 Square Feet
Dimensions: 14X21
Living Room
Level: Main
Area: 522.00 Square Feet
Dimensions: 29X18
Interior
Appliances
Range, Microwave, Dishwasher, High End Refrigerator, Freezer, Washer, Dryer, Disposal, Wine Refrigerator, Range Hood
Sewer
Public Sewer
Heating
Gas
Flooring
Hardwood
Cooling
Central Air
Construction
Year Built
Year Built: 1918
Home type
Single Family Residence
Construction Materials
Brick
Architectural Style
Georgian
Utilities & Energy
Basement
Finished, Full
Laundry Features
Laundry Closet
Water Source
Public
Fireplace Features
Decorative
Parking Features
Yes, Garage Owned, Detached, Garage
Price History
| Date | Event | Price |
|---|---|---|
09/23/2026 Source: | Price Decreased | $2,325,000 -1.96% $347/sqft |
08/25/2026 Source: | Price Decreased | $2,371,500 -2.81% $354/sqft |
07/23/2026 Source: | Listed for Sale | $2,440,000 +113.29% $364/sqft |
08/14/2018 Source: | Sold | $1,144,000 -12.67% $171/sqft |
08/14/2018 Source: | Price Decreased | $1,310,000 -33.18% $196/sqft |

Show more
Kenwood Ranks #165 in Chicago, IL

Homes

Rental Prices

Median Home Price
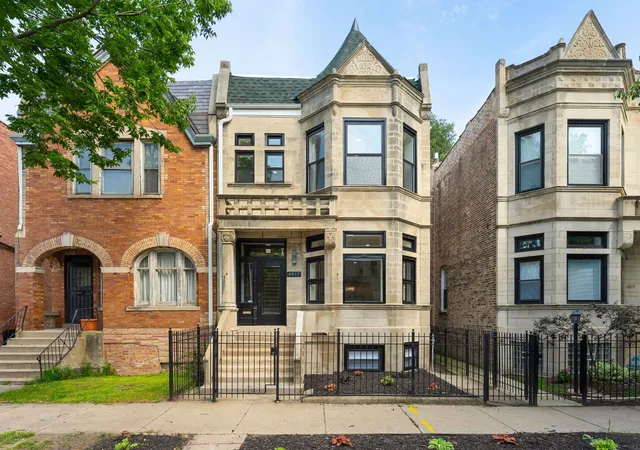
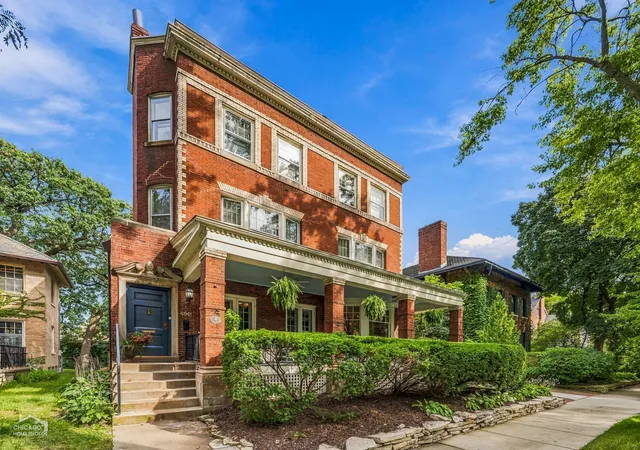
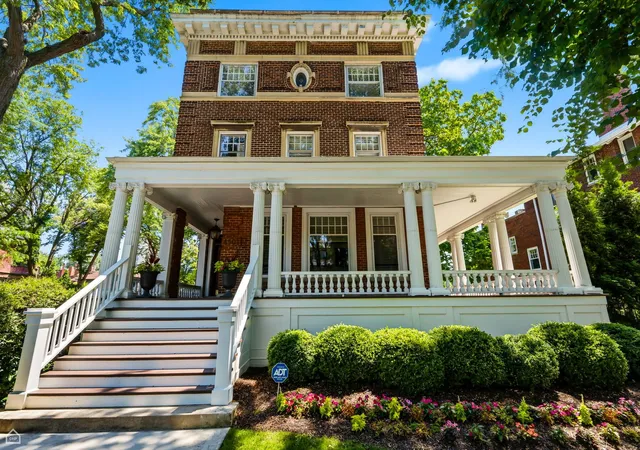
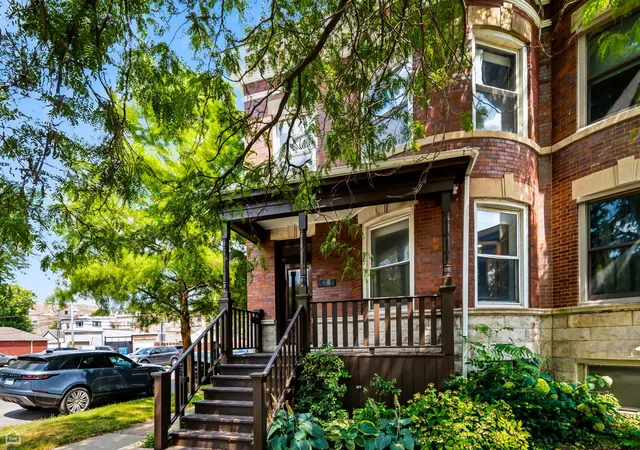
Nearby Homes
Find Homes by Property Features in Chicago, IL
Nearby New Homes For Sale

This representation is based in whole or in part on data supplied by Midwest Real Estate Data, LLC through Oct 30, 2026, 07:45PM. Midwest Real Estate Data, LLC does not guarantee nor is it in any way responsible for its accuracy. Data maintained by Midwest Real Estate Data LLC may not reflect all real estate activity in the market. Based on information submitted to the MLS GRID as of Oct 30, 2026, 07:45PM. All data is obtained from various sources and has not been, and will not be, verified by broker or MLS GRID. Supplied Open House information is subject to change without notice. All information should be independently reviewed and verified for accuracy. Properties may or may not be listed by the office/agent presenting the information. This website may not include listings or property addresses of sellers who have directed their listing brokers to withhold their listing or their property address from display on the Internet. Some IDX listings have been excluded from this website. Information is provided exclusively for consumers’ personal non-commercial use. It may not be used for any purpose other than to identify prospective properties consumers may be interested in purchasing. The data is deemed reliable but is not guaranteed by MLS GRID, MRED or Houzeo. The use of the MLS GRID Data may be subject to an end user license agreement. Properties displayed may be listed or sold by various participants in the MLS, Listings courtesy of MRED as distributed by MLS GRID. ©2026 Midwest Real Estate Data LLC. All Rights Reserved
 Advertising Broker: Jorge Romero | Realty One Group Inc.
