- Overview
- Description
- Property Details
- Location
- HOA Management
- Facts & Features
- Getting Around
- Nearby Homes



$650,000
Monthly Est:$3,235
 4 Beds
 2 Baths
2 full baths
 2,644sqft
4901 Petra Ct, Winter Springs, FL 32708
$650,000
$3,235/moEst:
Get Pre-Approved
Single Family Residence
Built in 1986
$41.75/mo HOA
15,389 sqft lot
$246/sq.ft
Description
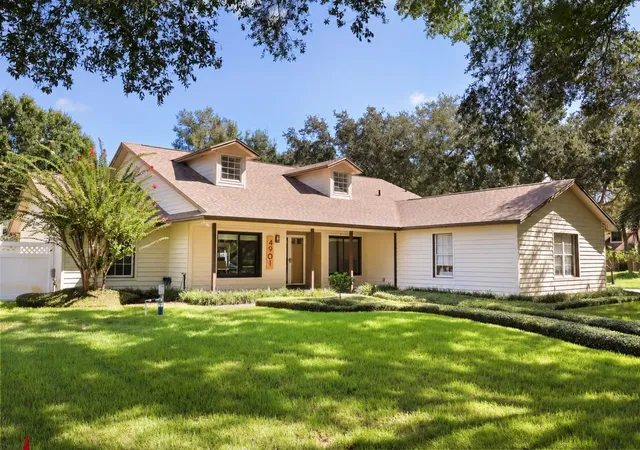
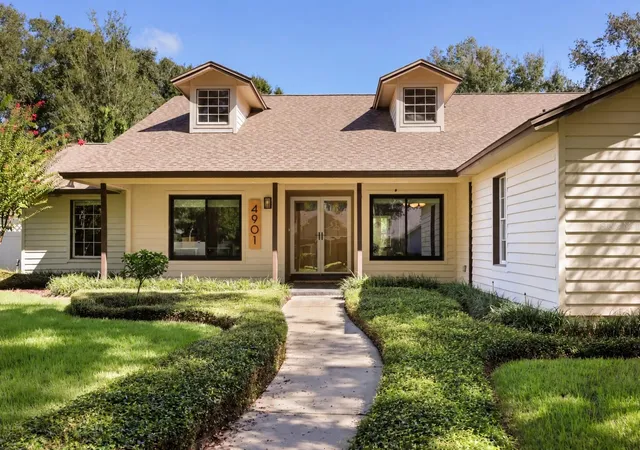
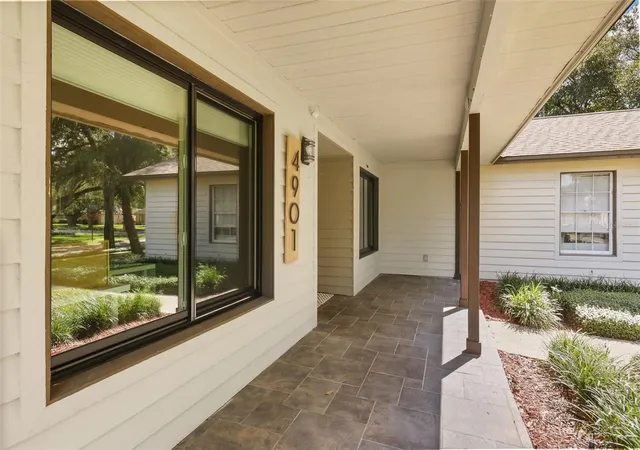
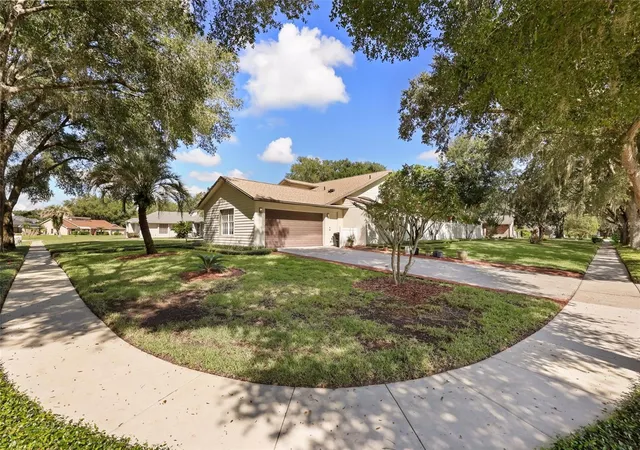
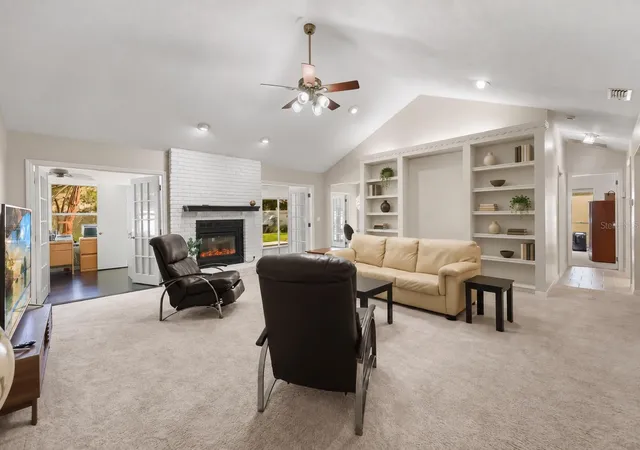
Under contract-accepting backup offers. Virtually Staged. ***You can build a new house, but you cannot recreate the character of an established neighborhood. Welcome to 4901 Petra Court, a warm and inviting four-bedroom, two-bath home situated on an oversized corner lot in Tuskabay, a well-established Winter Springs community just off Tuskawilla Road. With incredible curb appeal, this split-bedroom floor plan provides a comfortable balance of open gathering spaces and private retreats. The home has been meticulously cared for. ***Several important improvements have already been completed, including a whole-house RE-PLUMB in 2023, HVAC/heat pump replaced in December 2024, electrical panel replaced in January 2025. The roof was replaced in 2016.*** At the heart of the home, the living room features a vaulted ceiling, built-in bookshelves and a fireplace that brings warmth and character to the space. The beautifully updated kitchen offers 42-inch cabinetry, ceramic tile flooring and all appliances included. The home also provides exceptional flexibility with a formal dining room, private den or office, and a climate-controlled Florida room overlooking the mature backyard. Whether you need space to work, entertain, exercise or create, the layout can easily adapt to the way you live. Bamboo flooring adds warmth to the Florida room and office, while ceramic tile extends through the kitchen, bathrooms and laundry room. The generously sized primary suite offers a peaceful retreat with an additional area that could serve as a sitting room, reading nook, dressing area or private workspace. Three additional bedrooms are positioned separately, completing the thoughtful split plan. With its flexible living spaces, mature surroundings and unmistakable warmth, 4901 Petra Court is more than a house you tour—it is a home you will remember.
- Houzeo last checked: 5 minutes ago
- Listing updated: October 2, 2026 at 1:21 pm
- Listing Provided by: Amaal Barakat (407) 840-0373 | KELLER WILLIAMS ADVANTAGE III (407) 207-0825
- Source: Stellar MLS-FL | MLS#: O6442247

Property Details
Status
Active Under Contract
Type
Single Family Residence
No. of Stories
1
County
City
Neighborhood
--
Year Built
1986
HOA Fees
$41.75/mo
Finished Area
2,644 sqft
Lot Size
15,389 sqft lot
Basement Area
- sqft
MLS Name
Stellar MLS
MLS Number
O6442247
MLS Status
Pending
Days on Market
23
Cumulative Days on Market
7

Continue Your Journey in App
Find your dream home, receive real-time updates, and many more!
Download App
Continue Your Journey in App
Find your dream home, receive real-time updates, and many more!
Location
HOA Management
Tuskabay HOA / John King
HOA Fees
$500.52/ Annually
Disclaimer: Amenities are based on third-party information and may vary; buyers must independently verify all amenities, as information is deemed reliable but not guaranteed.
Facts & Features
Rooms
Bedrooms & bathrooms
Bedrooms: 4
Bathrooms: 2
Bathroom 1
Level: First
Bedroom 1
Level: First
Bedroom 2
Level: First
Bedroom 3
Level: First
Laundry
Level: First
Primary Bathroom
Level: First
Primary Bedroom
Level: First
Kitchen
Level: First
Den
Level: First
Foyer
Level: First
Dining Room
Level: First
Living Room
Level: First
Interior
Sewer
Public Sewer
Interior Features
Cathedral Ceiling(s), Ceiling Fans(s), High Ceilings, Living Room/dining Room Combo, Split Bedroom, Walk In Closet(s), Window Treatments
Cooling
Central Air
Flooring
Carpet, Tile
Heating
Central
Appliances
Dishwasher, Dryer, Microwave, Range, Refrigerator, Washer
Construction
Year Built
Year Built: 1986
Home type
Single Family Residence
Roof
Shingle
Foundation Details
Block
Construction Materials
Hardi Plank Type, Vinyl Siding
Utilities & Energy
Laundry Features
Inside, Laundry Room
Water Source
Public
Utilities
Electricity Available, Electricity Connected, Sewer Available, Sewer Connected, Water Available, Water Connected
Fireplace Features
Wood Burning
Other Features
Subdivision Name
Tuskabay Ph 1
Lot Features
Corner Lot, Landscaped, Oversized Lot, Paved
Price History
| Date | Event | Price |
|---|---|---|
09/17/2026 Source: | Listed for Sale | $650,000 $246/sqft |
09/17/2026 Source: | Contingent (Active Under Contract) | $650,000 -3.69% $246/sqft |
07/17/2026 Source: | Listing Removed | $674,900 $255/sqft |
05/29/2026 Source: | Listed for Sale | $674,900 $255/sqft |

Nearby Homes
Find Homes by Property Features in Winter Springs, FL
Nearby New Homes For Sale

Based on information from Stellar MLS® through Oct 10, 2026, 11:45PM as submitted to and distributed by MLS GRID. All data is obtained from various sources and may not have been verified by the broker or MLS GRID. Supplied Open House Information is subject to change without notice. All information should be independently reviewed and verified for accuracy. Properties may or may not be listed by the office/agent presenting the information. IDX information is provided exclusively for consumers’ personal non-commercial use. It may not be used for any purpose other than to identify prospective properties consumers may be interested in purchasing. The data is deemed reliable but is not guaranteed by MLS GRID. The use of the MLS GRID Data may be subject to an end-user license agreement prescribed by the Member Participant’s applicable MLS, if any, and as amended from time to time. © 2026 Stellar MLS. All Rights Reserved.
 Advertising Broker: Fred McGill | Simple Showing, Inc