- Overview
- Description
- Property Details
- Location
- Facts & Features
- Getting Around
- Nearby Homes




$1,250,000
Monthly Est:$6,222
 4 Beds
 3 Baths
3 full baths
 2,290sqft
4902 W San Rafael St, Tampa, FL 33629
$1,250,000
$6,222/moEst:
Get Pre-Approved
Single Family Residence
Built in 1976
$-- HOA
7,700 sqft lot
$546/sq.ft
Description
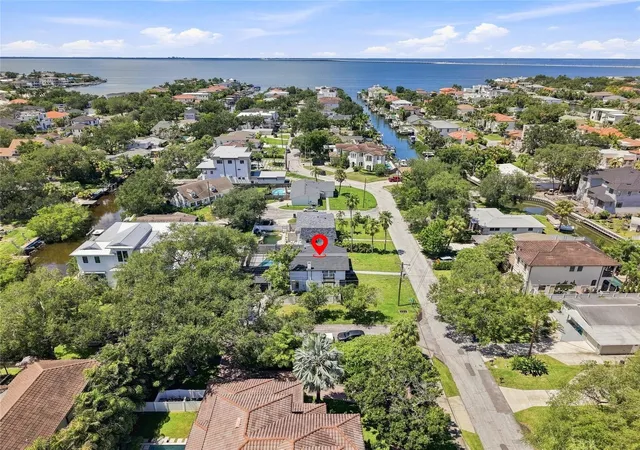
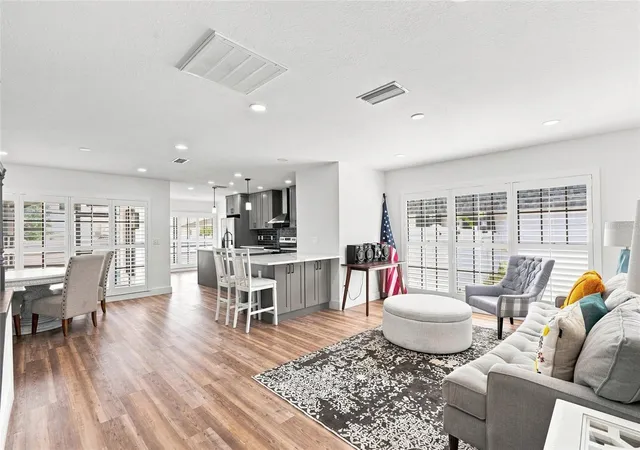
Fully Remodeled Pool Home in South Tampa's Sunset Park, Minutes from Downtown and the Water!
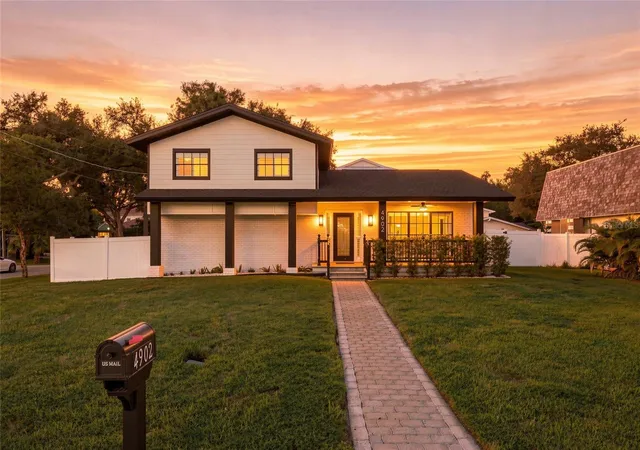
Welcome home to 4902 W San Rafael Street, a stunning 4 bedroom, 3 bathroom pool home in the highly sought after Sunset Park neighborhood of South Tampa. This 2,290 sq ft two story home blends modern luxury with an unbeatable location and every major system has been thoughtfully updated, so all you have to do is move in and enjoy.
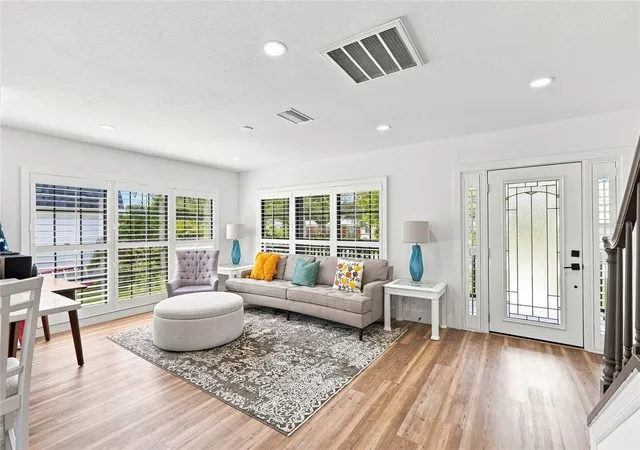
Step inside to a bright, open concept living space featuring luxury vinyl flooring throughout, a beautifully updated kitchen with quartz countertops, sleek gray shaker cabinetry, a designer subway tile backsplash, and a spacious island perfect for entertaining. The flow continues into a cozy breakfast nook and inviting living areas filled with natural light from plantation shutters.
Retreat upstairs to a spacious primary bedroom complete with a rustic barn door leading to the en suite bath, plus generously sized secondary bedrooms ideal for family, guests, or a home office. Two of the upstairs bedrooms open directly onto a private second story balcony, perfect for morning coffee or unwinding in the evening while overlooking the backyard oasis. Step outside to your private screened in pool, perfect for Florida living and entertaining year round.
This home isn't just beautiful, it's been meticulously updated with peace of mind in mind: a roof approximately 2 years old, full re pipe, AC approximately 4 years old, and a water heater approximately 2 years old. Every major system has been addressed, giving buyers true move in ready confidence.
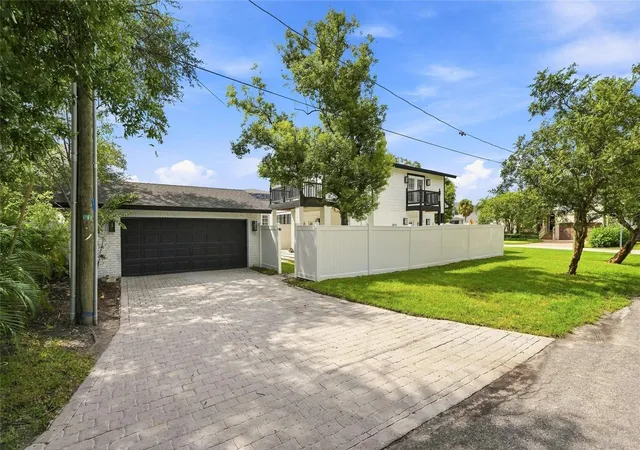
With a 2 car garage, fully fenced yard, and a prime South Tampa location close to Sunset Park's top rated schools, shops, restaurants, and waterfront, this home offers the perfect combination of style, comfort, and convenience. Homes like this don't last, schedule your private showing today!
- Houzeo last checked: 12 hours ago
- Listing updated: September 29, 2026 at 10:13 pm
- Listing Provided by: Samuel Rudolph (727) 426-0746 | COLDWELL BANKER REALTY (727) 822-9111
- Source: Stellar MLS-FL | MLS#: TB8543624

Property Details
Status
Active
Type
Single Family Residence
No. of Stories
2
County
City
Neighborhood
Year Built
1976
HOA Fees
-
Finished Area
2,290 sqft
Lot Size
7,700 sqft lot
Basement Area
- sqft
MLS Name
Stellar MLS
MLS Number
TB8543624
MLS Status
Active
Days on Market
29
Cumulative Days on Market
171

Continue Your Journey in App
Find your dream home, receive real-time updates, and many more!
Download App
Continue Your Journey in App
Find your dream home, receive real-time updates, and many more!
Location
Facts & Features
Rooms
Bedrooms & bathrooms
Bedrooms: 4
Bathrooms: 3
Living Room
Level: First
Area: 286.44 Square Feet
Dimensions: 21.7x13.2
Dining Room
Level: First
Area: 118.77 Square Feet
Dimensions: 10.7x11.1
Family Room
Level: First
Area: 249.75 Square Feet
Dimensions: 22.5x11.1
Primary Bedroom
Level: Second
Area: 177.12 Square Feet
Dimensions: 12.3x14.4
Primary Bathroom
Level: Second
Area: 95.59 Square Feet
Dimensions: 7.9x12.1
Bedroom 2
Level: Second
Area: 142.00 Square Feet
Dimensions: 10x14.2
Bedroom 3
Level: Second
Area: 111.00 Square Feet
Dimensions: 10x11.1
Bedroom 4
Level: First
Area: 158.51 Square Feet
Dimensions: 13.1x12.1
Kitchen
Level: First
Interior
Heating
Central
Flooring
Luxury Vinyl
Cooling
Central Air
Exterior Features
Balcony, Dog Run
Appliances
Convection Oven, Dishwasher, Disposal, Dryer, Microwave, Refrigerator
Interior Features
Built In Features, Ceiling Fans(s), Walk In Closet(s)
Sewer
Public Sewer
Construction
Year Built
Year Built: 1976
Home type
Single Family Residence
Foundation Details
Slab
Roof
Shingle
Construction Materials
Block, Frame
Utilities & Energy
Utilities
Public, Sewer Connected, Water Connected
Fireplace Features
Living Room
Pool Features
In Ground, Screen Enclosure
Water Source
Public
Parking Features
Driveway, Garage Door Opener, Garage Faces Side
Laundry Features
Laundry Closet
Other Features
Subdivision Name
Henderson Beach
Price History
| Date | Event | Price |
|---|---|---|
09/10/2026 Source: | Listed for Sale | $1,275,000 +2.00% $557/sqft |
09/10/2026 Source: | Price Decreased | $1,250,000 -1.96% $546/sqft |
08/26/2026 Source: | Listing Removed | $1,275,000 -1.85% $557/sqft |
07/31/2026 Source: | Price Decreased | $1,299,000 -3.78% $567/sqft |
07/14/2026 Source: | Price Decreased | $1,350,000 -6.90% $590/sqft |

Show more
Nearby Homes





Find Homes by Property Features in Tampa, FL
Nearby New Homes For Sale

Based on information from Stellar MLS® through Oct 09, 2026, 02:30PM as submitted to and distributed by MLS GRID. All data is obtained from various sources and may not have been verified by the broker or MLS GRID. Supplied Open House Information is subject to change without notice. All information should be independently reviewed and verified for accuracy. Properties may or may not be listed by the office/agent presenting the information. IDX information is provided exclusively for consumers’ personal non-commercial use. It may not be used for any purpose other than to identify prospective properties consumers may be interested in purchasing. The data is deemed reliable but is not guaranteed by MLS GRID. The use of the MLS GRID Data may be subject to an end-user license agreement prescribed by the Member Participant’s applicable MLS, if any, and as amended from time to time. © 2026 Stellar MLS. All Rights Reserved.
 Advertising Broker: Fred McGill | Simple Showing, Inc