- Overview
- Description
- Property Details
- Location
- Facts & Features
- Getting Around
- Nearby Homes

Street View
$700,000
Monthly Est:$3,484
 3 Beds
 3 Baths
3 full baths
 2,068sqft
4903 W Liberty Park Cir, North Charleston, SC 29405
$700,000
$3,484/moEst:
Get Pre-Approved
Single Family Residence
Built in 2014
$-- HOA
0.12 acre lot
$338/sq.ft
Description
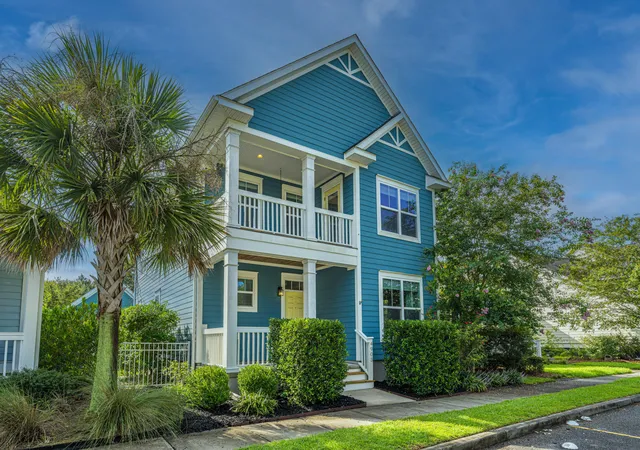
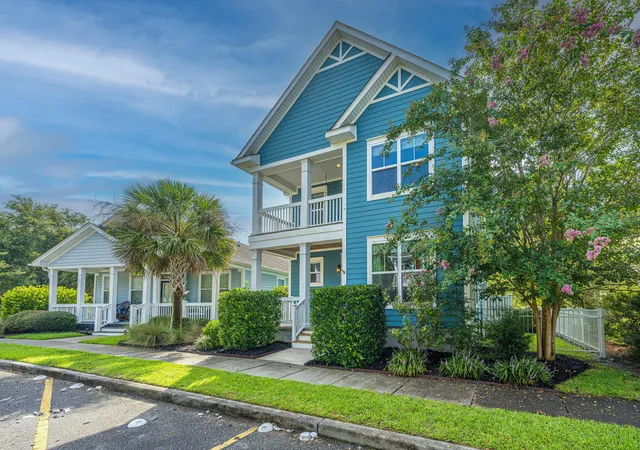
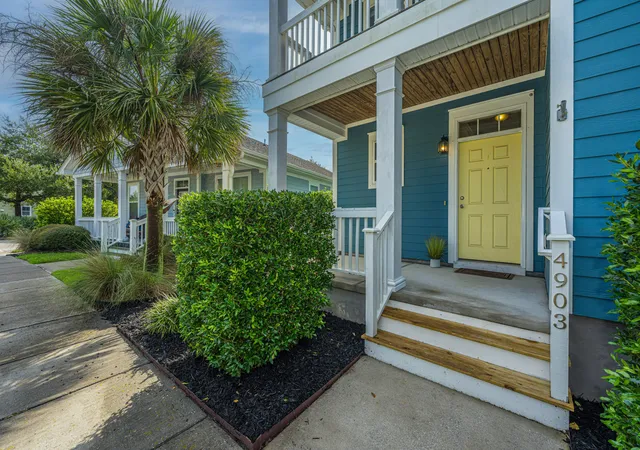
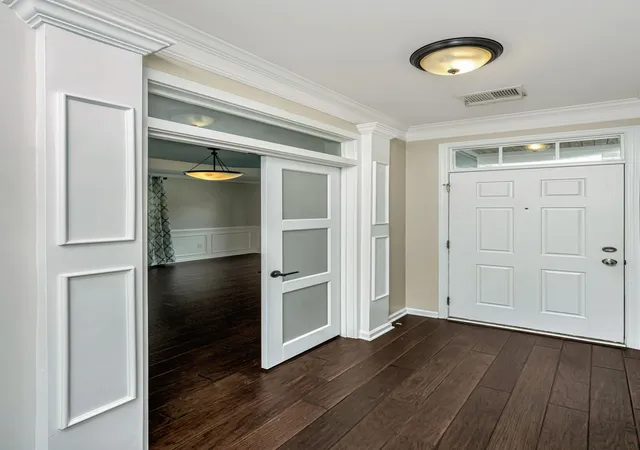
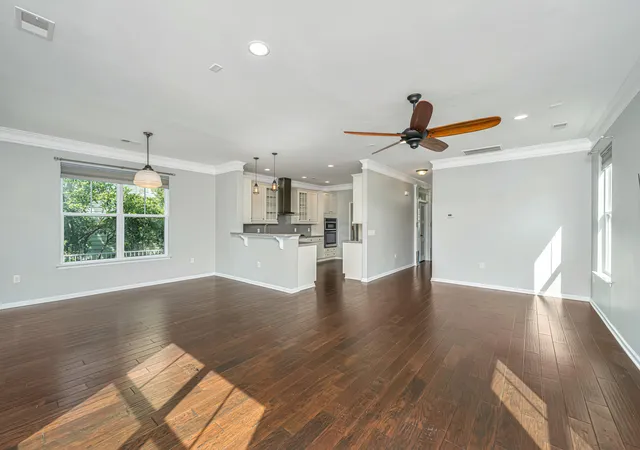
Welcome to 4903 W Liberty Park Circle, ideally located near the entrance of Oak Terrace Preserve and just a short stroll from North Charleston Creative Arts Elementary, School of the Arts, and Academic Magnet High School. The classic double front porches immediately welcome you home and offer the perfect spot to enjoy your morning coffee or unwind at the end of the day.The bright and open main level offers plenty of room for everyday living and entertaining, with a large living room, dining area, and open kitchen. Don't forget about the flex space tucked just off the main living area. Enclosed by glass French doors on one side and a sliding barn door on the other, this versatile room was most recently used as a 4th bedroom, but could easily serve as a home office, playroom, or diningroom. With a full bathroom also located downstairs, the possibilities are endless!
Head up the new hardwood stairs and you will find a generously sized primary suite with a walk-in closet and an ensuite with dual vanities and a large subway-tiled shower. Down the hallway are two secondary bedrooms, one with access to the upper porch! The second floor is also home to an additional full bath and a spacious laundry room.
Outside, a screened porch offers the perfect space to relax and the fully fenced yard is ready for play! One side features artificial turf, creating a low-maintenance space ideal for play and outdoor activities, while the other side offers traditional grass and a little more room to roam.
A portion of the two-car garage has been enclosed and finished with its own mini-split HVAC, creating the perfect space for a home gym, workshop, office, or hobby room. The remaining garage bay is still accessible through the original garage door and offers plenty of room for golf cart parking, bikes, beach chairs, and lawn equipment!
Oak Terrace Preserve is a sustainable community where all homes are green certified. Neighborhood green spaces and pocket parks set the stage for a vibrant calendar of events, including monthly food trucks, outdoor movie nights, an annual oyster roast/Lowcountry boil, BBQ cook-off, and festive holiday celebrations. Within walking or biking distance to Park Circle and Paradiso Social Club and with quick access to I-526, I-26, the new North Charleston Athletic Complex, Riverfront Park, and Charleston International Airport, this home offers the perfect blend of connection and convenience.
- Houzeo last checked: 12 hours ago
- Listing updated: October 29, 2026 at 4:43 pm
- Listing Provided by: Josh Jones | Carolina One Real Estate
- Source: CHS Regional MLS | MLS#: 26024434

Property Details
Status
Active Under Contract
Type
Single Family Residence
No. of Stories
2
County
City
Neighborhood
Year Built
2014
HOA Fees
-
Finished Area
2,068 sqft
Lot Size
0.12 acre lot
Basement Area
- sqft
MLS Name
CHS Regional MLS
MLS Number
26024434
MLS Status
Active Contingent
Days on Market
67

Continue Your Journey in App
Find your dream home, receive real-time updates, and many more!
Continue Your Journey in App
Find your dream home, receive real-time updates, and many more!
Location
Facts & Features
Rooms
Bedrooms & bathrooms
Bedrooms: 3
Bathrooms: 3
Interior
Interior Features
High Ceilings, Ceiling Smooth, Walk In Closet(s), Ceiling Fan(s), Eat In Kitchen, Living/dining Combo
Flooring
Ceramic Tile, Carpet, Wood
Sewer
Public Sewer
Heating
Natural Gas
Cooling
Central Air
Window Features
Energy Star Qualified Windows
Exterior Features
Rain Gutters
Construction
Year Built
Year Built: 2014
Home type
Single Family Residence
Construction Materials
Cement Siding
Architectural Style
Charleston Single
Foundation Details
Raised Slab
Roof
Architectural
Utilities & Energy
Utilities
Charleston Water Service, Dominion Energy
Parking Features
Detached, Off Street, 2 Car Garage, Garage Door Opener
Water Source
Public
Laundry Features
Washer Hookup, Electric Dryer Hookup, Laundry Room
Other Features
Patio And Porch Features
Patio, Screened, Front Porch
Subdivision Name
Oak Terrace Preserve
Community Features
Park
Lot Features
0 .5 Acre
Price History
| Date | Event | Price |
|---|---|---|
10/29/2026 Source: | Contingent (Active Under Contract) | $700,000 +94.99% $338/sqft |
02/02/2023 Source: | Price Increased | $359,000 +24.64% $174/sqft |
05/12/2020 Source: | Price Decreased | $288,025 -14.02% $139/sqft |
05/12/2020 Source: | Sold | $335,000 $162/sqft |

Nearby Homes

Find Homes by Property Features in North Charleston, SC
Nearby New Homes For Sale

This representation is based in whole or in part on information supplied by the Charleston Trident Association of REALTORS® or its Multiple Listing Service through Nov 02, 2026, 02:15PM. Information is provided exclusively for personal, non-commercial use, and may not be used for any purpose other than to identify prospective properties consumers may be interested in purchasing.This website may not include listings or property addresses of sellers who have directed their listing brokers to withhold their listing or their property address from display on the Internet. All information deemed reliable but not guaranteed. Charleston Trident Multiple Listing Service, Inc. makes no representation or warranty regarding the accuracy of the data. ©2026 Charleston Trident MLS CTMLS. All rights reserved.
 Advertising Broker: Nicholas Huscroft | Chosen Realty
