Realty Solution
Powered by 
- 1
- Overview
- Description
- Property Details
- Location
- HOA Management
- Facts & Features
- Getting Around
- Nearby Homes



Listed by: Jelmberg Team (760) 732-5867 DRE #01765542 | KW Coachella Valley (760) 669-2969
$649,000
Monthly Est:$3,230
 3 Beds
 3 Baths
2 full baths + 1 half bath
 2,004sqft
49070 Tango Ct, La Quinta, CA 92253
$649,000
$3,230/moEst:
Get Pre-Approved
Single Family Residence
Built in 1989
$190/mo HOA
7,405 sqft lot
$324/sq.ft
Description
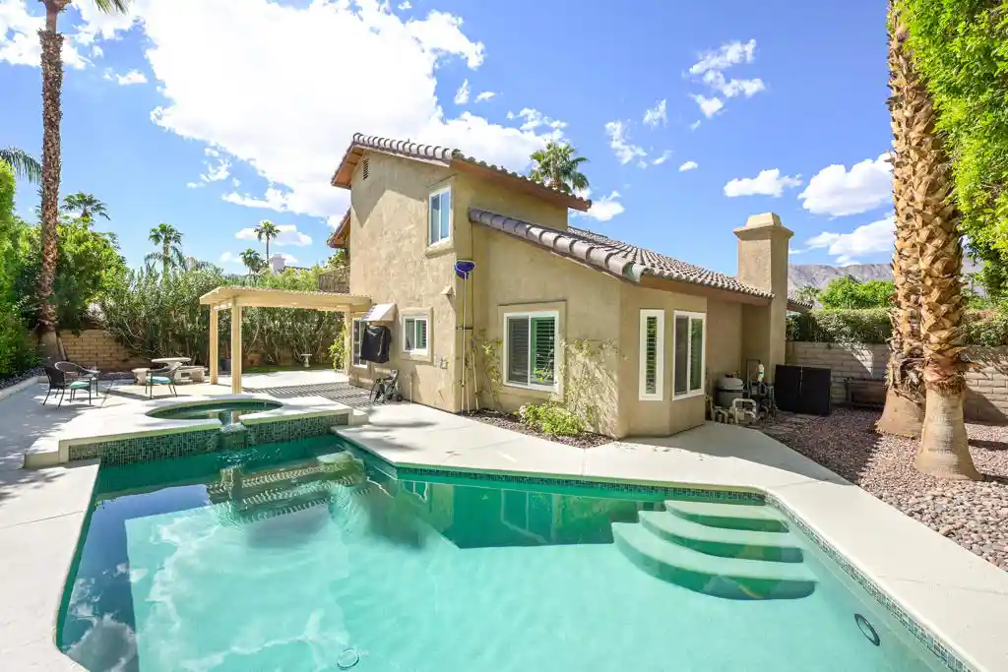
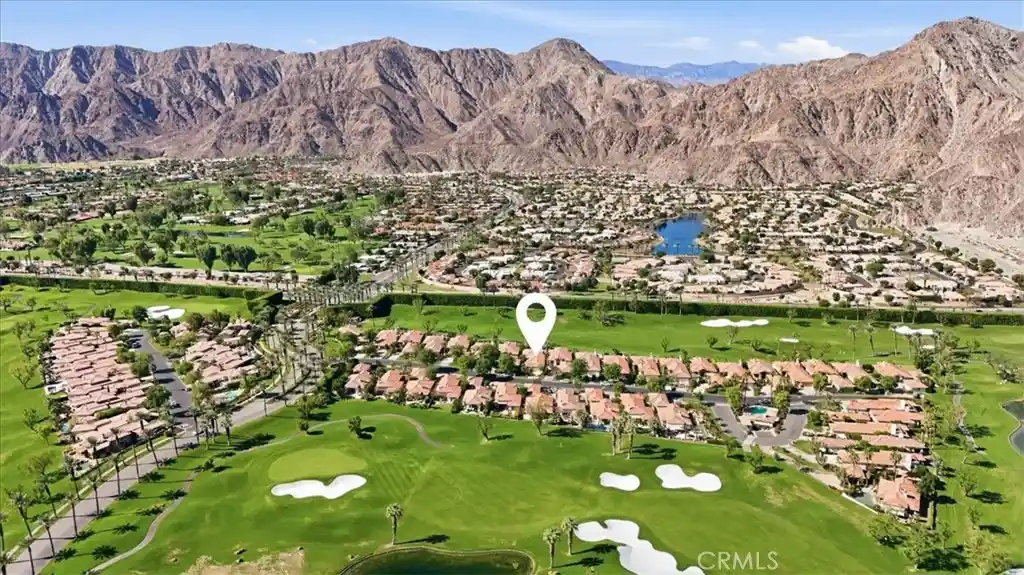
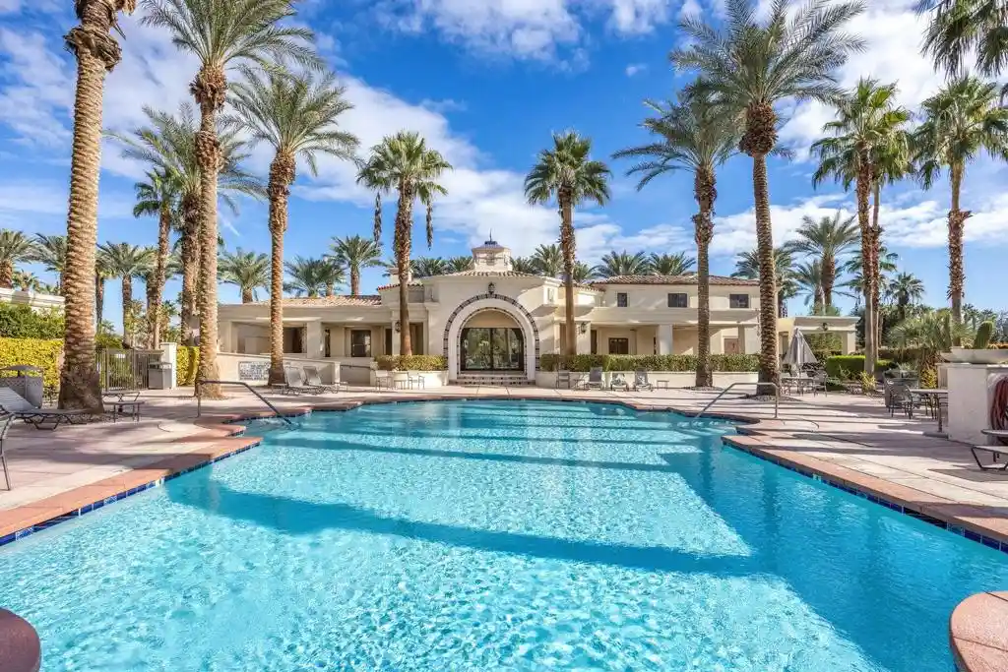
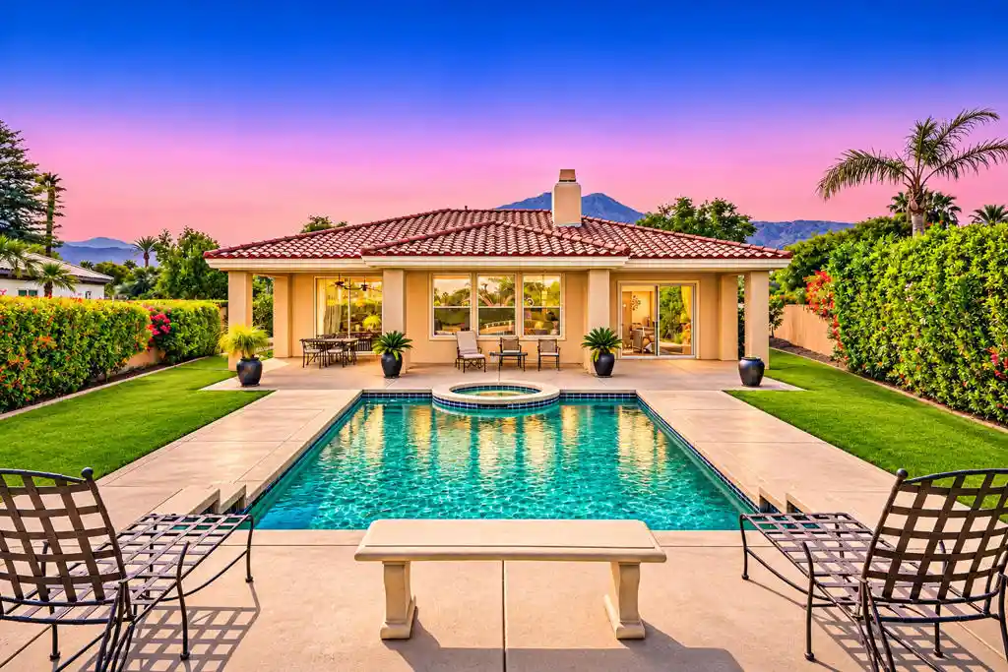
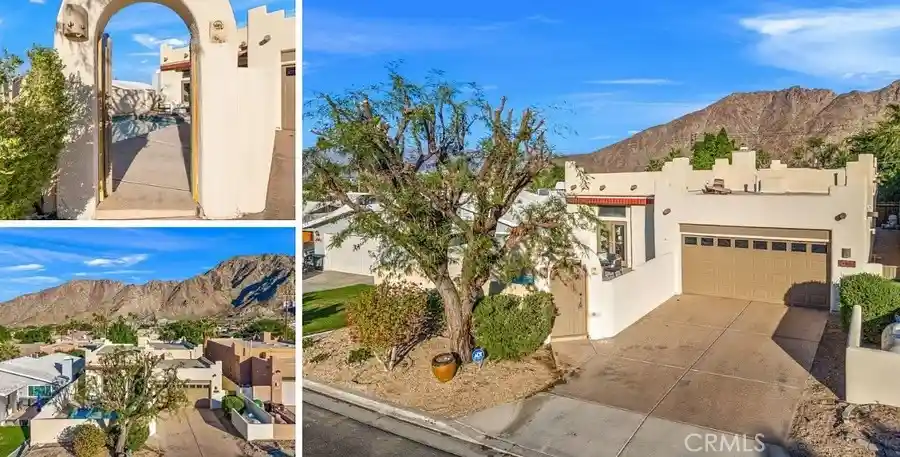
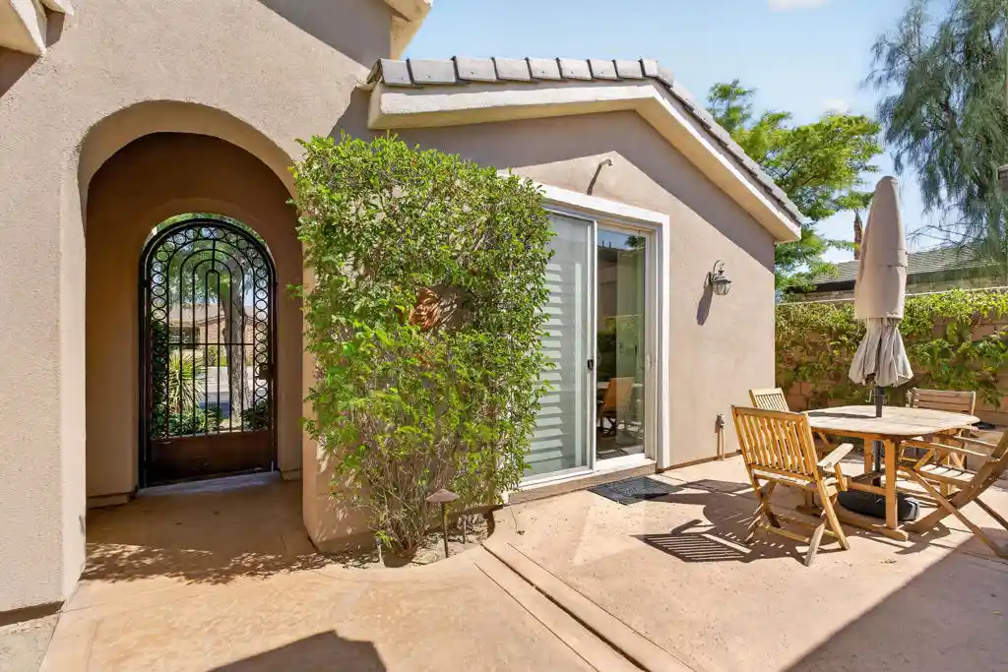
Your private desert oasis awaits in the hidden gem community of Parc La Quinta! Ideally situated on a desirable cul-de-sac with picturesque mountain views, this beautifully upgraded home offers 2,004 square feet of living space, 3 bedrooms, 2.5 bathrooms, and a spectacular private pool and spa, combining modern comforts with timeless desert charm. Built in 1989 and thoughtfully updated throughout, this inviting residence welcomes you with soaring vaulted ceilings, a dramatic exposed wood beam, luxury vinyl flooring, and a charming brick fireplace that serves as a beautiful focal point in the spacious great room. An abundance of natural light fills the home through new Milgard windows, complemented by new plantation shutters, newer interior paint, updated LED lighting, and stylish ceiling fan fixtures. The beautifully appointed kitchen features granite slab countertops, a decorative tile backsplash, stainless steel appliances, and abundant cabinetry, while the adjacent dining area showcases charming bay windows overlooking the backyard. The spacious primary suite offers a peaceful retreat with a generously sized bathroom featuring dual vanities, a soaking tub, and a separate walk-in shower. Additional improvements include premium comfort-height toilets, all-new electrical outlets and cover plates, and significant upgrades to the home's cooling systems, including a newer HVAC system and three new York mini-split air conditioning units, providing enhanced comfort throughout the seasons. Step outside to discover your very own private backyard paradise, where a sparkling pool and elevated spa create the ultimate setting for enjoying the desert lifestyle! Surrounded by mature landscaping, lush greenery, and beautiful palm trees, this inviting outdoor retreat offers both privacy and tranquility. An Alumawood patio cover provides a shaded space for outdoor dining and entertaining, while refreshed landscaping, low-maintenance artificial turf, and a newer pool pump add to the home's appeal. Enjoy relaxing poolside, entertaining family and friends, or simply soaking in the beautiful desert surroundings and mountain views. Just minutes from the charm and energy of Old Town La Quinta, with its boutique shopping, inviting restaurants, art galleries, and vibrant village atmosphere, this exceptional home offers the perfect balance of peaceful desert living and everyday convenience. Your desert dream home awaits!
- Houzeo last checked: 6 minutes ago
- Listing updated: October 16, 2026 at 11:10 am
- Source: California Regional MLS-CA | MLS#: 219154373DA

Property Details
Status
Active
Type
Single Family Residence
No. of Stories
2
County
City
Neighborhood
Year Built
1989
HOA Fees
$190/mo
Finished Area
2,004 sqft
Lot Size
7,405 sqft lot
Basement Area
- sqft
MLS Name
California Regional MLS
MLS Number
219154373DA
MLS Status
Active
Days on Market
20

Continue Your Journey in App
Find your dream home, receive real-time updates, and many more!
Continue Your Journey in App
Find your dream home, receive real-time updates, and many more!
Location
HOA Management
N/A
HOA Fees
$190/ Monthly
Amenities
 Amenities and services may be covered by one or multiple associations and service providers.
 Security Gate
Disclaimer: Amenities are based on third-party information and may vary; buyers must independently verify all amenities, as information is deemed reliable but not guaranteed.
Facts & Features
Rooms
Bedrooms & bathrooms
Bedrooms: 3
Bathrooms: 3
Interior
Appliances
Dishwasher, Disposal, Gas Range, Gas Water Heater, Microwave, Refrigerator
Cooling
Central Air
Heating
Central, Forced Air, Fireplaces, Natural Gas
Window Features
Shutters
Flooring
Tile, Vinyl
Interior Features
Breakfast Area, Separate Formal Dining Room, High Ceilings, Open Floorplan, Recessed Lighting, All Bedrooms Up, Primary Suite, Walk In Pantry, Walk In Closets
Construction
Year Built
Year Built: 1989
Home type
Single Family Residence
Property Condition
Updated Remodeled
Roof
Tile
Foundation Details
Slab
Construction Materials
Stucco
Utilities & Energy
Fireplace Features
Living Room
Security Features
Gated Community
Association Amenities
Controlled Access
Pool Features
In Ground, Private
Parking Features
Direct Access, Driveway, Garage, Garage Door Opener
Laundry Features
Laundry Room
Other Features
Patio And Porch Features
Concrete, Covered
Community Features
Gated
Disclosures
Covenants Restrictions Disclosure, Hoa Disclosure
Lot Features
Back Yard, Cul De Sac, Drip Irrigation Bubblers, Front Yard, Landscaped, Planned Unit Development, Sprinkler System
Subdivision Name
Parc La Quinta
Price History
| Date | Event | Price |
|---|---|---|
10/14/2026 Source: | Price Decreased | $649,000 -0.15% $324/sqft |
12/26/2025 Source: | Off Market | $650,000 $324/sqft |
12/26/2025 Source: | Listed for Sale | $650,000 -10.84% $324/sqft |
04/10/2025 Source: | Off Market | $729,000 -2.79% $364/sqft |
04/10/2025 Source: | Listed for Sale | $749,900 +2.87% $374/sqft |

Show more
Nearby Homes
Find Homes by Property Features in La Quinta, CA
Nearby New Homes For Sale


Based on information from California Regional Multiple Listing Service, Inc. as of Nov 04, 2026, 10:30PM and /or other sources. All data, including all measurements and calculations of area, is obtained from various sources and has not been, and will not be, verified by broker or MLS. All information should be independently reviewed and verified for accuracy. Properties may or may not be listed by the office/agent presenting the information. Information being provided is for consumers’ personal, non-commercial use and may not be used for any purpose other than to identify prospective properties consumers may be interested in purchasing. This website may not include listings or property addresses of sellers who have directed their listing brokers to withhold their listing or their property address from display on the Internet. © 2026 California Regional Multiple Listing Service. All Rights Reserved.
 Advertising Broker: William Johnson DRE #01463271 | William Johnson Brokerage
