- Overview
- Description
- Property Details
- Location
- HOA Management
- Facts & Features
- Getting Around
- Nearby Homes

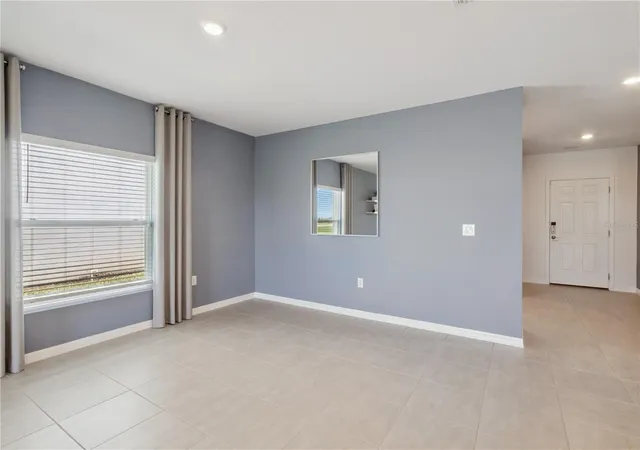


$359,950
Monthly Est:$1,792
 4 Beds
 2 Baths
2 full baths
 2,532sqft
4908 Bluebell Ct, Haines City, FL 33844
$359,950
$1,792/moEst:
Get Pre-Approved
Single Family Residence
Built in 2023
$175/mo HOA
5,998 sqft lot
$142/sq.ft
Description
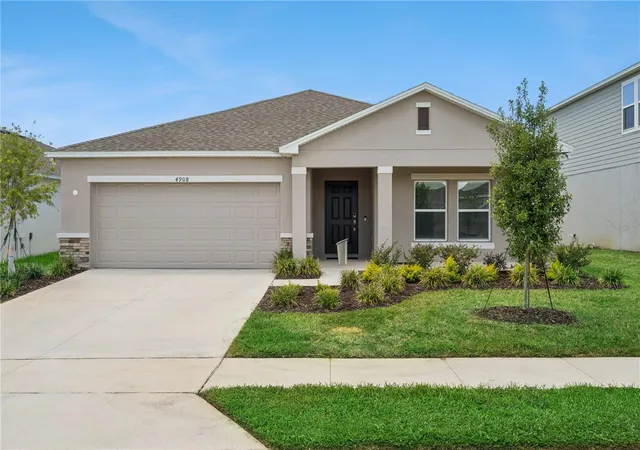
Own the original model home that introduced buyers to Scenic Terrace!
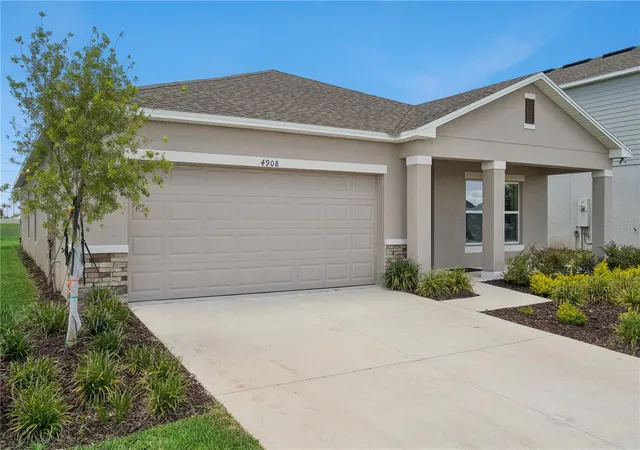
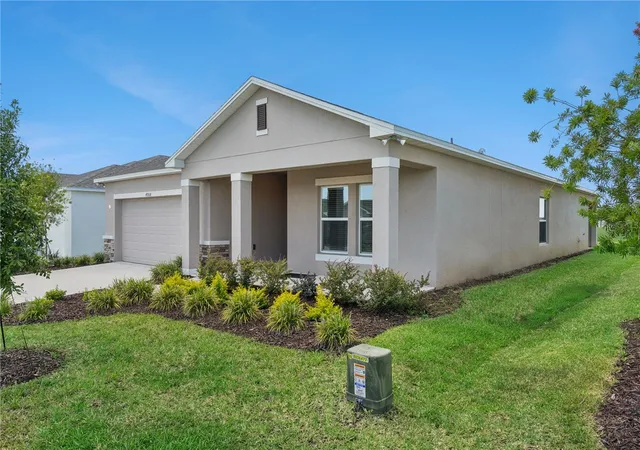
This stunning Magnolia floor plan by Taylor Morrison offers 2,106 square feet of beautifully designed living space featuring 4 bedrooms, 2 full bathrooms, and a 2-car garage. Showcasing premium model-home upgrades and designer finishes throughout, this home perfectly blends modern style, comfort, and functionality.
The open-concept design seamlessly connects the living, dining, and kitchen areas, creating an inviting space that's ideal for entertaining guests or enjoying everyday life. Whether you're a first-time homebuyer, growing family, or looking to downsize without sacrificing space, this thoughtfully designed floor plan offers the flexibility to fit your lifestyle, including space for guests or a home office.
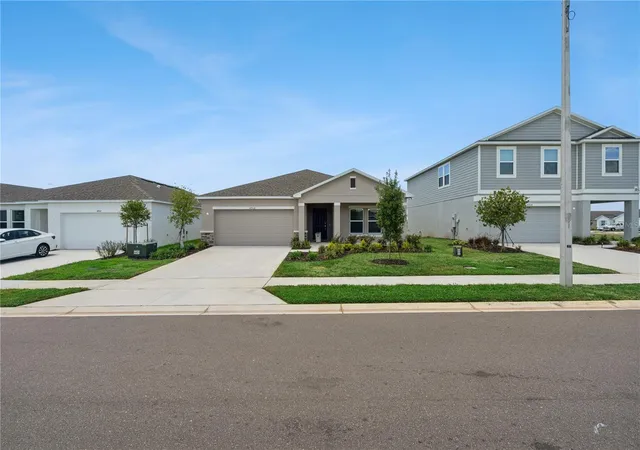
Residents of Scenic Terrace enjoy resort-style community amenities, including a sparkling pool, dog park, tot lot, and beautifully maintained green spaces.
Experience the best of Lake Hamilton living with exciting attractions just minutes from your doorstep. Enjoy Port 27, the area's premier lakefront destination featuring waterfront dining, a craft brewery, live music, ice cream, jet ski rentals, and a -sand beach on Lake Hamilton. You're also conveniently located near LEGOLAND® Florida Resort, Peppa Pig Theme Park, Bok Tower Gardens, downtown Winter Haven's Chain of Lakes and waterfront restaurants, Chain O' Lakes Park, Lake Eva Community Park, and the shopping and dining options of Haines City. With easy access to US-27, both Orlando and Tampa are within commuting distance, placing Walt Disney World, Universal Orlando Resort, SeaWorld Orlando, and Busch Gardens Tampa Bay within easy reach.
This is a rare opportunity to own the original model home that showcased everything Scenic Terrace. With exceptional upgrades, an unbeatable location, and move-in-ready appeal, this home is ready for its next owners.
Schedule your private showing today and discover why this exceptional home is the perfect place to call home!
- Houzeo last checked: 52 minutes ago
- Listing updated: September 22, 2026 at 2:56 am
- Listing Provided by: Chantae Thomas (954) 440-9312 | KELLER WILLIAMS REALTY AT THE PARKS (407) 629-4420
- Source: Stellar MLS-FL | MLS#: O6424314

Property Details
Status
Active
Type
Single Family Residence
No. of Stories
1
County
City
Neighborhood
--
Year Built
2023
HOA Fees
$175/mo
Finished Area
2,532 sqft
Lot Size
5,998 sqft lot
Basement Area
- sqft
MLS Name
Stellar MLS
MLS Number
O6424314
MLS Status
Active
Days on Market
89
Cumulative Days on Market
67

Continue Your Journey in App
Find your dream home, receive real-time updates, and many more!
Download App
Continue Your Journey in App
Find your dream home, receive real-time updates, and many more!
Location
HOA Management
Jill Burns
HOA Fees
$2,100/ Annually
N/A
HOA Fees
$-/
Disclaimer: Amenities are based on third-party information and may vary; buyers must independently verify all amenities, as information is deemed reliable but not guaranteed.
Facts & Features
Rooms
Bedrooms & bathrooms
Bedrooms: 4
Bathrooms: 2
Primary Bedroom
Level: First
Kitchen
Level: First
Great Room
Level: First
Interior
Exterior Features
Playground
Flooring
Carpet, Tile
Interior Features
Ceiling Fans(s)
Appliances
Convection Oven, Dishwasher
Cooling
Central Air
Heating
Electric
Sewer
Public Sewer
Construction
Year Built
Year Built: 2023
Home type
Single Family Residence
Construction Materials
Stucco
Foundation Details
Slab
Roof
Shingle
Utilities & Energy
Water Source
Public
Laundry Features
Electric Dryer Hookup
Other Features
Subdivision Name
Scenic Terrace South Ph 1
Community Features
Street Lights
Price History
| Date | Event | Price |
|---|---|---|
08/04/2026 Source: | Price Increased | $365,000 +1.40% $144/sqft |
07/17/2026 Source: | Price Decreased | $359,950 -5.27% $142/sqft |
07/17/2026 Source: | Listed for Sale | $379,990 $150/sqft |

Nearby Homes
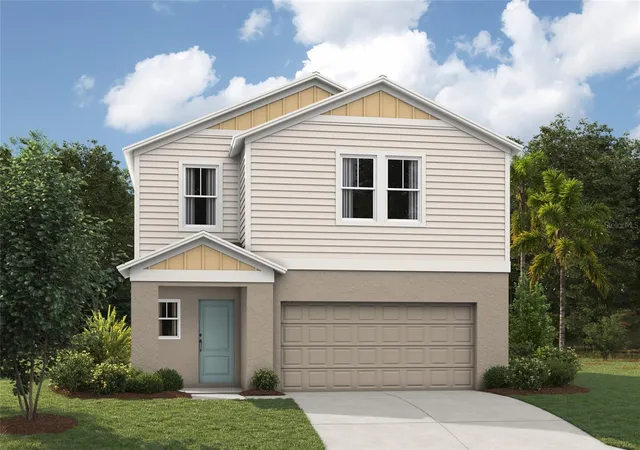
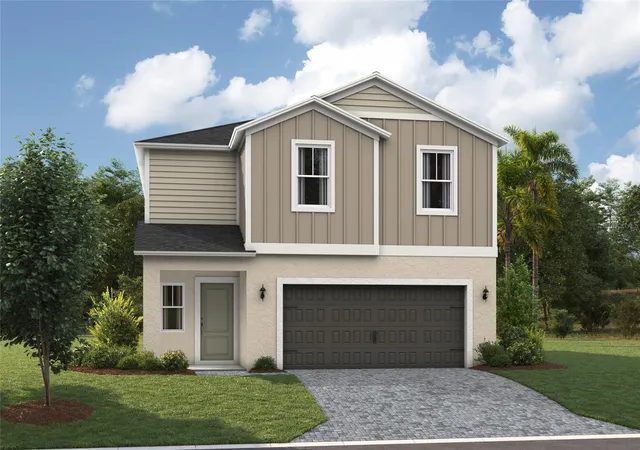


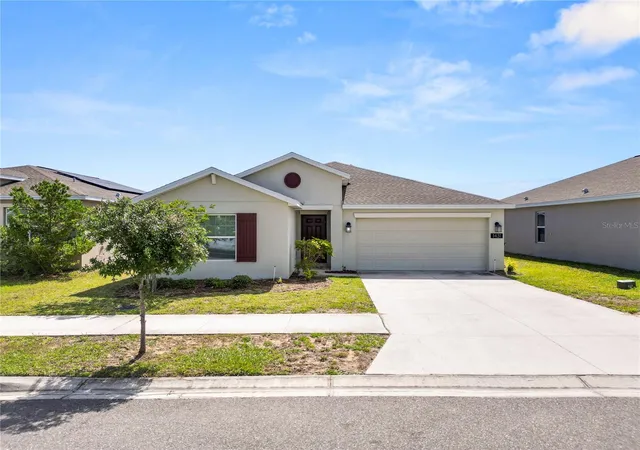
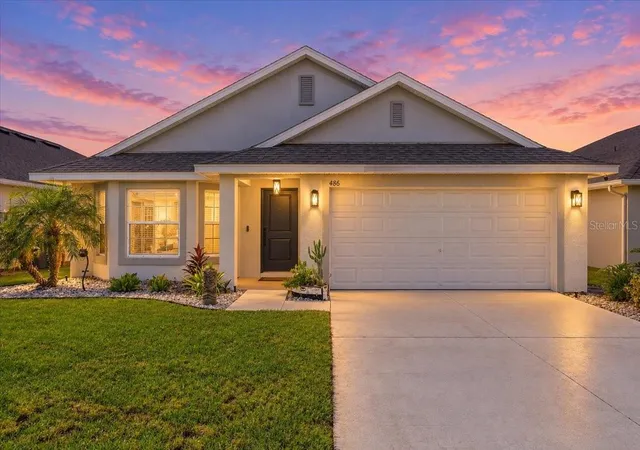
Find Homes by Property Features in Haines City, FL
Nearby New Homes For Sale

Based on information from Stellar MLS® through Oct 08, 2026, 07:30AM as submitted to and distributed by MLS GRID. All data is obtained from various sources and may not have been verified by the broker or MLS GRID. Supplied Open House Information is subject to change without notice. All information should be independently reviewed and verified for accuracy. Properties may or may not be listed by the office/agent presenting the information. IDX information is provided exclusively for consumers’ personal non-commercial use. It may not be used for any purpose other than to identify prospective properties consumers may be interested in purchasing. The data is deemed reliable but is not guaranteed by MLS GRID. The use of the MLS GRID Data may be subject to an end-user license agreement prescribed by the Member Participant’s applicable MLS, if any, and as amended from time to time. © 2026 Stellar MLS. All Rights Reserved.
 Advertising Broker: Fred McGill | Simple Showing, Inc