- Overview
- Description
- Property Details
- Location
- HOA Management
- Facts & Features
- Getting Around
- Nearby Homes



$895,000
Monthly Est:$4,455
 2 Beds
 3 Baths
2 full baths + 1 half bath
 2,655sqft
4909 Chilhowee Mountain Tr, Maryville, TN 37803
$895,000
$4,455/moEst:
Get Pre-Approved
Single Family Residence
Built in 2025
$100/mo HOA
5.03 acres lot
$337/sq.ft
Description
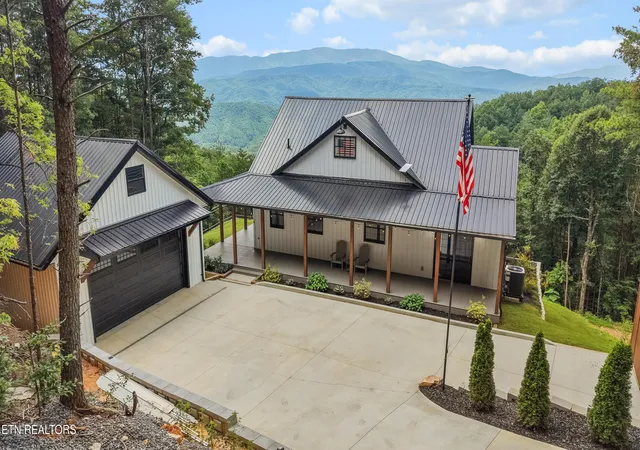
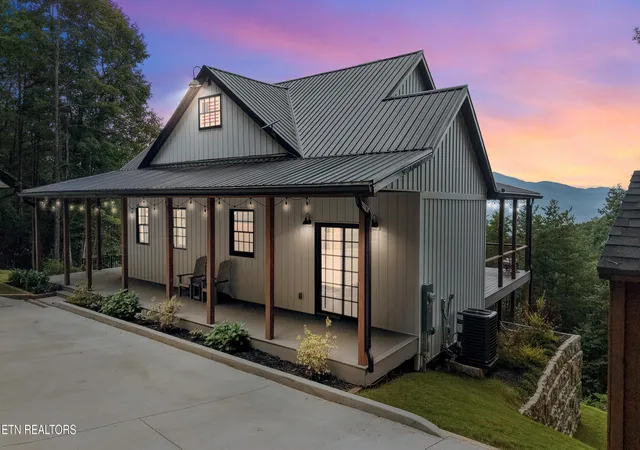
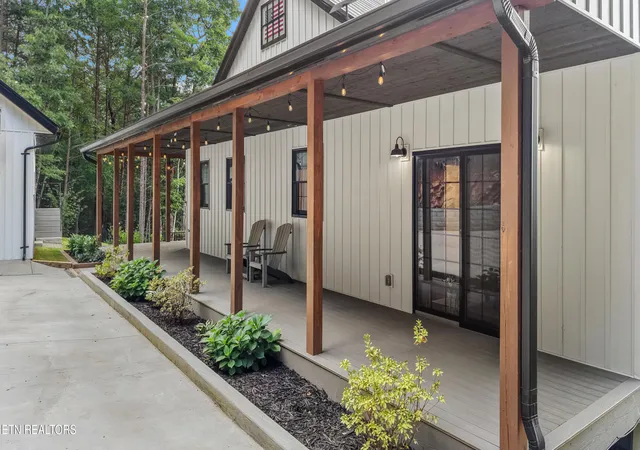
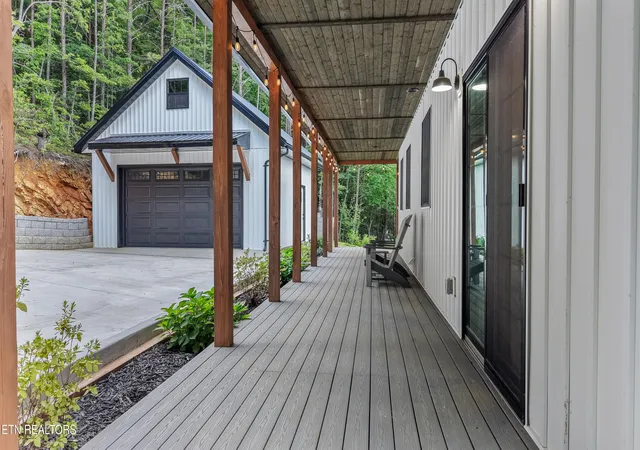
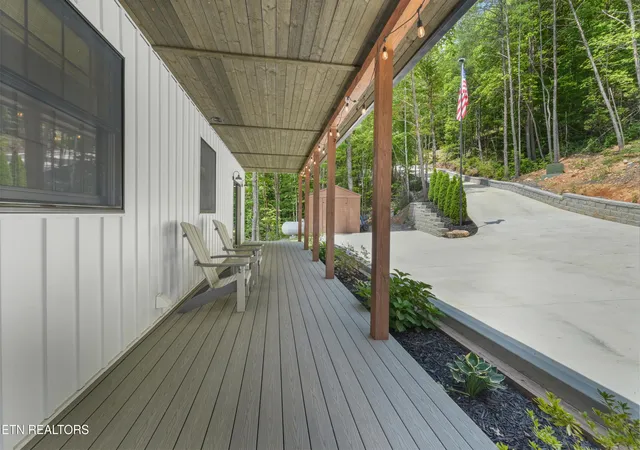
Mountain-view living meets timeless craftsmanship in this exceptional 2-bedroom, 2.5-bath home offering more than 2,600 square feet on 5 private acres. Soak in the beautiful mountain views from a property designed for both everyday comfort and memorable entertaining. Inside, the open floor plan is highlighted by soaring ceilings reaching approximately 15 feet at the peak, , a cozy gas fireplace, and stunning reclaimed wooden beams that are more than 100 years old--adding warmth, character, and a one-of-a-kind story to the home. The beautiful kitchen serves as the heart of the home, offering an inviting space for meal preparation, entertaining, and gathering with family and friends. Its open connection to the main living areas makes hosting effortless while allowing you to stay part of every conversation. The theater room is ready for movie nights and game days, complete with a convenient dry bar and a Murphy bed for flexible guest accommodations. Outside, more than 1,200 square feet of deck space creates an incredible setting to relax, entertain, soak in the hot tub, and take in the peaceful mountain views. A whole-house generator offers added peace of mind, while the 2-car garage with a built-in workbench provides room for vehicles, storage, hobbies, and projects. With acreage, views, historic details, and modern amenities, this special property offers the ideal blend of rustic charm and refined comfort.
- Houzeo last checked: 11 minutes ago
- Listing updated: November 6, 2026 at 6:54 pm
- Listing Provided by: Jenny Moynihan Wilson (865) 307-0909 | ReMax First (865) 981-1004
- Source: East Tennessee REALTORS® MLS-TN | MLS#: 1351836

Property Details
Status
Active
Type
Single Family Residence
No. of Stories
-
County
City
Neighborhood
--
Year Built
2025
HOA Fees
$100/mo
Finished Area
2,655 sqft
Lot Size
5.03 acres lot
Basement Area
- sqft
MLS Name
East Tennessee REALTORS® MLS
MLS Number
1351836
MLS Status
Active
Days on Market
88

Continue Your Journey in App
Find your dream home, receive real-time updates, and many more!
Continue Your Journey in App
Find your dream home, receive real-time updates, and many more!
Location
HOA Management
N/A
HOA Fees
$1,200/ Yearly
Amenities
 Amenities and services may be covered by one or multiple associations and service providers.
 Other
Disclaimer: Amenities are based on third-party information and may vary; buyers must independently verify all amenities, as information is deemed reliable but not guaranteed.
Facts & Features
Rooms
Bedrooms & bathrooms
Bedrooms: 2
Bathrooms: 3
Interior
Cooling
Central Cooling, Ceiling Fan(s)
Interior Features
Cathedral Ceiling(s), Eat In Kitchen
Flooring
Tile
Appliances
Gas Range, Dishwasher, Disposal, Microwave, Range, Self Cleaning Oven
Heating
Central, Propane, Electric
Sewer
Septic Tank
Construction
Year Built
Year Built: 2025
Home type
Single Family Residence
Construction Materials
Steel, Vinyl Siding, Metal Siding
Architectural Style
Cottage
Utilities & Energy
Fireplace Features
Gas Log
Security Features
Gated Community, Smoke Detector
Basement
Finished
Water Source
Well
Parking Features
Detached, Main Level
Other Features
Lot Features
Private, Wooded, Rolling Slope
Subdivision Name
Look Rock Estates
Patio And Porch Features
Porch Covered
Price History
| Date | Event | Price |
|---|---|---|
08/14/2026 Source: | Listed for Sale | $895,000 $337/sqft |

Nearby Homes
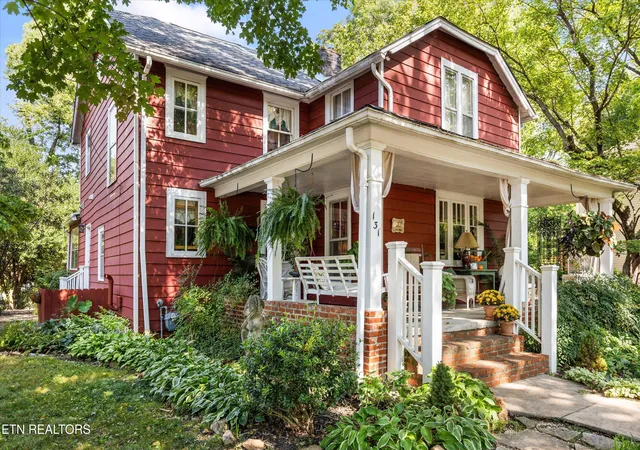
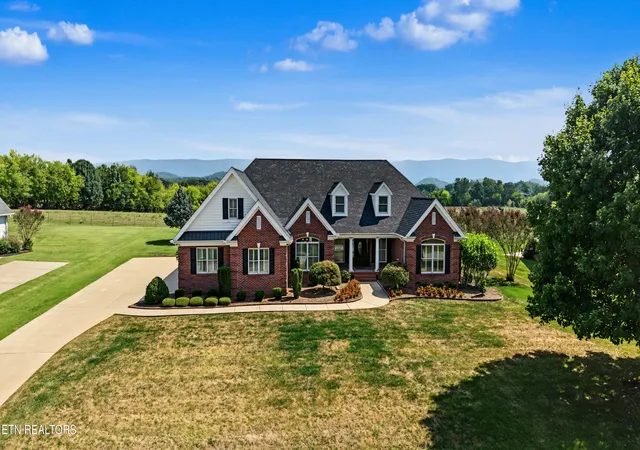
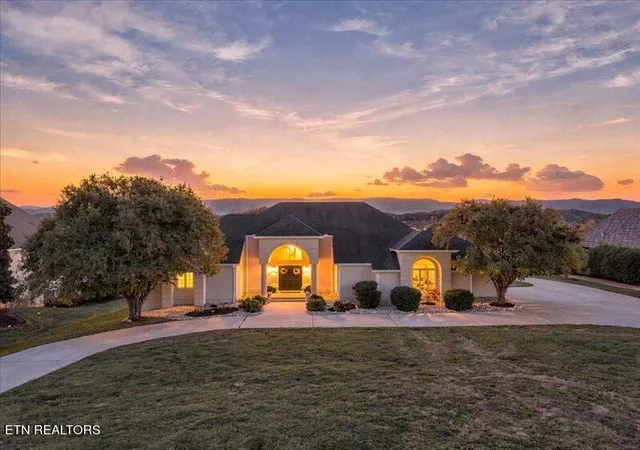
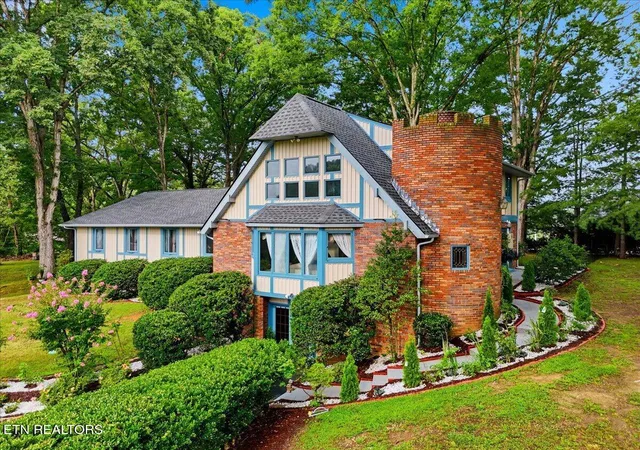

Find Homes by Property Features in Maryville, TN
Nearby New Homes For Sale

Based on information from the Knoxville Area Association of REALTORS MLS through Nov 10, 2026, 05:00PM. Information is provided exclusively for consumers’ personal, non-commercial use. It may not be used for any purpose other than to identify prospective properties that consumers may be interested in purchasing. The data is deemed reliable but is not guaranteed accurate by the MLS. This website may not include listings or property addresses of sellers who have directed their listing brokers to withhold their listing or their property address from display on the Internet. © 2026 Knoxville Area Association of REALTORS® MLS. All Rights Reserved. Angela Fowler Real Estate, LLC | 423.320.4620 | afowler@catt.com Mailing Address: 452 Kailors Cove Cir, Ringgold, GA 30736
 Advertising Broker: Angela Fowler | Angela Fowler Real Estate, LLC.
