- Overview
- Description
- Property Details
- Location
- HOA Management
- Facts & Features
- Getting Around
- Nearby Homes


$280,000
Monthly Est:$1,394
 2 Beds
 3 Baths
2 full baths + 1 half bath
 1,224sqft
4909 Elizabeth Anne Cir, Tampa, FL 33616
$280,000
$1,394/moEst:
Get Pre-Approved
Townhouse
Built in 2004
$395/mo HOA
935 sqft lot
$229/sq.ft
Description
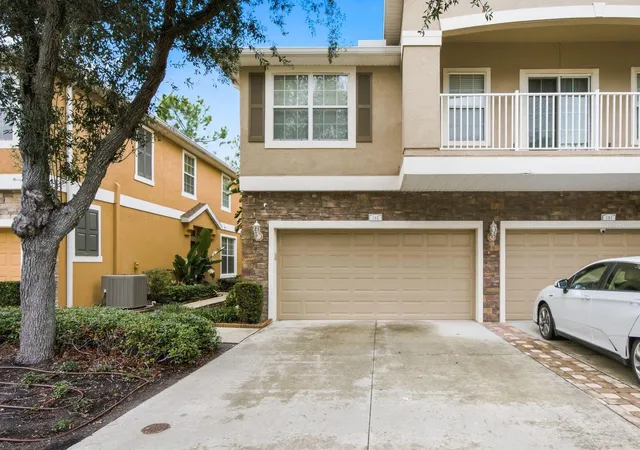
Convenient South Tampa location! This charming 2-bedroom, 2.5-bath townhome is just what you've been looking for. Beautiful oak hardwood floors adorn the living room and foyer, with thick crown molding throughout the living room, kitchen, foyer, hallway, and both bedrooms. There are plantation shutters in the kitchen and both bedrooms and spiced maple cabinets in the kitchen and both bathrooms. Sliding glass doors off the living room open up a private fenced in patio. The large eat-in kitchen has a walk-in pantry, recessed lighting, a new stainless steel farmhouse sink, faucet, and garbage disposal. Beautiful LG stainless steel appliances, including refrigerator, range, microwave, and dishwasher ALL NEW IN 2024-2025. Other recent updates include NEW ROOF 2024, NEW A/C 2025, Master bath shower with glass door, sink, hardware, and toilet ALL NEW IN 2025, Interior painted 2026, vinyl fence and landscaping in the backyard 2024. The large front-load stackable Whirlpool washer and dryer, conveniently located in the upstairs closet is included. Other features include large linen closet in the upstairs hallway, surround sound in the living room, double Payne windows, ceiling fans in the living room and bedrooms. Both bedrooms have en-suite Bathrooms, one with a shower, one with a bathtub/shower combo. Pedestal sink in the downstairs half bath. Front and rear porches. The low HOA fees of $395.00 a month include exterior maintenance, landscaping, roof and insurance on the building. Move-in ready, Ideal for military families, first-time home buyers, downsizing or roommates. Convenient location near MacDill AFB and a short drive to shopping, schools, and entertainment. Just 20 minutes to Tampa Int Airport and downtown Tampa, and 30 minutes to the beautiful beaches on the Gulf of Mexico! Step inside this well-maintained one-owner townhome; you won't be disappointed!
- Houzeo last checked: 3 minutes ago
- Listing updated: September 19, 2026 at 5:05 pm
- Listing Provided by: Matthew Brooks (813) 927-2690 , Linda Brooks | COLDWELL BANKER REALTY (813) 289-1712
- Source: Stellar MLS-FL | MLS#: TB8540697

Property Details
Status
Active
Type
Townhouse
No. of Stories
2
County
City
Neighborhood
Year Built
2004
HOA Fees
$395/mo
Finished Area
1,224 sqft
Lot Size
935 sqft lot
Basement Area
- sqft
MLS Name
Stellar MLS
MLS Number
TB8540697
MLS Status
Active
Days on Market
45
Cumulative Days on Market
26

Continue Your Journey in App
Find your dream home, receive real-time updates, and many more!
Download App
Continue Your Journey in App
Find your dream home, receive real-time updates, and many more!
Location
HOA Management
Bay Ridge Management / Sam Corson
HOA Fees
$395/ Monthly
Amenities
 Amenities and services may be covered by one or multiple associations and service providers.
 Maintenance
 Insurance
Disclaimer: Amenities are based on third-party information and may vary; buyers must independently verify all amenities, as information is deemed reliable but not guaranteed.
Facts & Features
Rooms
Bedrooms & bathrooms
Bedrooms: 2
Bathrooms: 3
Living Room
Level: First
Area: 273.00 Square Feet
Dimensions: 21x13
Kitchen
Level: First
Area: 180.00 Square Feet
Dimensions: 15x12
Primary Bedroom
Level: Second
Area: 180.00 Square Feet
Dimensions: 15x12
Primary Bathroom
Level: Second
Area: 63.00 Square Feet
Dimensions: 9x7
Bedroom 2
Level: Second
Area: 154.00 Square Feet
Dimensions: 14x11
Bathroom 2
Level: Second
Area: 35.00 Square Feet
Dimensions: 7x5
Bathroom 3
Level: First
Area: 21.00 Square Feet
Dimensions: 7x3
Balcony/Porch/Lanai
Level: First
Area: 18.00 Square Feet
Dimensions: 6x3
Balcony/Porch/Lanai
Level: First
Area: 153.00 Square Feet
Dimensions: 17x9
Interior
Flooring
Carpet, Tile, Wood
Heating
Central, Electric
Appliances
Convection Oven, Dishwasher, Disposal, Dryer, Electric Water Heater, Microwave, Refrigerator, Washer
Cooling
Central Air
Window Features
Shades, Shutters
Exterior Features
Balcony, Sidewalk, Sprinkler Metered
Interior Features
Ceiling Fans(s), Crown Molding, Eat In Kitchen, Open Floorplan, Primary Bedroom Upstairs, Solid Wood Cabinets, Split Bedroom, Walk In Closet(s), Window Treatments
Sewer
Public Sewer
Construction
Year Built
Year Built: 2004
Home type
Townhouse
Construction Materials
Block, Vinyl Siding
Property Condition
Completed
Foundation Details
Slab, Stem Wall
Architectural Style
Traditional
Roof
Shingle
Utilities & Energy
Security Features
Smoke Detector(s)
Water Source
Public
Parking Features
Guest
Laundry Features
Electric Dryer Hookup, Inside, Laundry Closet
Utilities
Cable Connected, Electricity Connected
Other Features
Community Features
Deed Restrictions, Sidewalks
Patio And Porch Features
Covered, Front Porch, Patio, Rear Porch
Subdivision Name
Elizabeth Court Twnhms
Price History
| Date | Event | Price |
|---|---|---|
08/24/2026 Source: | Listed for Sale | $280,000 $229/sqft |

Getting Around 4909 Elizabeth Anne Cir
Bike Score®

Bikeable
50/100
Walk Score®

Car-Dependent
19/100
Transit Score®

Minimal Transit
23/100
Data provided by Redfin
Nearby Homes
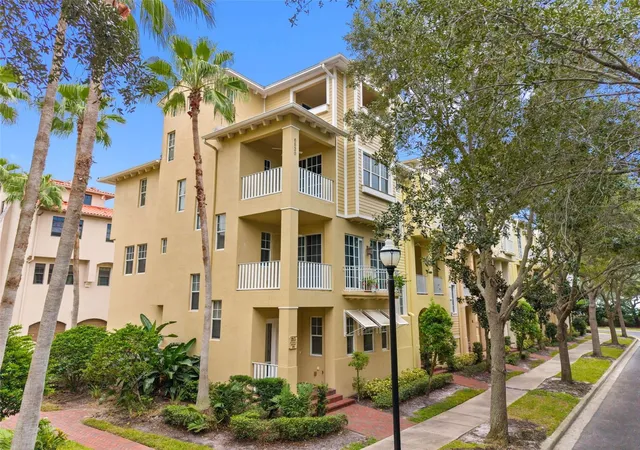
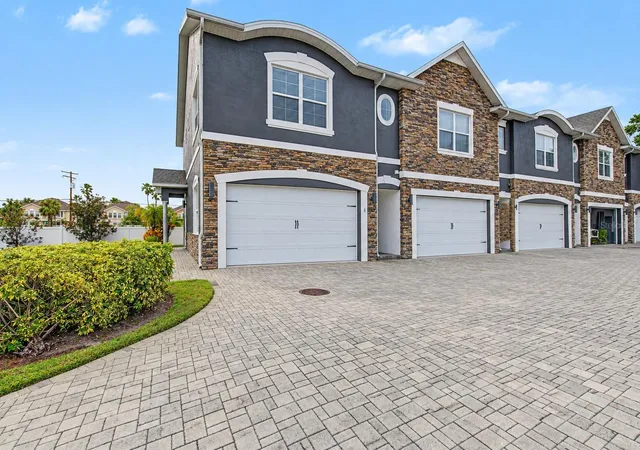
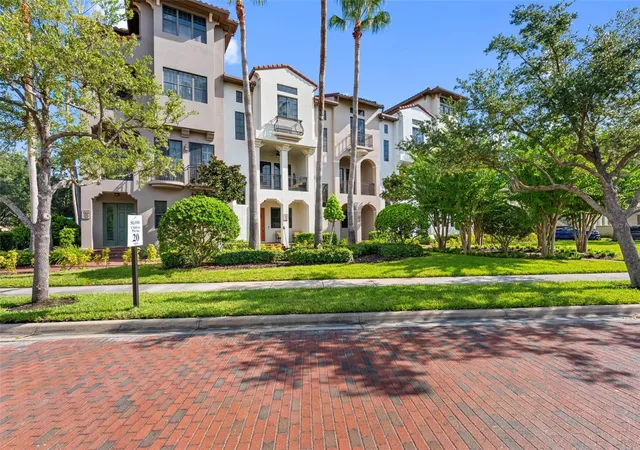
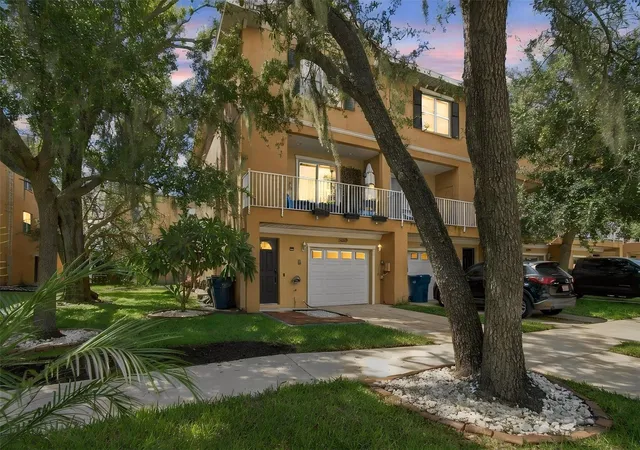
Find Homes by Property Features in Tampa, FL
Nearby New Homes For Sale

Based on information from Stellar MLS® through Oct 09, 2026, 12:00AM as submitted to and distributed by MLS GRID. All data is obtained from various sources and may not have been verified by the broker or MLS GRID. Supplied Open House Information is subject to change without notice. All information should be independently reviewed and verified for accuracy. Properties may or may not be listed by the office/agent presenting the information. IDX information is provided exclusively for consumers’ personal non-commercial use. It may not be used for any purpose other than to identify prospective properties consumers may be interested in purchasing. The data is deemed reliable but is not guaranteed by MLS GRID. The use of the MLS GRID Data may be subject to an end-user license agreement prescribed by the Member Participant’s applicable MLS, if any, and as amended from time to time. © 2026 Stellar MLS. All Rights Reserved.
 Advertising Broker: Fred McGill | Simple Showing, Inc