- Overview
- Description
- Property Details
- Location
- HOA Management
- Facts & Features
- Getting Around
- Nearby Homes



$400,000
Monthly Est:$1,991
 3 Beds
 3 Baths
2 full baths + 1 half bath
 1,666sqft
6921 Interbay Blvd #8, Tampa, FL 33616
$400,000
$1,991/moEst:
Get Pre-Approved
Townhouse
Built in 2016
$200/mo HOA
1,421 sqft lot
$240/sq.ft
Description
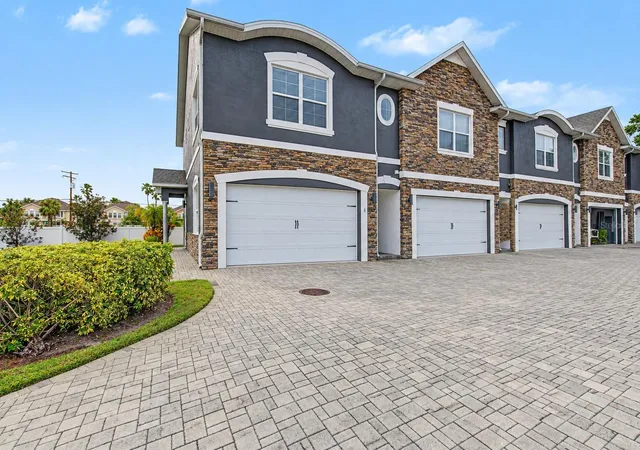
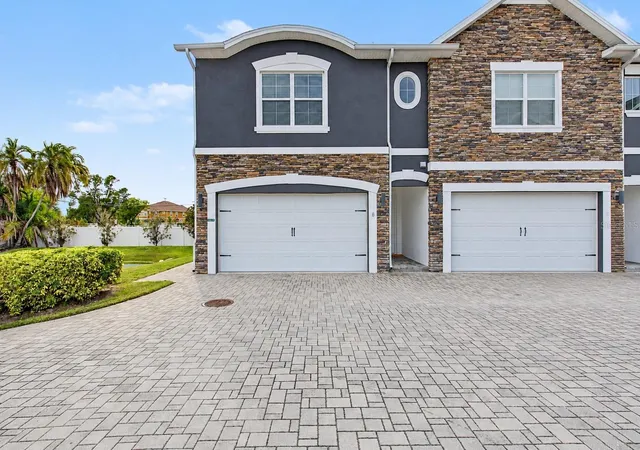
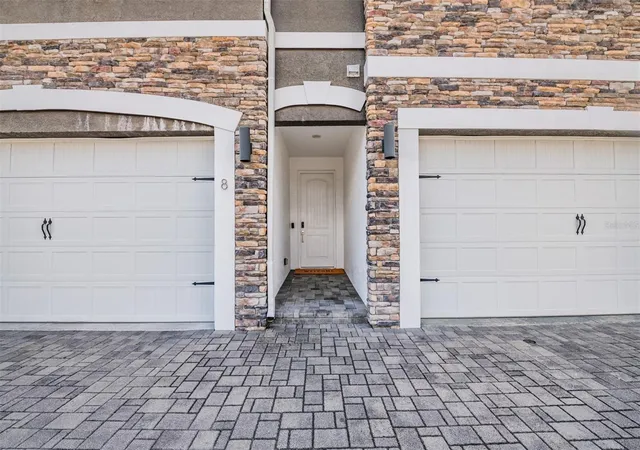
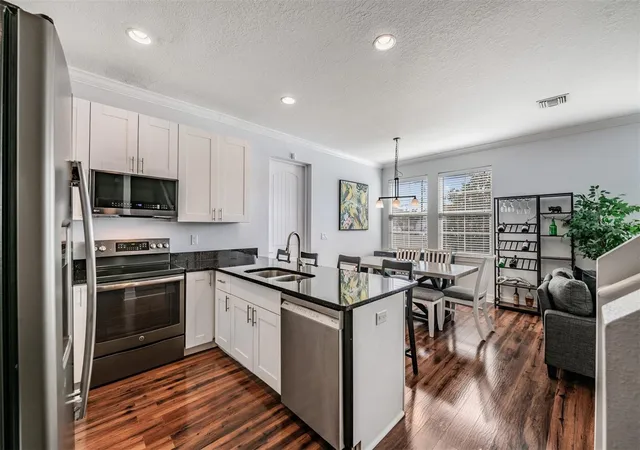
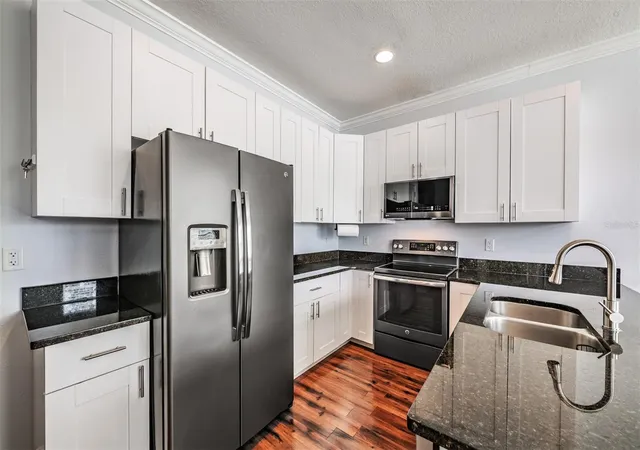
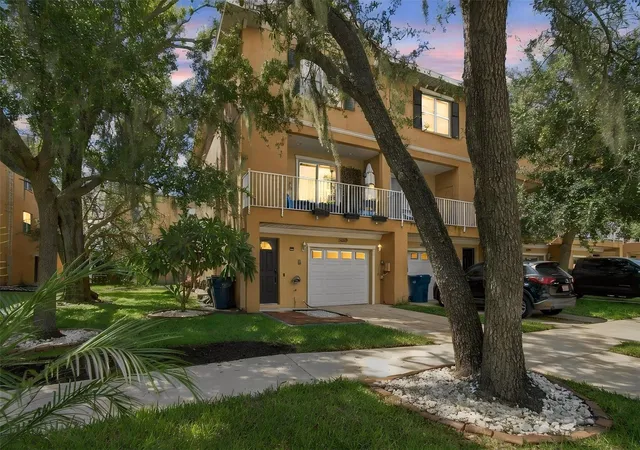
*** SELLER OFFERING UP TO $10,000 towards Buyer's closing costs or interest rate buydown. *** Welcome to the ultimate South Tampa lifestyle in this move-in ready 3BR/2.5BA townhome offering the perfect blend of style and convenience. Ideally positioned within the community, the spacious layout lives large with high ceilings and an open-concept design tailored for comfortable everyday living. As a highly coveted end unit, this home offers additional natural light and the unique advantage of a private side-entry door for convenient outdoor access - perfect for grilling, pet owners, or simply enjoying Florida’s year-round sunshine. The main level features a bright, open living room as well as a modern eat-in kitchen with granite countertops, soft-close shaker cabinetry, and stainless steel appliances. Upstairs, the primary suite includes a generous walk-in closet and an en-suite bath with dual vanities and a large shower. Two additional bedrooms and a second full bath provide flexible space for guests, family, or a home office. With quick access to the Selmon Expressway, this home offers an easy commute to both Downtown Tampa and St. Petersburg. Located less than one mile from MacDill Air Force Base, enjoy being just minutes from Bayshore Boulevard, the Westshore Marina District, Picnic Island Park, and some of South Tampa’s most popular shopping, dining and entertainment destinations. The low monthly HOA fee covers water, sewer, trash, and lawn care for easy, low-maintenance living. Explore the virtual 3D tour and schedule your private showing today!
- Houzeo last checked: 59 minutes ago
- Listing updated: October 2, 2026 at 1:47 pm
- Listing Provided by: Erin Shea (978) 509-2096 | COMPASS FLORIDA LLC (813) 365-9935
- Source: Stellar MLS-FL | MLS#: TB8511415

Property Details
Status
Active
Type
Townhouse
No. of Stories
2
County
City
Neighborhood
Year Built
2016
HOA Fees
$200/mo
Finished Area
1,666 sqft
Lot Size
1,421 sqft lot
Basement Area
- sqft
MLS Name
Stellar MLS
MLS Number
TB8511415
MLS Status
Active
Days on Market
127
Cumulative Days on Market
108

Continue Your Journey in App
Find your dream home, receive real-time updates, and many more!
Download App
Continue Your Journey in App
Find your dream home, receive real-time updates, and many more!
Location
HOA Management
Freddy Wilson
HOA Fees
$200/ Monthly
Amenities
 Amenities and services may be covered by one or multiple associations and service providers.
 Trash Pickup
 Sewer
Sewer
 Water
Water
 Maintenance
 Escrow Reserves Fund
Disclaimer: Amenities are based on third-party information and may vary; buyers must independently verify all amenities, as information is deemed reliable but not guaranteed.
Facts & Features
Rooms
Bedrooms & bathrooms
Bedrooms: 3
Bathrooms: 3
Primary Bedroom
Level: Second
Area: 240.00 Square Feet
Dimensions: 16x15
Kitchen
Level: First
Area: 132.00 Square Feet
Dimensions: 12x11
Living Room
Level: First
Interior
Sewer
Public Sewer
Interior Features
Ceiling Fans(s), Crown Molding, Eat In Kitchen, High Ceilings, Open Floorplan, Primary Bedroom Upstairs, Stone Counters, Thermostat, Walk In Closet(s)
Appliances
Dishwasher, Dryer, Microwave, Range, Refrigerator, Washer
Exterior Features
Private Entrance
Flooring
Carpet, Laminate, Tile
Cooling
Central Air
Heating
Central, Electric
Construction
Year Built
Year Built: 2016
Home type
Townhouse
Foundation Details
Slab
Roof
Shingle
Construction Materials
Block, Stucco
Utilities & Energy
Water Source
Public
Laundry Features
Inside, Laundry Room, Upper Level
Utilities
Cable Available, Electricity Connected, Public
Parking Features
Garage Door Opener
Other Features
Community Features
Community Mailbox
Lot Features
City Limits, Paved
Subdivision Name
Traverse Twnhms
Price History
| Date | Event | Price |
|---|---|---|
09/14/2026 Source: | Price Decreased | $400,000 -2.44% $240/sqft |
07/14/2026 Source: | Contingent (Active Under Contract) | $410,000 -3.53% $246/sqft |
06/03/2026 Source: | Listed for Sale | $425,000 -3.41% $255/sqft |
06/30/2023 Source: | Price Increased | $440,000 +45.70% $264/sqft |
01/11/2020 Source: | Price Increased | $302,000 +1.00% $181/sqft |

Show more
Nearby Homes

Find Homes by Property Features in Tampa, FL
Nearby New Homes For Sale

Based on information from Stellar MLS® through Oct 09, 2026, 02:30PM as submitted to and distributed by MLS GRID. All data is obtained from various sources and may not have been verified by the broker or MLS GRID. Supplied Open House Information is subject to change without notice. All information should be independently reviewed and verified for accuracy. Properties may or may not be listed by the office/agent presenting the information. IDX information is provided exclusively for consumers’ personal non-commercial use. It may not be used for any purpose other than to identify prospective properties consumers may be interested in purchasing. The data is deemed reliable but is not guaranteed by MLS GRID. The use of the MLS GRID Data may be subject to an end-user license agreement prescribed by the Member Participant’s applicable MLS, if any, and as amended from time to time. © 2026 Stellar MLS. All Rights Reserved.
 Advertising Broker: Fred McGill | Simple Showing, Inc