- Overview
- Description
- Property Details
- Location
- Facts & Features
- Getting Around
- Nearby Homes
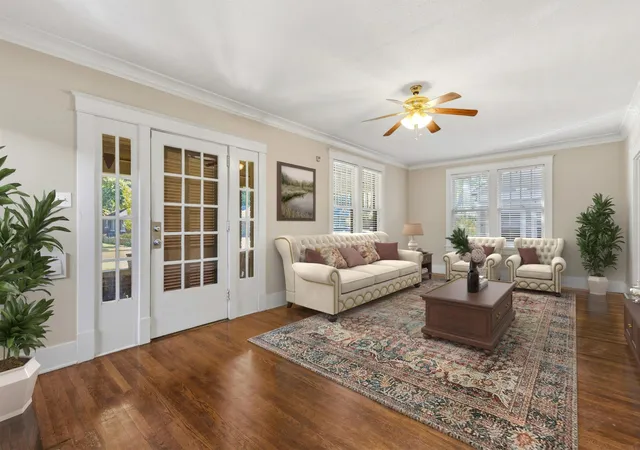

Street View
$235,000
Monthly Est:$1,170
 3 Beds
 2 Baths
2 full baths
 1,796sqft
491 Alexander St, Memphis, TN 38111
$235,000
$1,170/moEst:
Get Pre-Approved
Single Family Residence
Built in 1926
$-- HOA
0.22 acre lot
$131/sq.ft
Description
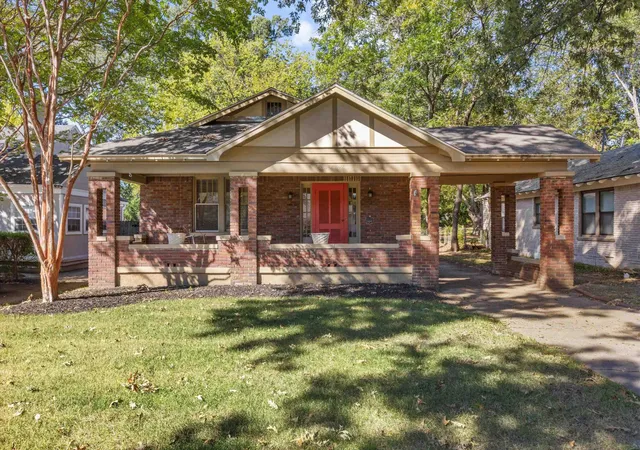
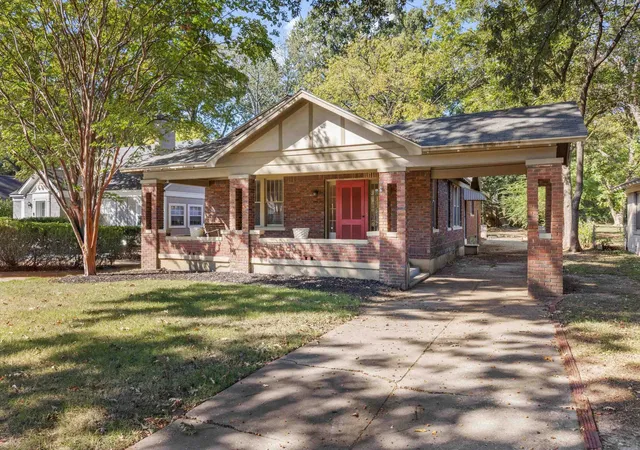
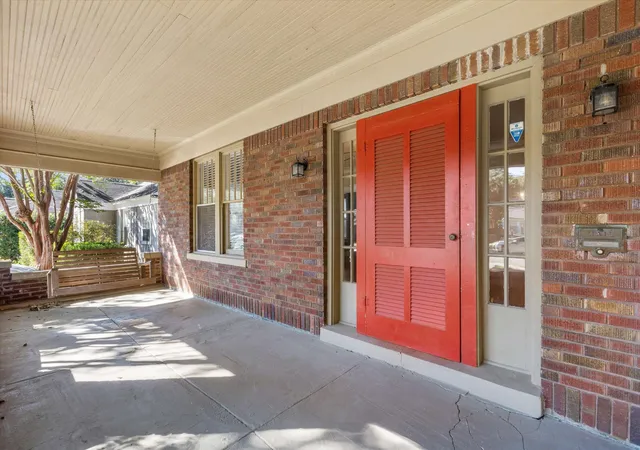
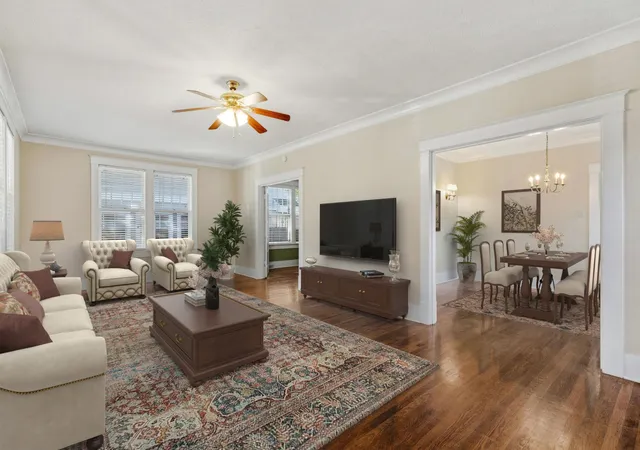
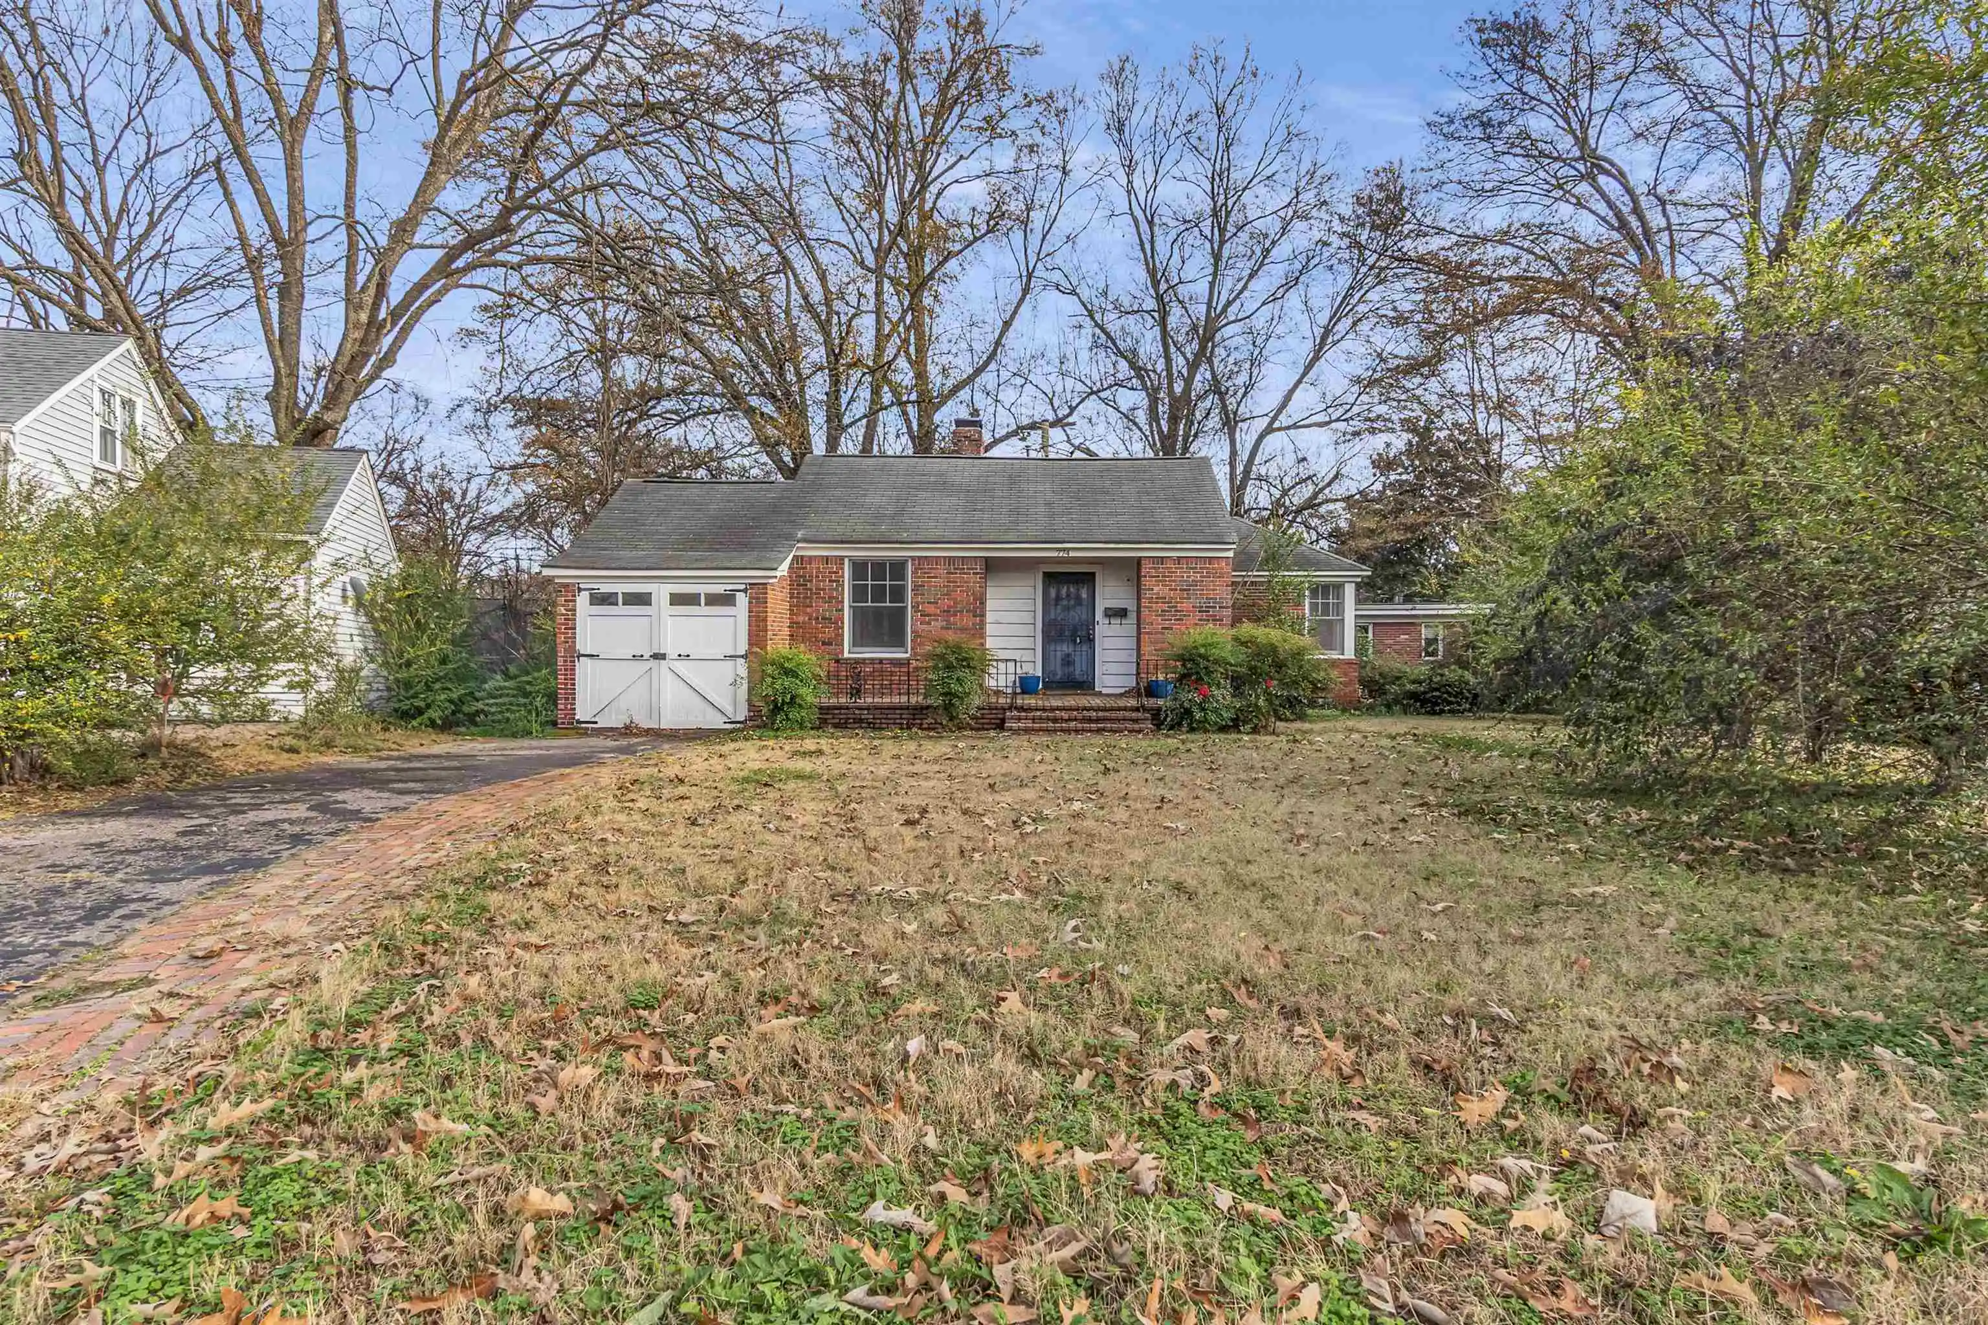
Classic brick bungalow character meets an easy, single-level floor plan in this Memphis Craftsman, welcoming you with a deep covered front porch and a cheerful red front door. Inside, rich hardwood floors flow through a light-filled living room anchored by a fireplace and framed by windows on three sides, opening to a formal dining room. The kitchen pairs crisp white cabinetry with a gas range and stainless appliances, complemented by a separate pantry and laundry room. What was once likely a butler's pantry serves as great location for a dedicated office space. Three bedrooms and two baths include a primary bedroom set at the back of the home, away from the main living spaces. Outside, mature trees shade a private, fenced backyard with a patio and extra storage. Move-in ready, this home blends timeless architectural character with everyday function - convenient to shopping and dining.
- Houzeo last checked: 12 hours ago
- Listing updated: October 23, 2026 at 7:25 pm
- Listing Provided by: Jennifer Carstensen (901) 625-5200 DRE #317824 | Real Estate Agency (901) 625-5200
- Source: Nashville (RealTracs Mid) MLS-TN | MLS#: 3620891

Property Details
Status
Active
Type
Single Family Residence
No. of Stories
1
County
City
Neighborhood
Year Built
1926
HOA Fees
-
Finished Area
1,796 sqft
Lot Size
0.22 acre lot
Basement Area
- sqft
MLS Name
Nashville (RealTracs Mid) MLS
MLS Number
3620891
MLS Status
Active
Days on Market
8

Continue Your Journey in App
Find your dream home, receive real-time updates, and many more!
Download App
Continue Your Journey in App
Find your dream home, receive real-time updates, and many more!
Location
Facts & Features
Rooms
Bedrooms & bathrooms
Bedrooms: 3
Bathrooms: 2
Interior
Heating
Central, Natural Gas
Flooring
Wood, Tile
Sewer
Public Sewer
Cooling
Central Air
Appliances
Dishwasher, Disposal, Refrigerator, Dryer, Washer, Gas Range, Gas Oven
Construction
Year Built
Year Built: 1926
Home type
Single Family Residence
Roof
Shingle
Architectural Style
Traditional
Utilities & Energy
Water Source
Public
Basement
Other
Laundry Features
Washer Hookup
Utilities
Natural Gas Available, Water Available, Cable Connected
Parking Features
Attached, Parking Pad
Other Features
Patio And Porch Features
Porch
Subdivision Name
Country Club
Price History
| Date | Event | Price |
|---|---|---|
10/15/2026 Source: | Listed for Sale | $235,000 $131/sqft |
08/06/2026 Source: | Off Market | $235,000 $131/sqft |
06/26/2026 Source: | Price Decreased | $235,000 -4.08% $131/sqft |
05/05/2026 Source: | Price Decreased | $245,000 -3.92% $136/sqft |
04/11/2026 Source: | Listed for Sale | $255,000 -8.11% $142/sqft |


Show more
Getting Around 491 Alexander St
Bike Score®

Bikeable
69/100
Walk Score®

Car-Dependent
50/100
Transit Score®

Some Transit
34/100
Data provided by Redfin
Nearby Homes
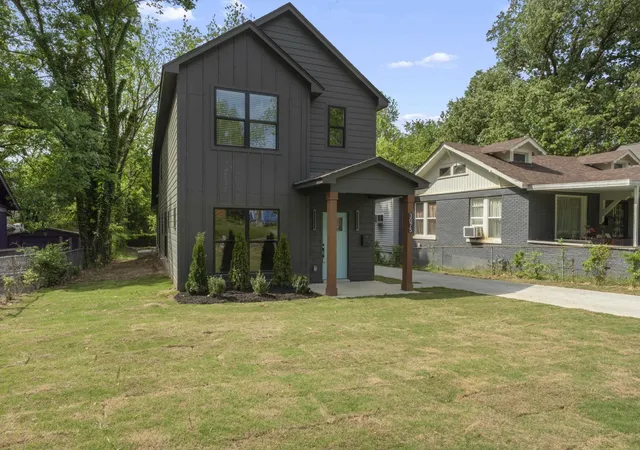

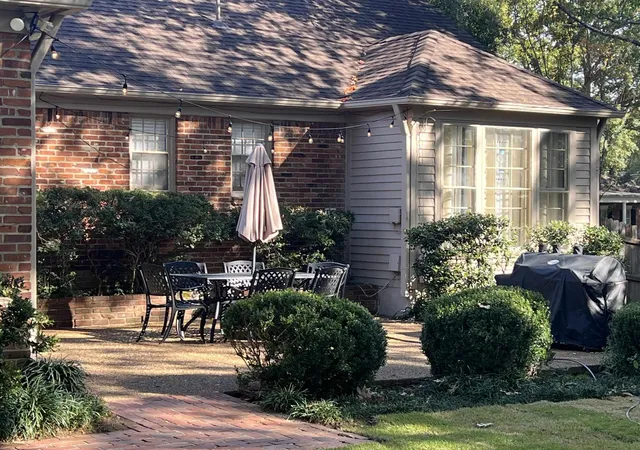
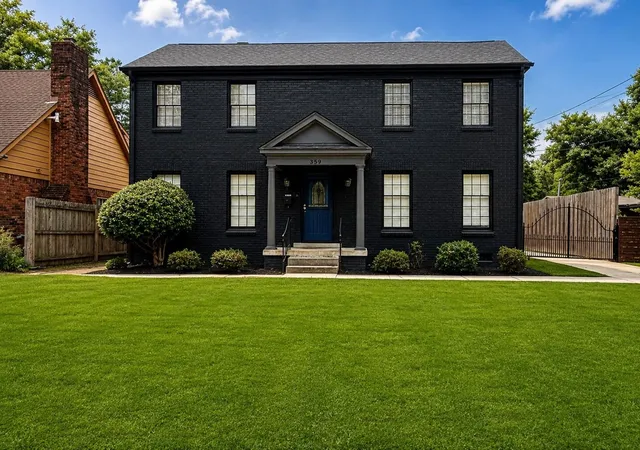
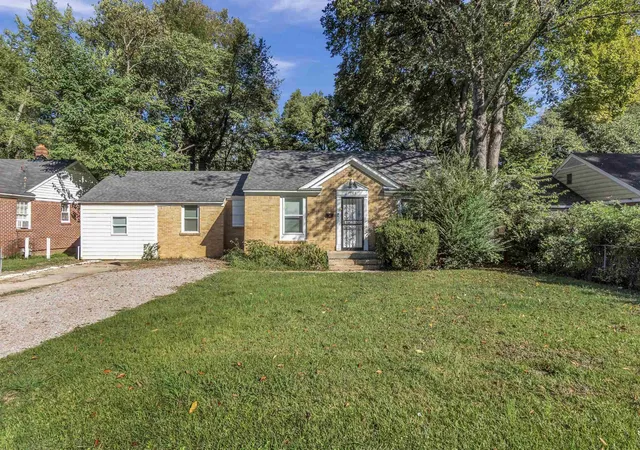
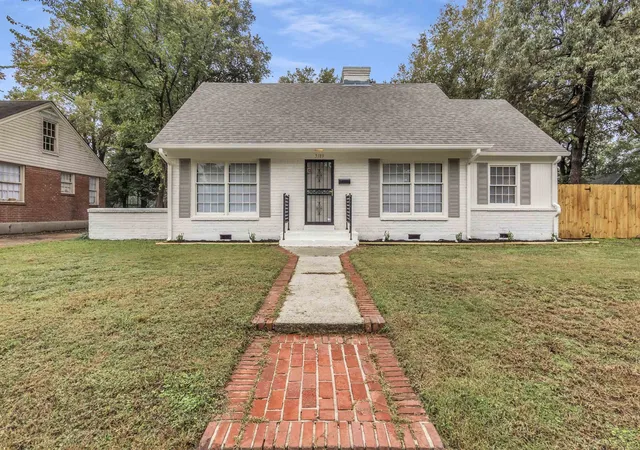


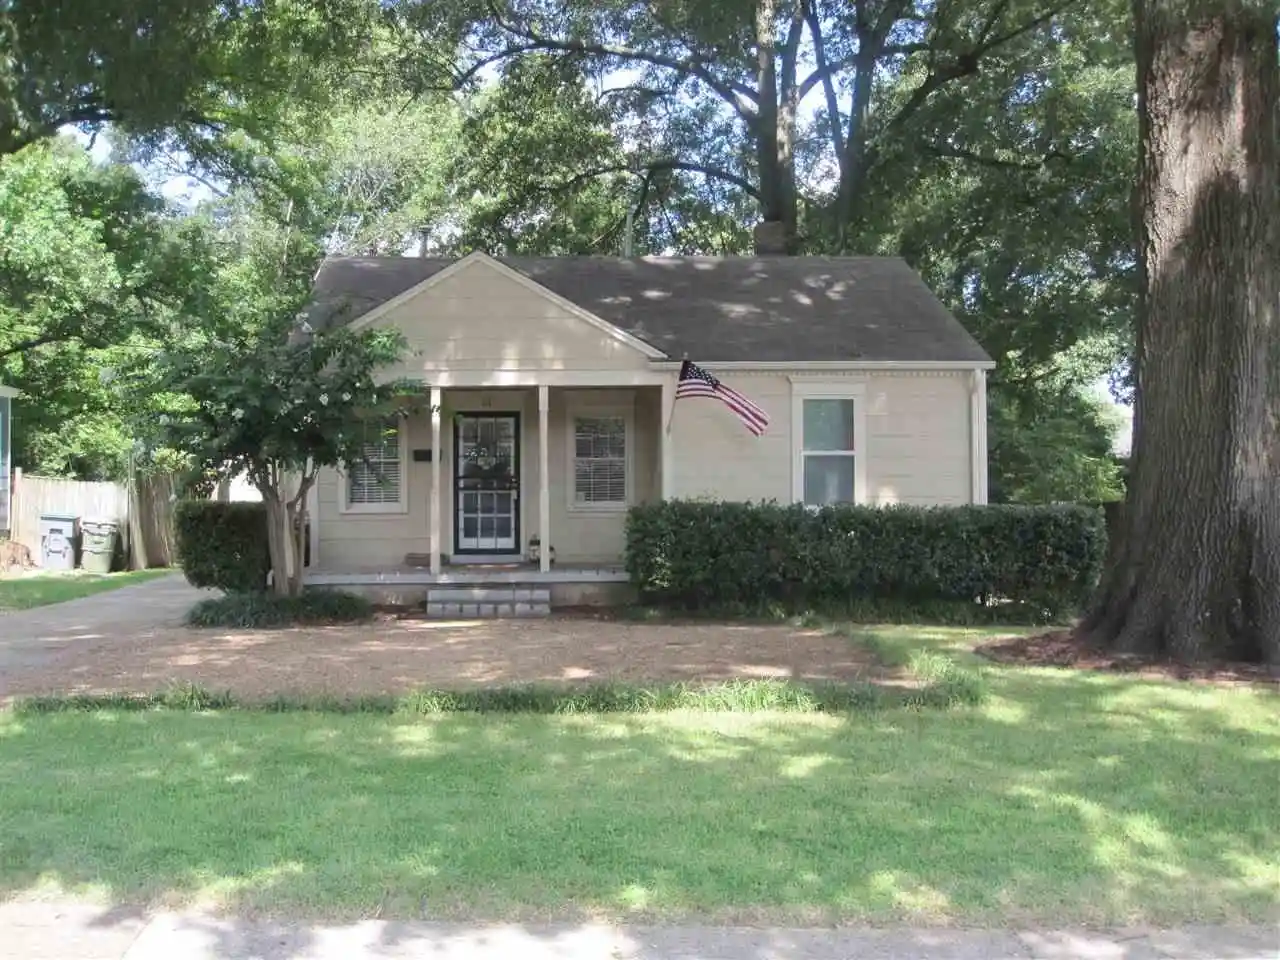
Find Homes by Property Features in Memphis, TN
Nearby New Homes For Sale

Based on information from Realtracs® through Oct 23, 2026, 01:31PM. Data courtesy of Realtracs® MLS as distributed by MLS GRID. Some IDX listings have been excluded from this website. All data is obtained from various sources and may not have been verified by the broker or MLS GRID. Supplied Open House Information is subject to change without notice. All information should be independently reviewed and verified for accuracy. Properties may or may not be listed by the office/agent presenting the information. IDX information is provided exclusively for consumers’ personal, noncommercial use. It may not be used for any purpose other than to identify prospective properties consumers may be interested in purchasing. The data is deemed reliable but is not guaranteed by MLS GRID. The use of the MLS GRID Data may be subject to an end-user license agreement prescribed by Realtracs® MLS. © 2026 RealTracs Solutions. All Rights Reserved. Angela Fowler Real Estate, LLC | 423.320.4620 | afowler@catt.com Mailing Address: 452 Kailors Cove Cir, Ringgold, GA 30736
 Advertising Broker: Angela Fowler | Angela Fowler Real Estate, LLC.
