- Overview
- Description
- Property Details
- Location
- HOA Management
- Facts & Features
- Getting Around
- Nearby Homes



$320,000
Monthly Est:$1,593
 4 Beds
 2 Baths
2 full baths
 1,990sqft
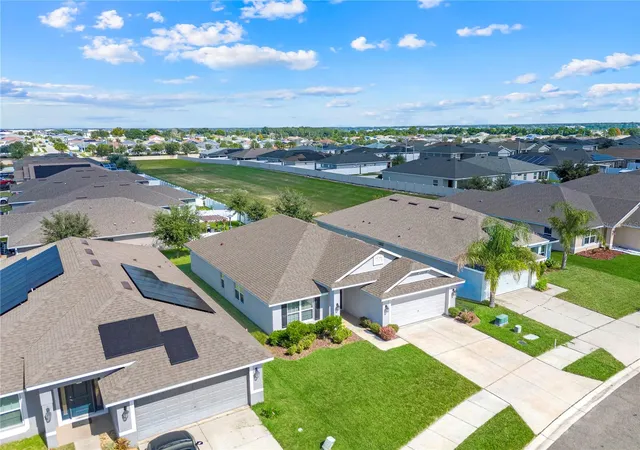
491 Meadow Pointe Dr, Haines City, FL 33844
$320,000
$1,593/moEst:
Get Pre-Approved
Single Family Residence
Built in 2019
$10.42/mo HOA
5,759 sqft lot
$161/sq.ft
Description
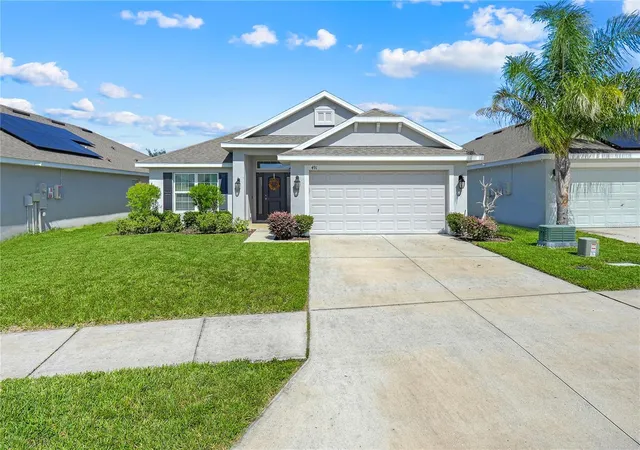
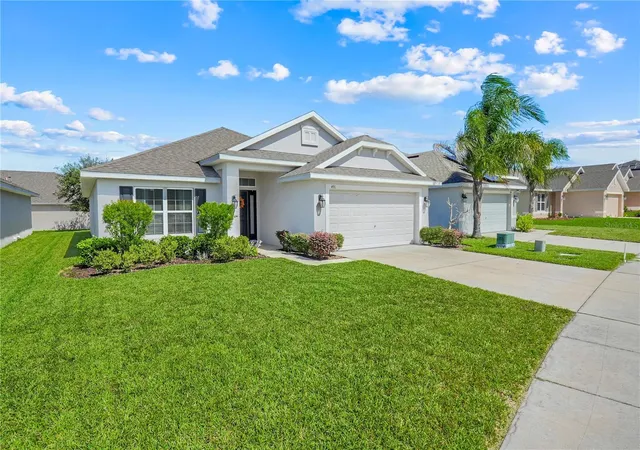
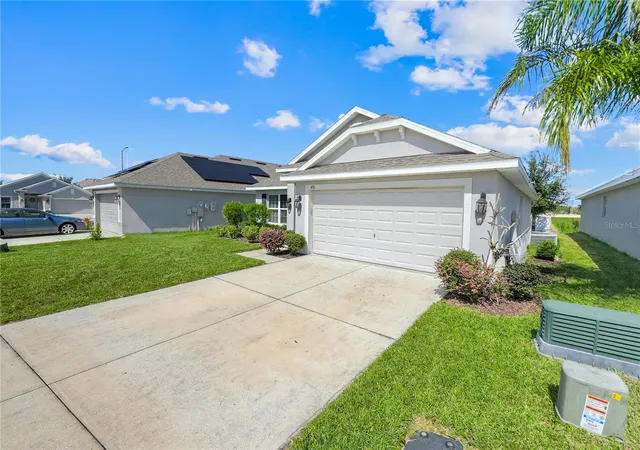
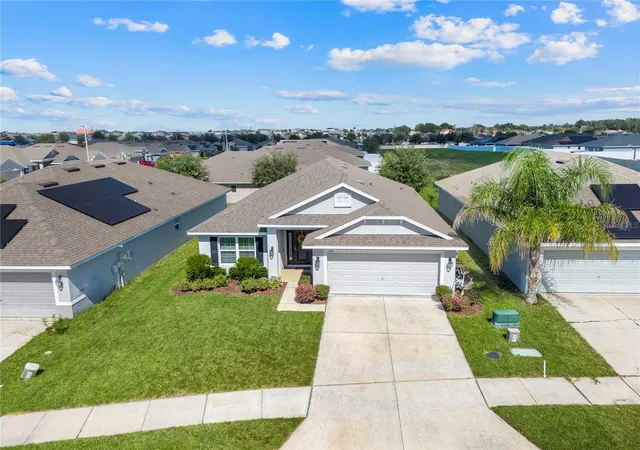
From a seat at the kitchen peninsula, the main living area stays in view, creating a home where cooking and conversation naturally connect. This four-bedroom, two-bath layout also includes an additional sitting area near the entry and a covered rear patio, offering more than one place to gather or unwind. High ceilings lend an airy feel to the interior, while windows bring daylight into the living and dining areas. Dark kitchen cabinetry contrasts with light counters, and the breakfast bar provides casual seating for quick meals or company while dinner comes together. The adjacent dining area sits beside a broad window, keeping everyday meals close to the kitchen. In the primary suite, soft blue walls and windows on two sides create a restful setting, complemented by an adjoining bathroom with dual sinks, a separate bathtub, and an enclosed shower. An indoor laundry room and attached garage add everyday practicality. Beyond the rear door, the covered patio opens to a grassy backyard with established trees, inviting morning coffee in the shade or an unhurried evening outdoors. Life at The Ridge at Highland Meadows extends beyond the backyard with a resort-style pool, playground, picnic tables, soccer field, and dog park, giving residents options for swimming, outdoor meals, and recreation close to home. The Haines City location offers access to US-27 and I-4, with shopping, dining, and entertainment at Posner Park and everyday conveniences in nearby Davenport. Walt Disney World and other Central Florida attractions add options for days out. With connected gathering spaces, places to retreat, and neighborhood amenities to enjoy, this home brings a relaxed rhythm to everyday living.
- Houzeo last checked: 6 minutes ago
- Listing updated: November 1, 2026 at 1:57 am
- Listing Provided by: Lisa Camacho Szeto (845) 313-2912 | KELLER WILLIAMS CLASSIC (407) 292-5400
- Source: Stellar MLS-FL as distributed by MLS GRID | MLS#: O6451652

Property Details
Status
Active
Type
Single Family Residence
No. of Stories
1
County
City
Neighborhood
--
Year Built
2019
HOA Fees
$10.42/mo
Finished Area
1,990 sqft
Lot Size
5,759 sqft lot
Basement Area
- sqft
MLS Name
Stellar MLS
MLS Number
O6451652
MLS Status
Active
Days on Market
14
Cumulative Days on Market
8

Continue Your Journey in App
Find your dream home, receive real-time updates, and many more!
Continue Your Journey in App
Find your dream home, receive real-time updates, and many more!
Location
HOA Management
Postremo, Inc
HOA Fees
$125/ Annually
Disclaimer: Amenities are based on third-party information and may vary; buyers must independently verify all amenities, as information is deemed reliable but not guaranteed.
Facts & Features
Rooms
Bedrooms & bathrooms
Bedrooms: 4
Bathrooms: 2
Interior
Sewer
Public Sewer
Interior Features
Ceiling Fans(s), Kitchen/family Room Combo, Primary Bedroom Main Floor
Appliances
Dishwasher, Dryer, Microwave, Range, Refrigerator, Washer
Cooling
Central Air
Flooring
Carpet, Tile
Heating
Electric
Construction
Year Built
Year Built: 2019
Home type
Single Family Residence
Foundation Details
Slab
Roof
Shingle
Construction Materials
Concrete
Utilities & Energy
Water Source
Public
Utilities
Public
Laundry Features
Laundry Room
Other Features
Subdivision Name
Ridge At Highland Meadows
Price History
| Date | Event | Price |
|---|---|---|
10/23/2026 Source: | Listed for Sale | $320,000 +36.26% $161/sqft |
07/04/2020 Source: | Price Decreased | $234,850 -1.67% $118/sqft |
02/10/2020 Source: | Sold | $238,850 $120/sqft |

Nearby Homes











Find Homes by Property Features in Haines City, FL
Nearby New Homes For Sale

Based on information from Stellar MLS® through Nov 07, 2026, 09:45AM as submitted to and distributed by MLS GRID. All data is obtained from various sources and may not have been verified by the broker or MLS GRID. Supplied Open House Information is subject to change without notice. All information should be independently reviewed and verified for accuracy. Properties may or may not be listed by the office/agent presenting the information. IDX information is provided exclusively for consumers’ personal non-commercial use. It may not be used for any purpose other than to identify prospective properties consumers may be interested in purchasing. The data is deemed reliable but is not guaranteed by MLS GRID. The use of the MLS GRID Data may be subject to an end-user license agreement prescribed by the Member Participant’s applicable MLS, if any, and as amended from time to time. © 2026 Stellar MLS. All Rights Reserved.
 Advertising Broker: Fred McGill | Simple Showing, Inc
