- Overview
- Description
- Property Details
- Location
- HOA Management
- Facts & Features
- Getting Around
- Nearby Homes



$564,900
Monthly Est:$2,812
 3 Beds
 2 Baths
2 full baths
 1,516sqft
491 St Tropez Cir NE, Saint Petersburg, FL 33703
$564,900
$2,812/moEst:
Get Pre-Approved
Villa
Built in 1985
$464/mo HOA
3,615 sqft lot
$373/sq.ft
Description
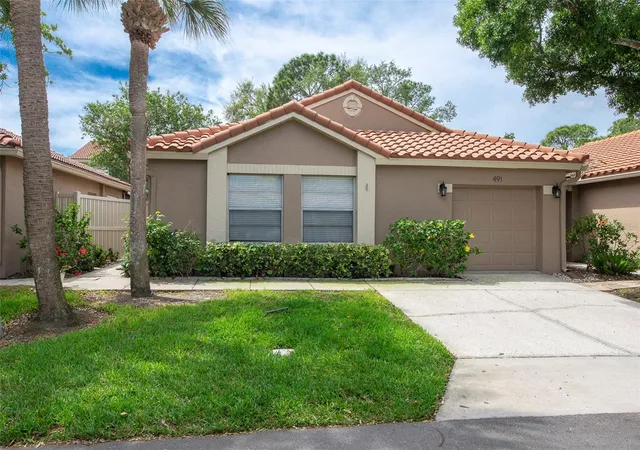
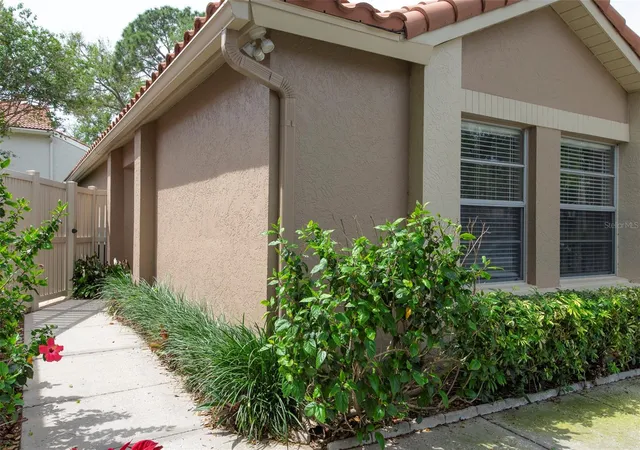
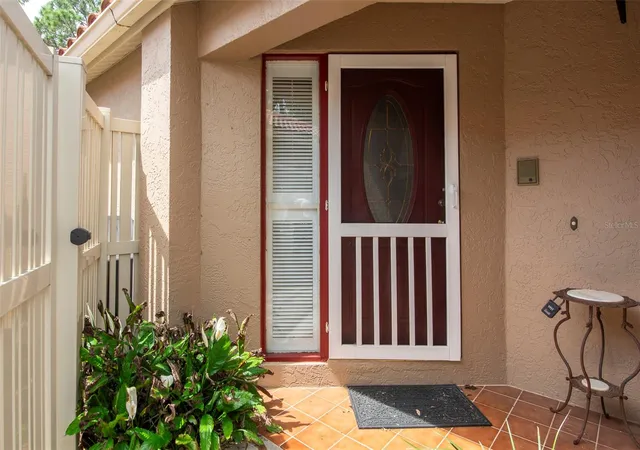
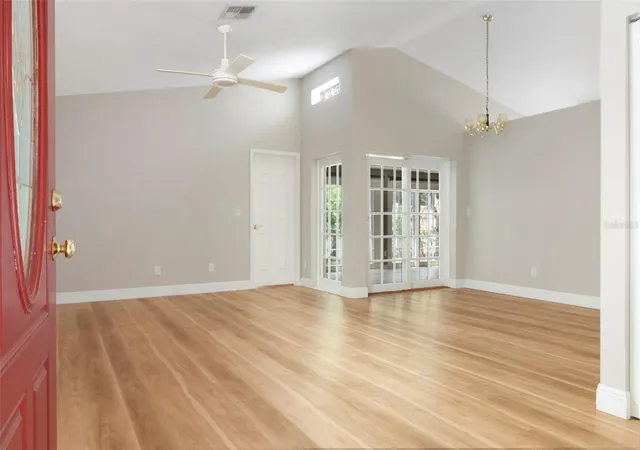
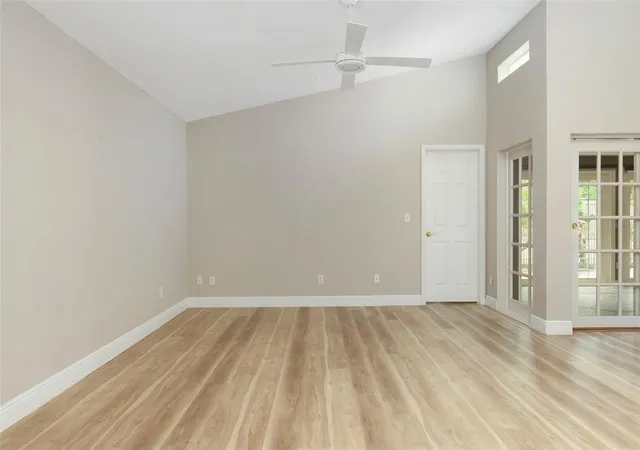
Nestled within the beautiful, gated community of Placido Bayou in Northeast St. Petersburg, this spacious villa is the largest floor plan available and features a thoughtfully added, fully built-out bonus room. Offering 3 bedrooms, 2 full baths, and a one-car garage, the home welcomes you with a charming pavered courtyard perfect for outdoor dining and greenery, complete with an electronic sun awning and pergola covering. Inside, you’ll find new luxury vinyl flooring throughout and a desirable split floor plan. The kitchen is equipped with a refrigerator, range, microwave, dishwasher, and disposal, and opens via sliding glass doors to the private courtyard—ready for your personal updates and design touches. The primary suite features a walk-in closet, adjoining nook, and en-suite bath, while both bathrooms include newer 17" toilets and an opportunity for modernization. The versatile bonus room can be closed off for privacy and includes tile flooring, ceiling fans, and a built-in office—ideal for remote work or hobbies. The home has never flooded and includes a washer and dryer conveniently located in the garage, which still accommodates a vehicle. This intimate 25-unit enclave offers a unique blend of privacy and community, with a pool, spa, with restrooms steps away. HOA covers 24-guard gate, cable TV, exterior painting, and lawn maintenance. HOA fee covers cable TV, internet, exterior painting, 24-hour guard gate, community pool, and ground maintenance. Block construction. Washer and dryer are included. Residents enjoy scenic sidewalks around lakes and easy access to a tennis club, the Pinellas Trail for biking, nearby shopping, restaurants, and vibrant downtown St. Petersburg.
- Houzeo last checked: 14 minutes ago
- Listing updated: September 24, 2026 at 5:51 pm
- Listing Provided by: Patricia Collins (727) 687-3077 | ASSURANCE PROPERTY & REALTY SERVICES, INC. (727) 687-3077
- Source: Stellar MLS-FL | MLS#: TB8495101

Property Details
Status
Active
Type
Single Family Residence
No. of Stories
1
County
City
Neighborhood
--
Year Built
1985
HOA Fees
$464/mo
Finished Area
1,516 sqft
Lot Size
3,615 sqft lot
Basement Area
- sqft
MLS Name
Stellar MLS
MLS Number
TB8495101
MLS Status
Active
Days on Market
201
Cumulative Days on Market
170

Continue Your Journey in App
Find your dream home, receive real-time updates, and many more!
Download App
Continue Your Journey in App
Find your dream home, receive real-time updates, and many more!
Location
HOA Management
Jennifer Tutko
HOA Fees
$464/ Monthly
Placido Bayou
HOA Fees
$-/
Amenities
 Amenities and services may be covered by one or multiple associations and service providers.
 Maintenance
 Pool
 Security Guard
 Cable TV
 Management
Disclaimer: Amenities are based on third-party information and may vary; buyers must independently verify all amenities, as information is deemed reliable but not guaranteed.
Facts & Features
Rooms
Bedrooms & bathrooms
Bedrooms: 3
Bathrooms: 2
Primary Bedroom
Level: First
Area: 165.00 Square Feet
Dimensions: 15x11
Bedroom 1
Level: First
Area: 90.00 Square Feet
Dimensions: 10x9
Bedroom 2
Level: First
Area: 90.00 Square Feet
Dimensions: 10x9
Living Room
Level: First
Area: 322.00 Square Feet
Dimensions: 14x23
Kitchen
Level: First
Area: 154.00 Square Feet
Dimensions: 11x14
Dining Room
Level: First
Area: 280.00 Square Feet
Dimensions: 14x20
Bonus Room
Level: First
Area: 160.00 Square Feet
Dimensions: 10x16
Interior
Exterior Features
Courtyard, Permeable Paving, Sidewalk
Sewer
Public Sewer
Interior Features
Ceiling Fans(s), Living Room/dining Room Combo, Primary Bedroom Main Floor, Split Bedroom, Vaulted Ceiling(s), Walk In Closet(s), Window Treatments
Appliances
Dishwasher, Disposal, Dryer, Microwave, Range, Refrigerator, Washer
Heating
Central, Electric
Flooring
Luxury Vinyl, Tile
Cooling
Central Air
Construction
Year Built
Year Built: 1985
Home type
Villa
Construction Materials
Block
Foundation Details
Block
Roof
Tile
Utilities & Energy
Laundry Features
In Garage
Water Source
Public
Utilities
Electricity Available, Fire Hydrant, Sewer Connected, Underground Utilities, Water Connected
Other Features
Subdivision Name
Placido Bayou
Community Features
Deed Restrictions, Gated Community Guard, No Truck/rv/motorcycle Parking, Sidewalks, Street Lights
Patio And Porch Features
Patio, Rear Porch
Price History
| Date | Event | Price |
|---|---|---|
04/08/2026 Source: | Listed for Sale | $564,900 +18730.00% $373/sqft |
04/26/2025 Source: | Sold | $3,000 $2/sqft |
03/12/2025 Source: | Listed for Sale | $3,000 $2/sqft |

Nearby Homes




Find Homes by Property Features in Saint Petersburg, FL
Nearby New Homes For Sale

Based on information from Stellar MLS® through Oct 26, 2026, 02:30PM as submitted to and distributed by MLS GRID. All data is obtained from various sources and may not have been verified by the broker or MLS GRID. Supplied Open House Information is subject to change without notice. All information should be independently reviewed and verified for accuracy. Properties may or may not be listed by the office/agent presenting the information. IDX information is provided exclusively for consumers’ personal non-commercial use. It may not be used for any purpose other than to identify prospective properties consumers may be interested in purchasing. The data is deemed reliable but is not guaranteed by MLS GRID. The use of the MLS GRID Data may be subject to an end-user license agreement prescribed by the Member Participant’s applicable MLS, if any, and as amended from time to time. © 2026 Stellar MLS. All Rights Reserved.
 Advertising Broker: Fred McGill | Simple Showing, Inc
