- Overview
- Description
- Property Details
- Location
- HOA Management
- Facts & Features
- Getting Around
- Nearby Homes




$389,900
Monthly Est:$1,941
 3 Beds
 2 Baths
2 full baths
 1,508sqft
491 Stony Mountain Rd, Penn Forest Twp, PA 18229
$389,900
$1,941/moEst:
Get Pre-Approved
Single Family Residence
Built in 2010
$16.67/mo HOA
1 acre lot
$259/sq.ft
Description
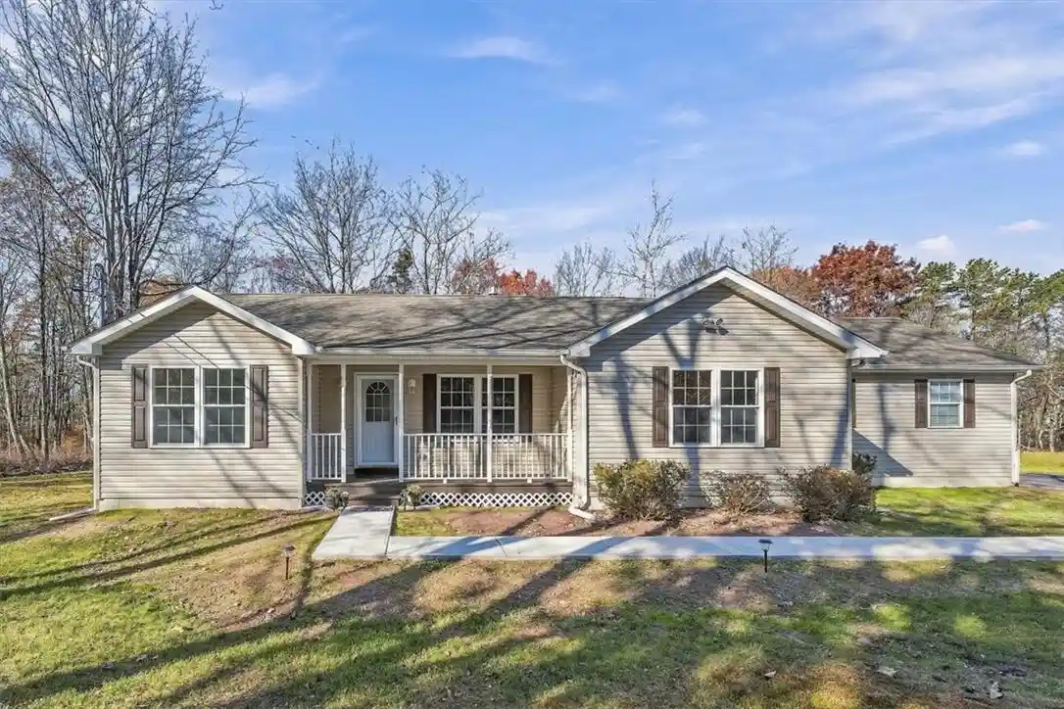
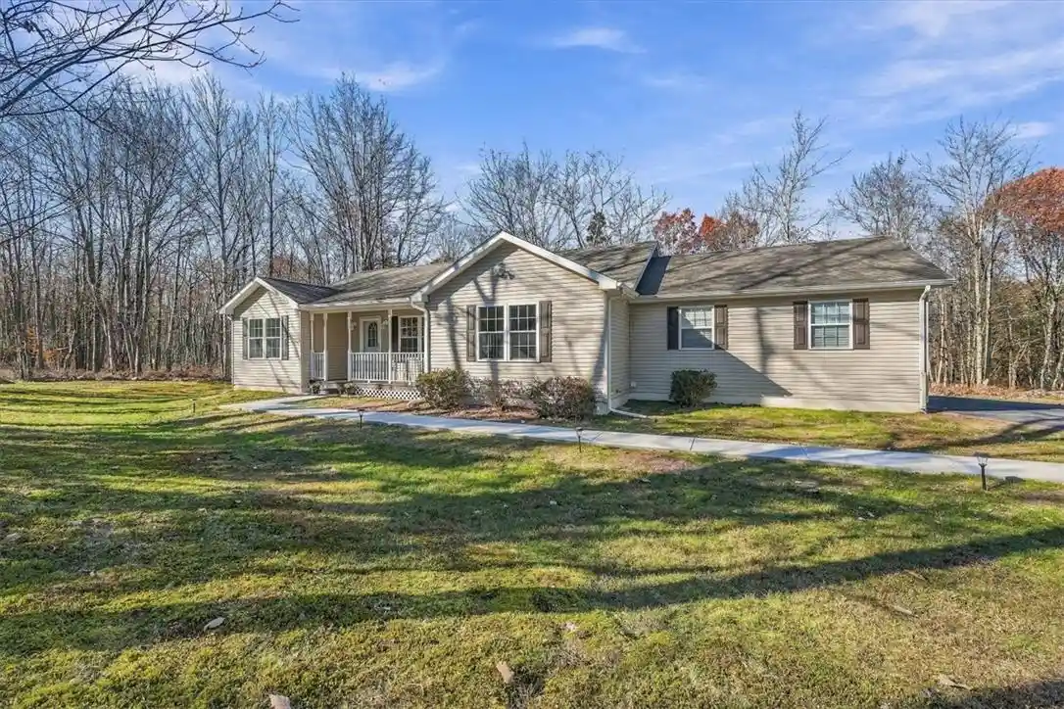
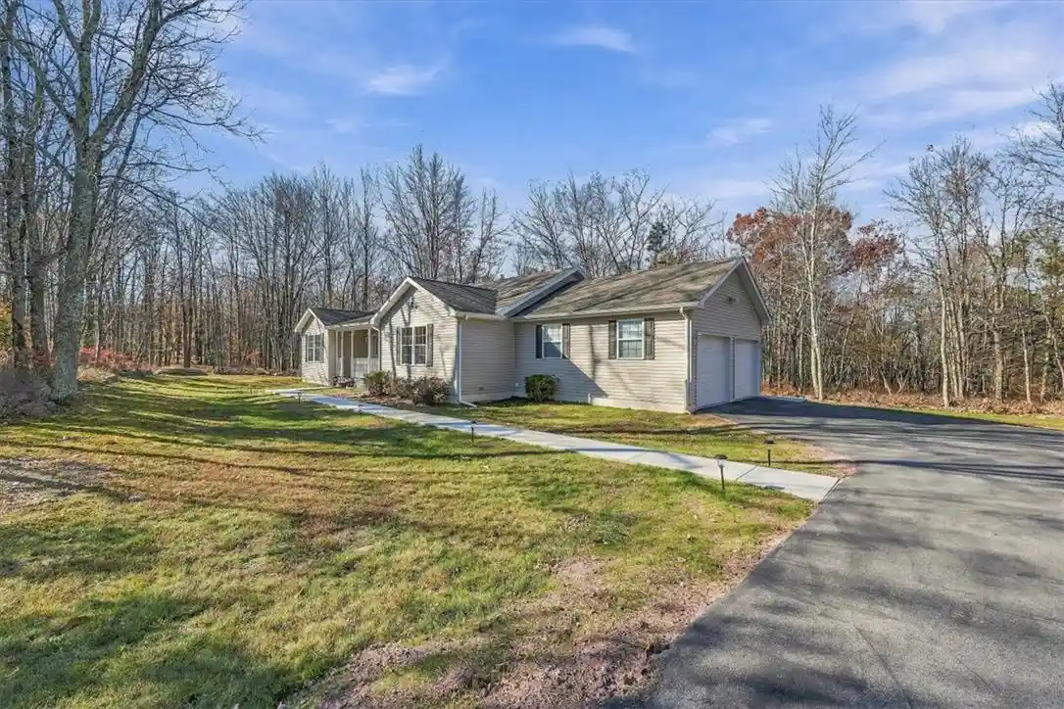
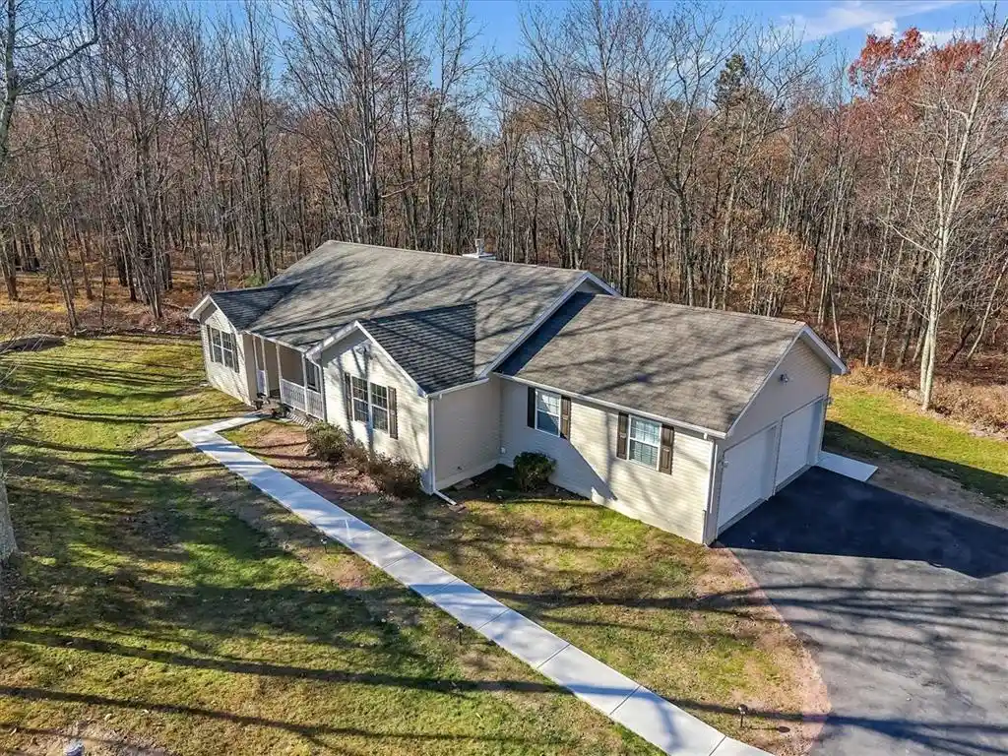
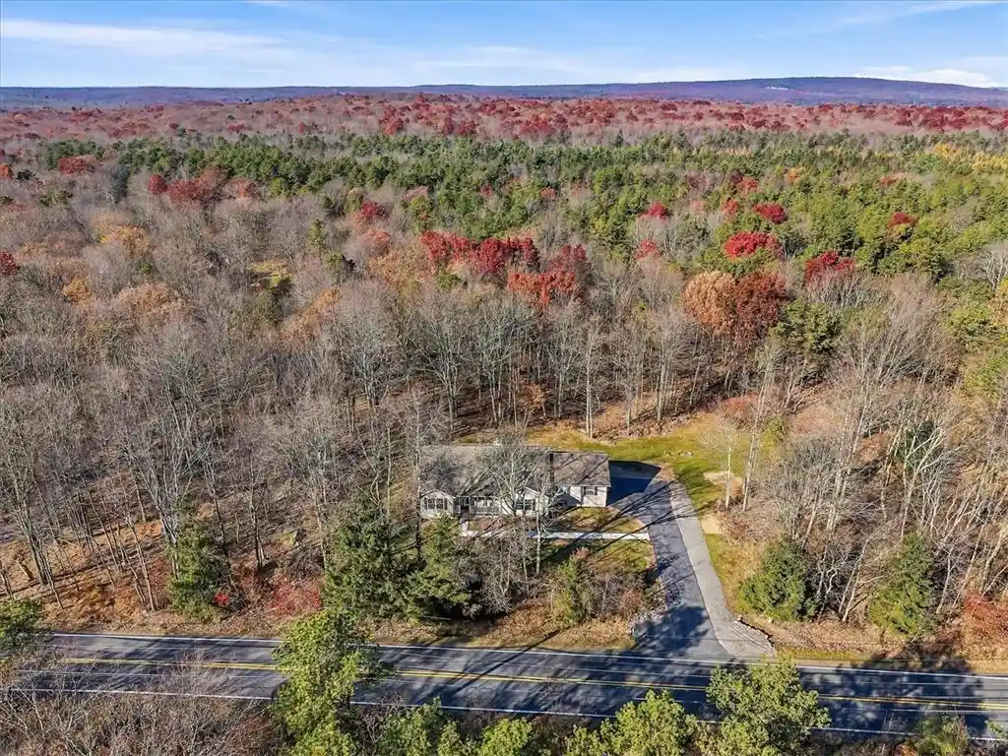
A stone-faced fireplace, a wooded acre, and room to spread out - all on one living level. Welcome to 491 Stony Mountain Road, a three-bedroom, two-bath ranch in Hickory Run Forest where refreshed interiors meet a covered front porch, rear deck, and patio. The living room centers on a propane fireplace framed in stone, with wood-look flooring carrying into the adjoining dining area. Sliding glass doors open to the rear deck, connecting the main living spaces to the outdoors. In the kitchen, white cabinetry, granite countertops, and stainless steel appliances create a crisp, coordinated finish. Counters and cabinetry line both sides, while a window above the sink looks out over the rear yard. A split-bedroom layout gives the primary suite its own side of the home. The bedroom features a ceiling fan and walk-in closet, and the private bath includes tile flooring, a wide vanity, a separate walk-in shower, and a bathtub. Two additional bedrooms and a second full bath complete the main level. New flooring and carpeting, fresh paint, and deck repairs completed in September 2026 bring a refreshed feel throughout, complemented by new sidewalks installed in July 2026. Central air conditioning and electric heat-pump heating serve the main living level, with the propane fireplace adding warmth to the living room. Outside, approximately one acre balances open lawn with a wooded backdrop. Start the day on the covered front porch, bring dinner onto the rear deck, or arrange a seating area on the adjoining patio. The paved driveway leads to an attached two-car garage with side-entry doors and electric openers. Below, a full unfinished basement accessed by interior stairs offers substantial storage and space to consider future plans, subject to applicable permits and approvals. The basement is unheated and excluded from finished living area. Hickory Run Forest extends the setting with a community lake, walking trail, recreation area, and clubhouse available by reservation. Amenities are subject to association rules and applicable fees; the community lake does not permit swimming. Annual HOA dues are $200 for 2026. Located in Penn Forest Township with a Jim Thorpe mailing address, the home offers a base for exploring historic Jim Thorpe and Hickory Run State Park’s trails and distinctive Boulder Field. A practical ranch layout, refreshed finishes, and inviting outdoor spaces give this home a sense of ease - from the front porch to the trees beyond the deck.
- Houzeo last checked: 3 minutes ago
- Listing updated: November 7, 2026 at 11:00 pm
- Listing Provided by: Dianne R. Altieri (610) 256-4269 , Sam Del Rosario | Serhant Pennsylvania LLC (610) 510-8064
- Source: Greater Lehigh Valley MLS-PA | MLS#: 787488

Property Details
Status
Active
Type
Single Family Residence
No. of Stories
1
County
City
Neighborhood
--
Year Built
2010
HOA Fees
$16.67/mo
Finished Area
1,508 sqft
Lot Size
1 acre lot
Basement Area
- sqft
MLS Name
Greater Lehigh Valley MLS
MLS Number
787488
MLS Status
Active
Days on Market
1
Open House

Continue Your Journey in App
Find your dream home, receive real-time updates, and many more!
Continue Your Journey in App
Find your dream home, receive real-time updates, and many more!
Location
HOA Management
N/A
HOA Fees
$200/ Annually
Disclaimer: Amenities are based on third-party information and may vary; buyers must independently verify all amenities, as information is deemed reliable but not guaranteed.
Facts & Features
Rooms
Bedrooms & bathrooms
Bedrooms: 3
Bathrooms: 2
Other
Level: Basement
Area: 1452.00 Square Feet
Dimensions: 44.00 x 33.00
Other
Level: First
Area: 63.00 Square Feet
Dimensions: 7.00 x 9.00
Interior
Heating
Forced Air, Heat Pump
Interior Features
Dining Area, Internal Expansion
Appliances
Dishwasher, Electric Oven, Electric Range, Electric Water Heater, Microwave, Refrigerator
Cooling
Central Air
Flooring
Carpet, Ceramic Tile, Laminate, Resilient
Sewer
Septic Tank
Construction
Year Built
Year Built: 2010
Home type
Single Family Residence
Architectural Style
Ranch
Roof
Asphalt, Fiberglass
Construction Materials
Vinyl Siding, Wood Siding
Utilities & Energy
Security Features
Smoke Detectors
Water Source
Well
Laundry Features
Washer Hookup, Dryer Hookup
Basement
Full
Fireplace Features
Gas Log, Living Room
Parking Features
Attached, Driveway, Garage, Off Street, Garage Door Opener
Utilities
Cable Available
Electric
Amps200or More, Circuit Breakers
Other Features
Lot Features
Flat, Wooded
Vegetation
Partially Wooded
Subdivision Name
Hickory Run Forest
Price History
| Date | Event | Price |
|---|---|---|
11/07/2026 Source: | Listed for Sale | $389,900 $259/sqft |

Nearby Homes



Find Homes by Property Features in Penn Forest Twp, PA


Based on information from the Greater Lehigh Valley Realtors, Inc. (GLVR) from the Multiple Listing Service through Nov 08, 2026, 04:45AM. MLS Listing Information has not been verified and is not guaranteed by MLS. Information is provided exclusively for consumers’ personal, non-commercial use, it may not be used for any purpose other than to identify prospective properties consumers may be interested in purchasing. The data is deemed reliable but is not guaranteed to be accurate by the MLS. This website may not include listings or property addresses of sellers who have directed their listing brokers to withhold their listing or their property address from display on the Internet. The data relating to real estate for sale on this website comes in part from the IDX program of the GLVR MLS. Real estate listings held by brokerage firms other than Sell Your Home Services.com include the name of the listing broker. © 2026 Greater Lehigh Valley REALTORS® Multiple Listing Service - All Rights Reserved.
 Advertising Broker: Daniel Demers | Sell Your Home Services
