- Overview
- Description
- Property Details
- Location
- HOA Management
- Facts & Features
- Getting Around
- Nearby Homes



$559,900
Monthly Est:$2,787
 3 Beds
 2 Baths
2 full baths
 2,009sqft
491 W Delaware Ave, Lake Helen, FL 32744
$559,900
$2,787/moEst:
Get Pre-Approved
Single Family Residence
Built in 2020
$97/mo HOA
18,396 sqft lot
$279/sq.ft
Description
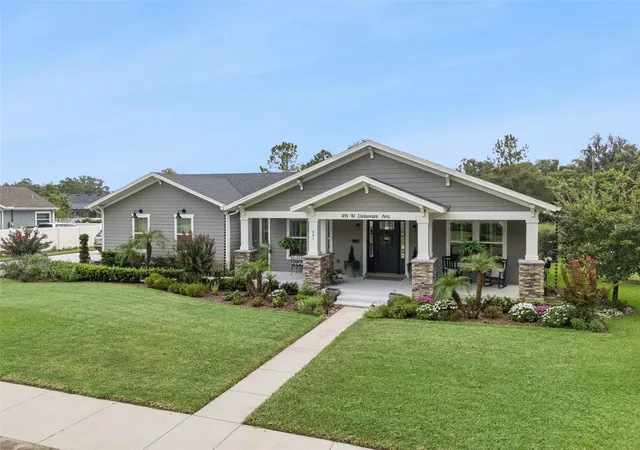
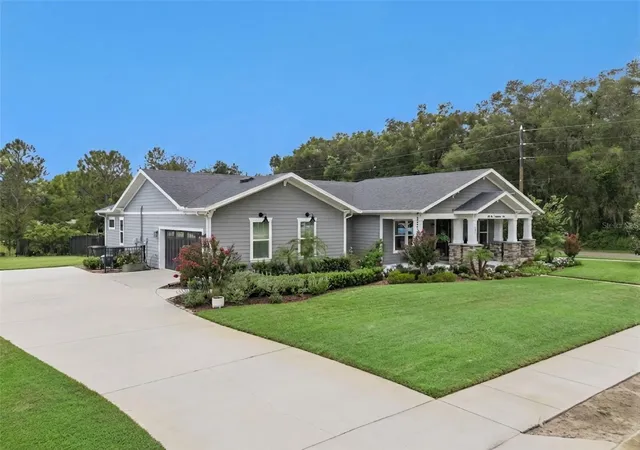
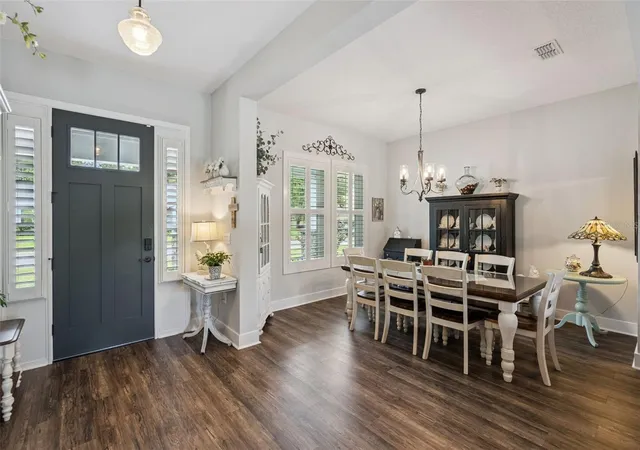
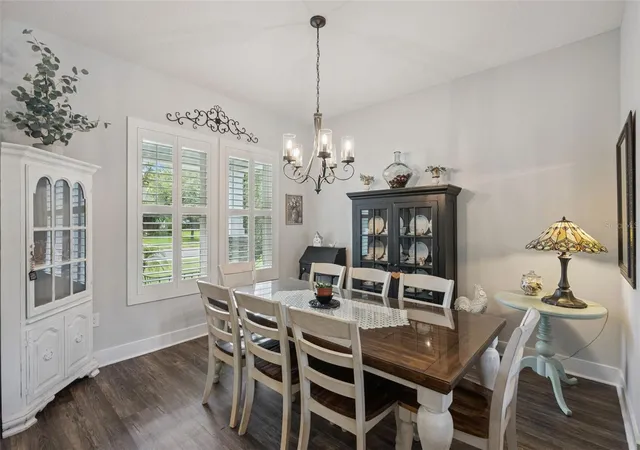
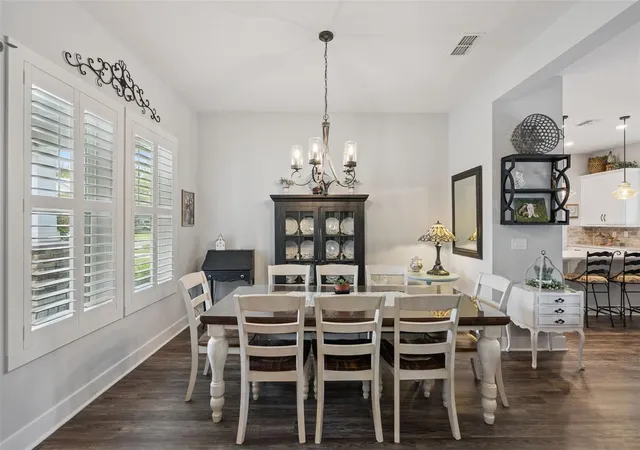
Welcome to this exceptional 3-bedroom, 2-bath Craftsman-style home located in the highly sought-after Woods of Lake Helen. Perfectly positioned on a professionally landscaped corner lot, this home offers the perfect blend of timeless design, modern comfort, and small-town charm. Step inside to an open-concept floor plan filled with natural light, high ceilings, luxury vinyl plank flooring, and plantation shutters throughout. The beautiful chef inspired kitchen is the heart of the home, featuring white cabinetry, a farmhouse sink, ample counter space, and an inviting layout ideal for both everyday living and entertaining. The private primary suite is thoughtfully situated at the rear of the home, creating a peaceful retreat. The spa-inspired primary bathroom feels like something out of a luxury resort magazine with its oversized walk-in shower, dual vanities, custom tile flooring, abundant storage, and an impressive walk-in closet that offers more than enough room for your wardrobe and linens. Even the spacious laundry room has been designed with functionality and convenience in mind, making everyday chores a pleasure.
Outside, you’ll immediately appreciate the exceptional curb appeal highlighted by stone-accented Craftsman columns, a large covered front porch perfect for relaxing in a rocking chair, and professionally maintained St. Augustine sod. The home is equipped with a full irrigation system supplied by a private irrigation well, helping keep the landscaping beautiful year-round. Out back, the oversized covered lanai overlooks a fully fenced backyard, providing the perfect space for entertaining, pets, or simply enjoying Florida’s beautiful weather.
Located in the charming city of Lake Helen, affectionately known as “The Gem of Florida,” this home offers the rare opportunity to enjoy a true small-town lifestyle while remaining conveniently located between Orlando and Daytona Beach with quick access to I-4. Lake Helen is beloved for its locally owned restaurants, Saturday farmers market, beautiful tree-lined streets, and the unique distinction of having no traffic lights, creating a peaceful atmosphere that’s becoming increasingly difficult to find.
This is a rare opportunity to own a beautifully maintained home in one of Central Florida’s most desirable communities. Schedule your private showing today and experience
- Houzeo last checked: 2 minutes ago
- Listing updated: September 26, 2026 at 5:05 pm
- Listing Provided by: Mike Miller (386) 479-6555 | LPT REALTY LLC (386) 388-7877
- Source: Stellar MLS-FL | MLS#: V4950480

Property Details
Status
Pending
Type
Single Family Residence
No. of Stories
-
County
City
Neighborhood
--
Year Built
2020
HOA Fees
$97/mo
Finished Area
2,009 sqft
Lot Size
18,396 sqft lot
Basement Area
- sqft
MLS Name
Stellar MLS
MLS Number
V4950480
MLS Status
Pending
Days on Market
72
Cumulative Days on Market
56

Continue Your Journey in App
Find your dream home, receive real-time updates, and many more!
Download App
Continue Your Journey in App
Find your dream home, receive real-time updates, and many more!
Location
HOA Management
Jeremy Davidson
HOA Fees
$291/ Quarterly
Disclaimer: Amenities are based on third-party information and may vary; buyers must independently verify all amenities, as information is deemed reliable but not guaranteed.
Facts & Features
Rooms
Bedrooms & bathrooms
Bedrooms: 3
Bathrooms: 2
Primary Bedroom
Level: First
Area: 192.00 Square Feet
Dimensions: 12x16
Bedroom 2
Level: First
Area: 156.00 Square Feet
Dimensions: 13x12
Bedroom 3
Level: First
Area: 156.00 Square Feet
Dimensions: 13x12
Living Room
Level: First
Area: 256.00 Square Feet
Dimensions: 16x16
Dining Room
Level: First
Area: 144.00 Square Feet
Dimensions: 12x12
Kitchen
Level: First
Area: 180.00 Square Feet
Dimensions: 15x12
Laundry
Level: First
Area: 56.00 Square Feet
Dimensions: 8x7
Interior
Cooling
Central Air
Window Features
Window Treatments
Appliances
Dishwasher, Disposal, Dryer, Microwave, Range, Refrigerator, Washer
Interior Features
Ceiling Fans(s), Eat In Kitchen, High Ceilings, Kitchen/family Room Combo, Living Room/dining Room Combo, Open Floorplan, Primary Bedroom Main Floor, Split Bedroom, Stone Counters, Thermostat, Walk In Closet(s), Window Treatments
Flooring
Luxury Vinyl
Exterior Features
Private Yard, Rain Gutters, Sidewalk, Sprinkler Metered
Sewer
Septic Tank
Heating
Central
Construction
Year Built
Year Built: 2020
Home type
Single Family Residence
Property Condition
Completed
Foundation Details
Slab
Construction Materials
Block, Hardi Plank Type, Stone
Roof
Shingle
Architectural Style
Craftsman
Utilities & Energy
Laundry Features
Laundry Room
Utilities
Cable Connected, Electricity Connected, Public, Sprinkler Meter, Sprinkler Well, Water Connected
Security Features
Closed Circuit Camera(s), Security System Owned, Smoke Detector(s)
Water Source
Public
Other Features
Lot Features
Corner Lot
Patio And Porch Features
Covered, Front Porch, Patio
Vegetation
Trees/landscaped
Subdivision Name
The Woods Of Lake Helen
Price History
| Date | Event | Price |
|---|---|---|
09/25/2026 Source: | Pending | $559,900 $279/sqft |
08/26/2026 Source: #MFRV4950480 | Listed for Sale | $559,900 -1.75% $279/sqft |
08/13/2026 Source: | Price Decreased | $569,900 -1.72% $284/sqft |
07/31/2026 Source: | Listed for Sale | $579,900 $289/sqft |
07/30/2026 Source: | Coming Soon | $579,900 $289/sqft |

Nearby Homes



Find Homes by Property Features in Lake Helen, FL

Based on information from Stellar MLS® through Oct 10, 2026, 01:30PM as submitted to and distributed by MLS GRID. All data is obtained from various sources and may not have been verified by the broker or MLS GRID. Supplied Open House Information is subject to change without notice. All information should be independently reviewed and verified for accuracy. Properties may or may not be listed by the office/agent presenting the information. IDX information is provided exclusively for consumers’ personal non-commercial use. It may not be used for any purpose other than to identify prospective properties consumers may be interested in purchasing. The data is deemed reliable but is not guaranteed by MLS GRID. The use of the MLS GRID Data may be subject to an end-user license agreement prescribed by the Member Participant’s applicable MLS, if any, and as amended from time to time. © 2026 Stellar MLS. All Rights Reserved.
 Advertising Broker: Fred McGill | Simple Showing, Inc