- Overview
- Description
- Property Details
- Location
- Facts & Features
- Getting Around
- Nearby Homes




Listed by: Shannon Kane | CENTURY 21 North East (802) 782-8662
$649,000
Monthly Est:$3,230
 3 Beds
 2 Baths
2 full baths
 1,734sqft
491 Watkins Rd, Colchester, VT 05446
$649,000
$3,230/moEst:
Get Pre-Approved
Single Family Residence
Built in 1998
$-- HOA
21,344 sqft lot
$374/sq.ft
Description
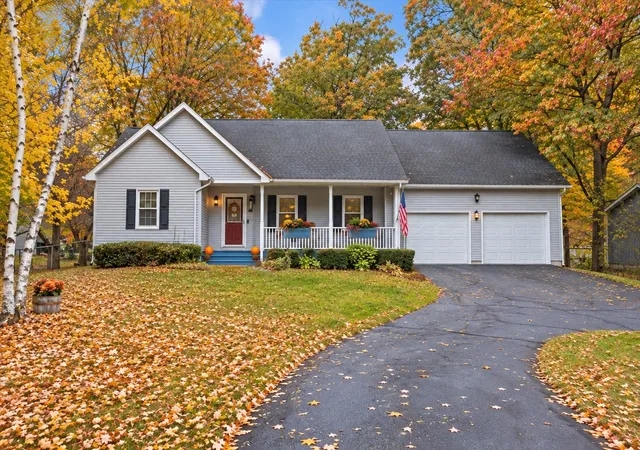
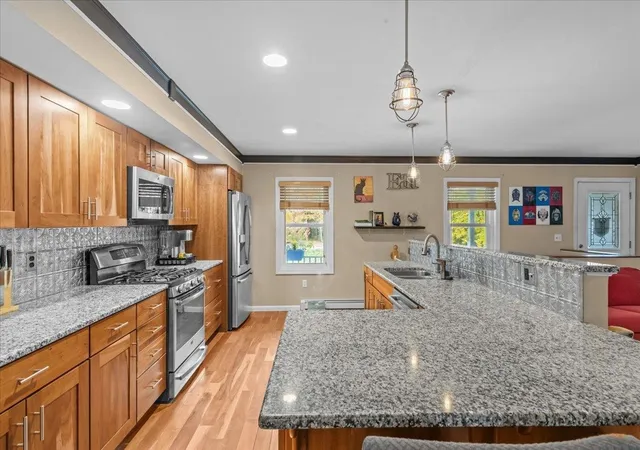
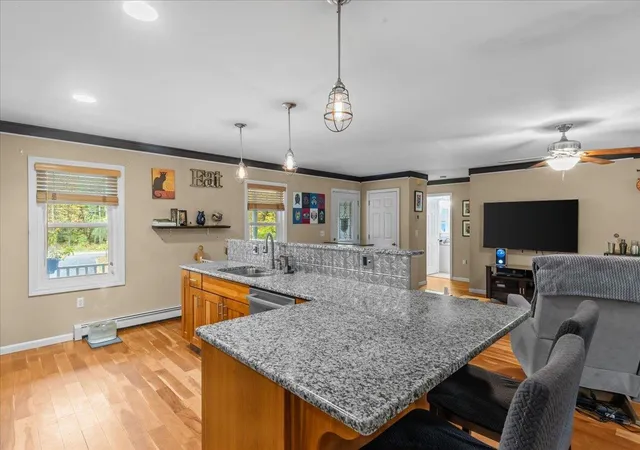
Welcome to 491 Watkins Road – The Watkins Way of Life! Discover the perfect combination of comfort, convenience, and community in one of Colchester’s most desirable neighborhoods! This beautifully maintained home offers an inviting open-concept floor plan designed for both everyday living and entertaining. The spacious kitchen features granite countertops, stainless steel appliances, and plenty of room to gather, flowing seamlessly into the dining and living areas, where a cozy gas fireplace creates a warm and welcoming atmosphere.
The thoughtfully designed split-bedroom floor plan offers privacy and functionality, with the primary suite featuring its own private bath and walk-in closet on one side of the home, while two additional bedrooms and a full bath are located on the opposite side. Downstairs, the expansive finished lower level provides a wonderful recreation room with endless possibilities for movie nights, game days, a home gym, or additional entertaining space.
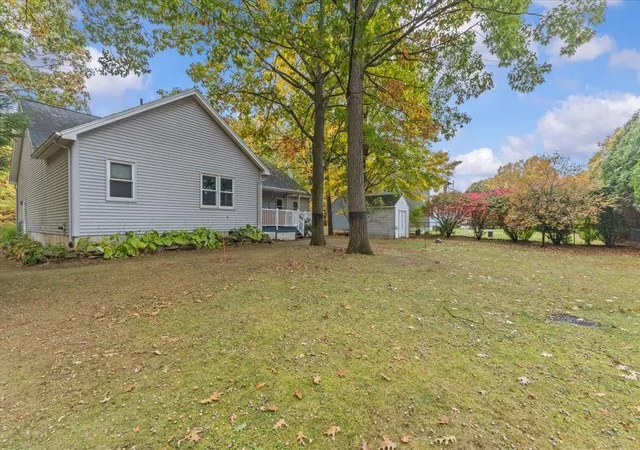
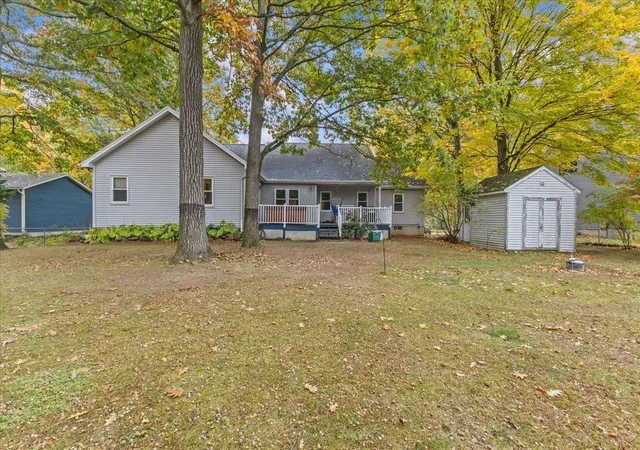
Step outside to your own backyard retreat! The spacious deck is perfect for summer barbecues, morning coffee, or relaxing evenings in the hot tub, which is included with the property. The fully fenced backyard offers a wonderful space for pets, play, and outdoor gatherings.
But the lifestyle doesn't stop at your property line! Enjoy the exceptional amenities of the North Harbor community, including approximately 31 acres of common land, an inground swimming pool, tennis courts, clubhouse, walking trails, and a 2-hole golf course. It's a neighborhood where recreation, relaxation, and a sense of community come together.
Conveniently located just minutes from Interstate 89, Lake Champlain, shopping, dining, and Burlington, this home offers the best of Vermont living with easy access to everything you need.
OPEN HOUSE – Saturday, October 17th, from 1–3 PM! Come experience The Watkins Way of Life for yourself!
- Houzeo last checked: 12 hours ago
- Listing updated: October 31, 2026 at 5:13 pm
- Source: NEREN/Prime MLS-NH | MLS#: 5114293

Property Details
Status
Pending
Type
Single Family Residence
No. of Stories
-
County
City
Neighborhood
--
Year Built
1998
HOA Fees
-
Finished Area
1,734 sqft
Lot Size
21,344 sqft lot
Basement Area
- sqft
MLS Name
NEREN/Prime MLS
MLS Number
5114293
MLS Status
(30) Under Contract - Pending
Days on Market
19

Continue Your Journey in App
Find your dream home, receive real-time updates, and many more!
Continue Your Journey in App
Find your dream home, receive real-time updates, and many more!
Location
Facts & Features
Rooms
Bedrooms & bathrooms
Bedrooms: 3
Bathrooms: 2
Interior
Appliances
Gas Cooktop, Dishwasher, Dryer, Microwave, Refrigerator, Washer, Owned Water Heater
Exterior Features
Dog Fence, Full Fence, Hot Tub, Covered Porch
Interior Features
Central Vacuum, Blinds, Gas Fireplace, 1 Fireplace, Hot Tub, Kitchen Island, Primary Br W/ Ba, Walk In Closet(s), Basement Laundry
Flooring
Carpet, Hardwood
Heating
Propane
Sewer
Community
Cooling
Wall Unit(s)
Construction
Year Built
Year Built: 1998
Home type
Single Family Residence
Roof
Shingle
Construction Materials
Wood Frame, Vinyl Siding
Architectural Style
Ranch
Property Condition
Existing
Foundation Details
Concrete
Utilities & Energy
Basement
Concrete, Partially Finished, Interior Entry, Exterior Entry
Parking Features
Paved
Water Source
Community
Utilities
Phone Available
Electric
200+ Amp Service
Association Amenities
Clubhouse, Insurance, Basketball Court, Golf, In Ground pool
Other Features
Lot Features
Country Setting
Price History
| Date | Event | Price |
|---|---|---|
10/31/2026 Source: | Pending | $649,000 $374/sqft |

Nearby Homes
Find Homes by Property Features in Colchester, VT


Based on information from PrimeMLS Inc. through Nov 02, 2026, 02:16PM. This display of listings may or may not be the entire Compilation from the PrimeMLS database, and PrimeMLS does not guarantee the accuracy of such information. The listing broker's offer of compensation is made only to other real estate licensees who are participant members of PrimeMLS. This information is deemed reliable, but not guaranteed. The data relating to real estate displayed on this display comes in part from the IDX Program of PrimeMLS. The information being provided is for consumers' personal, non- commercial use and may not be used for any purpose other than to identify prospective properties consumers may be interested in purchasing. Data last updated Nov 02, 2026, 02:16PM. © 2026 PrimeMLS, Inc. All Rights Reserved.
 Advertising Broker: Derek Greene | The Greene Realty Group
