- Overview
- Description
- Property Details
- Location
- HOA Management
- Facts & Features
- Getting Around
- Nearby Homes



$379,900
Monthly Est:$1,891
 3 Beds
 4 Baths
3 full baths + 1 half bath
 2,098sqft
4910 Apple Dr, Farwell, MI 48622
$379,900
$1,891/moEst:
Get Pre-Approved
Single Family Residence
Built in 2010
$73.33/mo HOA
2.41 acres lot
$181/sq.ft
Description
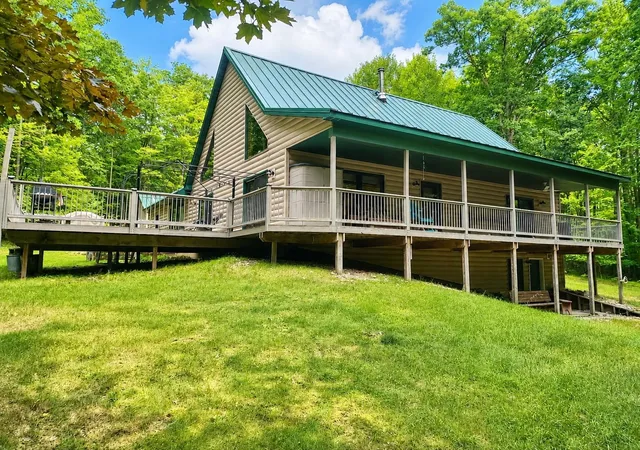
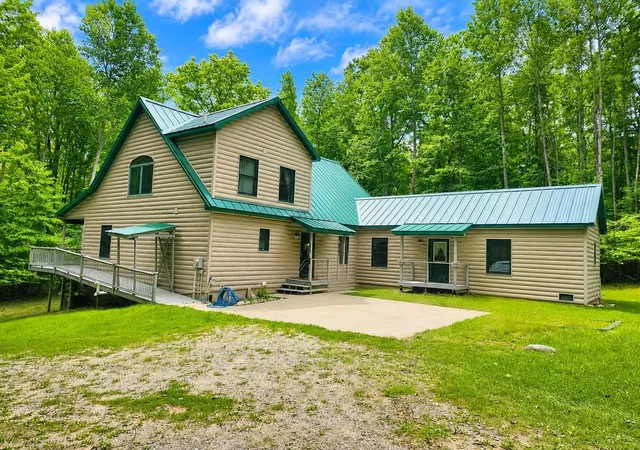
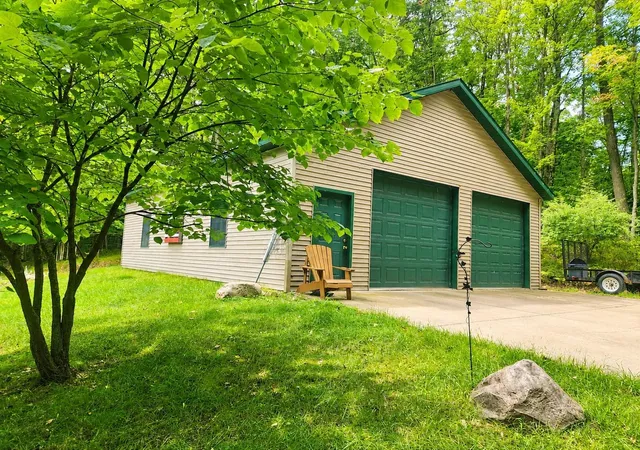
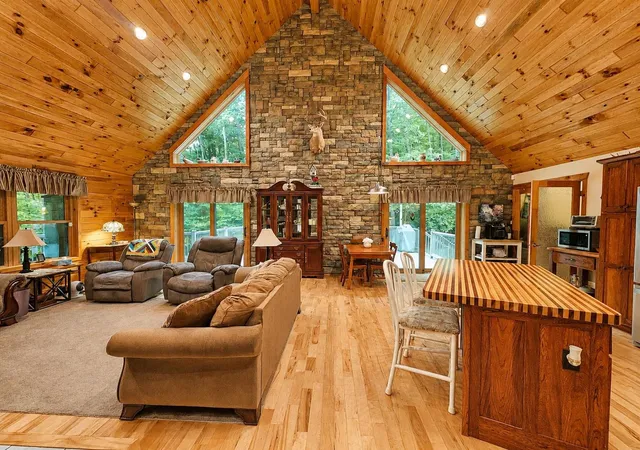
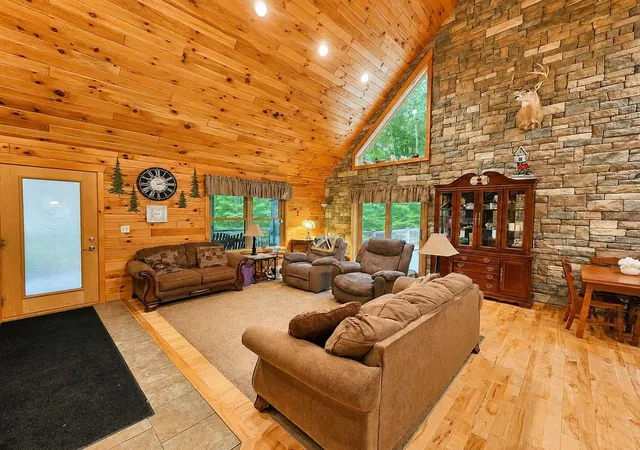
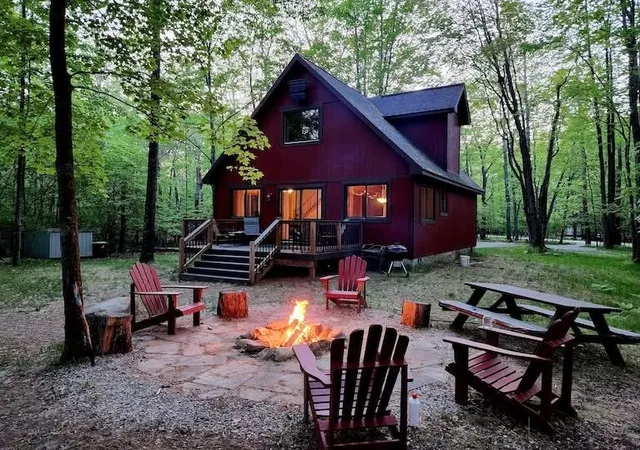
Built in 2010, this beautiful home is tucked away on 3 large wooded lots totaling approximately 2.41 acres, offering exceptional privacy and seclusion. With 2,098 finished sq ft plus a 1,320 sq ft unfinished basement, the home features 3 bedrooms, 3 full baths and 1 half bath, including a primary suite with a spacious full bath and walk-out slider to the covered porch. The loft serves as one of the bedrooms and has its own private full bath. A separate, but attached mother-in-law suite offers its own kitchen, bedroom, full bath and walk-in closet, providing wonderful additional living space. The main kitchen features custom Amish-built elm cabinetry with soft-close doors and slide-out drawers, plus a butcher block island. Additional highlights include maple wood flooring, a soapstone wood stove, central air conditioning, ceiling fans in most rooms, and the home is being sold mostly furnished with appliances included. The main home has a full unfinished wood basement, already plumbed for an additional bath, while the mother-in-law suite has a crawl space. Updates include a 3-zone furnace installed in February 2026, water heater in 2024 and new pump in 2025. Septic was pumped in January. Outside, enjoy a covered porch, open deck, wheelchair-accessible ramp and a 30x40 detached garage with concrete floor, electric and garage door openers. A side-by-side and riding lawn mower are also included. The third lot is set up with a camper hookup for guests, and the vinyl siding provides the rustic look of half-log construction. Located in White Birch Lakes Recreational Association, with access to 4 private stocked lakes, 2 beaches, an indoor heated pool, private guest campground, putt-putt golf, tennis, pickleball and basketball courts. A beautiful Northern Michigan retreat offering exceptional privacy, abundant recreation and versatile living space!
- Houzeo last checked: 1 hour ago
- Listing updated: September 5, 2026 at 5:15 pm
- Listing Provided by: SHANNON CUMMINGS (989) 339-1326 DRE #6502431737 | CUMMINGS REALTY (989) 502-2026
- Source: MiRealSource MLS-MI | MLS#: 50220720

Property Details
Status
Active
Type
Single Family Residence
No. of Stories
1
County
City
Neighborhood
--
Year Built
2010
HOA Fees
$73.33/mo
Finished Area
2,098 sqft
Lot Size
2.41 acres lot
Basement Area
- sqft
MLS Name
MiRealSource MLS
MLS Number
50220720
MLS Status
Active
Days on Market
61
Cumulative Days on Market
2

Continue Your Journey in App
Find your dream home, receive real-time updates, and many more!
Continue Your Journey in App
Find your dream home, receive real-time updates, and many more!
Location
HOA Management
N/A
HOA Fees
$880/ Annually
Amenities
 Amenities and services may be covered by one or multiple associations and service providers.
 Pool
Disclaimer: Amenities are based on third-party information and may vary; buyers must independently verify all amenities, as information is deemed reliable but not guaranteed.
Facts & Features
Rooms
Bedrooms & bathrooms
Bedrooms: 3
Bathrooms: 4
Interior
Appliances
Dishwasher, Disposal, Dryer, Microwave, Range/oven, Refrigerator, Washer, Water Softener Owned, Electric Water Heater
Cooling
Ceiling Fan(s), Central Air
Flooring
Ceramic Tile, Hardwood
Sewer
Septic Tank
Interior Features
High Ceilings, Cathedral/vaulted Ceiling, Sump Pump, Walk In Closet(s)
Heating
Propane, Forced Air
Window Features
Window Treatments
Construction
Year Built
Year Built: 2010
Home type
Single Family Residence
Architectural Style
Chalet
Construction Materials
Vinyl Siding
Foundation Details
Basement, Crawl
Utilities & Energy
Utilities
Electricity Connected, Propane
Electric
Circuit Breakers
Laundry Features
Ceramic, Main Level
Basement
Exterior Entry, Walk Out Access, Partial, Sump Pump, Unfinished, Wood
Pool Features
Association
Water Source
Private Well
Other Features
Patio And Porch Features
Deck, Porch
Community Features
Clubhouse, Gated, Grounds Maintenance, Park, Playground, Tennis Court(s), Private Entry, Beach Area
Subdivision Name
White Birch Lakes Of Clare 6
Disclosures
Signed Disclosure
Lot Features
Treed, Rural, Subdivision, Platted, Rolling Slope, Wooded
Price History
| Date | Event | Price |
|---|---|---|
09/03/2026 Source: | Listed for Sale | $379,900 $181/sqft |

Nearby Homes


Find Homes by Property Features in Farwell, MI
Nearby New Homes For Sale


Based on information from MiRealSource through Nov 04, 2026, 12:45PM . All information is provided exclusively for personal, non-commercial use, and may not be used for any purpose other than to identify prospective properties consumers may be interested in purchasing. The accuracy of all information, regardless of source, is not guaranteed or warranted. All information should be independently verified. Provided through IDX via MiRealSource, Inc. Courtesy of MiRealSource Shareholder. © 2026 MiRealSource. All Rights Reserved.
 Advertising Broker: Andover Real Estate | Andover Real Estate
