- Overview
- Description
- Property Details
- Location
- HOA Management
- Facts & Features
- Getting Around
- Nearby Homes
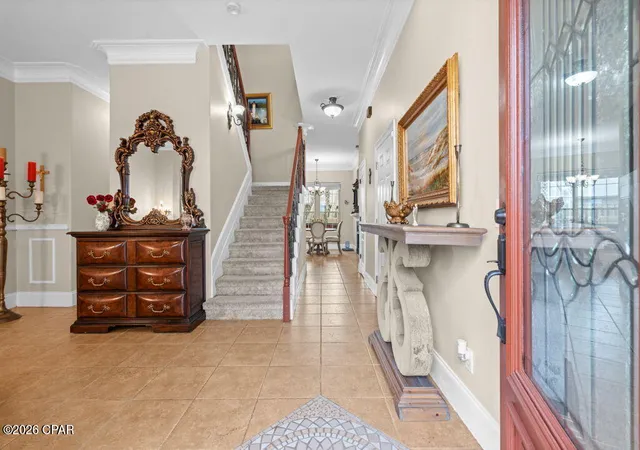

Street View
$460,000
Monthly Est:$2,290
 3 Beds
 3 Baths
2 full baths + 1 half bath
 2,446sqft
4910 Christy Ln, Panama City, FL 32404
$460,000
$2,290/moEst:
Get Pre-Approved
Single Family Residence
Built in 2007
$30/mo HOA
0.17 acre lot
$188/sq.ft
Description
5.625% ASSUMABLE MORTGAGE AVAILABLE, subject to lender/servicer approval and buyer qualification--an opportunity for an eligible buyer to potentially save significantly on interest compared with obtaining a new loan at prevailing market rates.
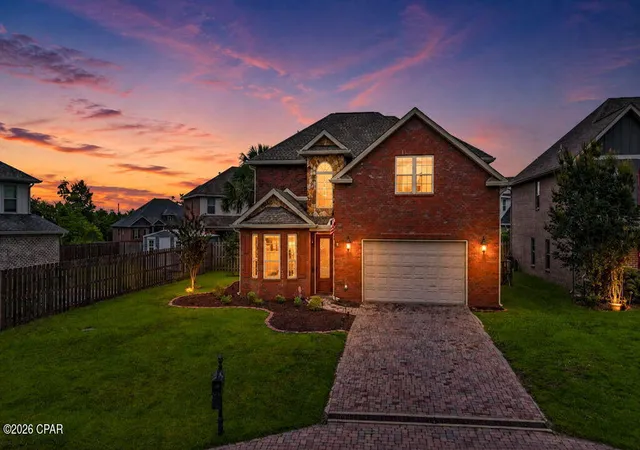
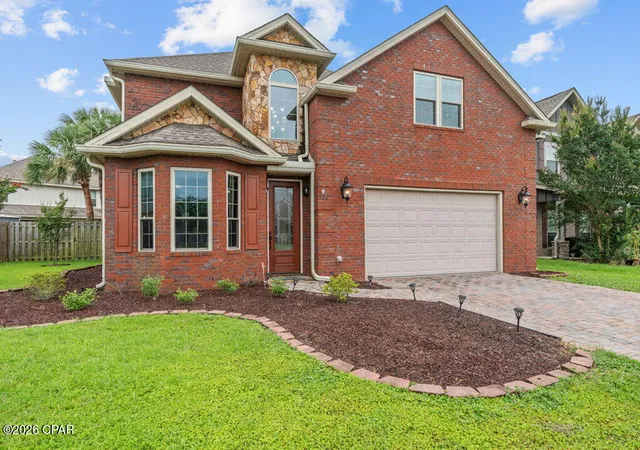
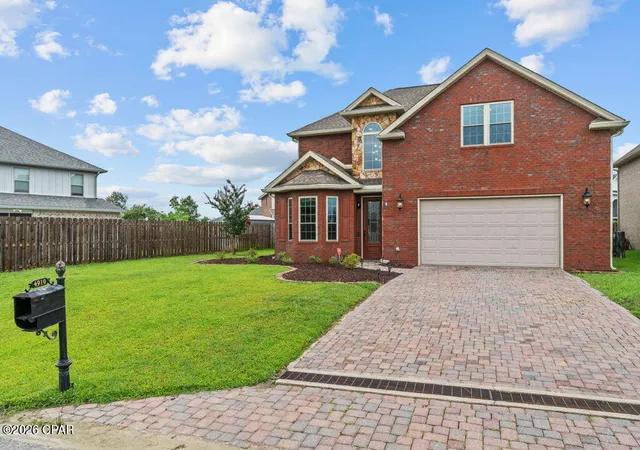
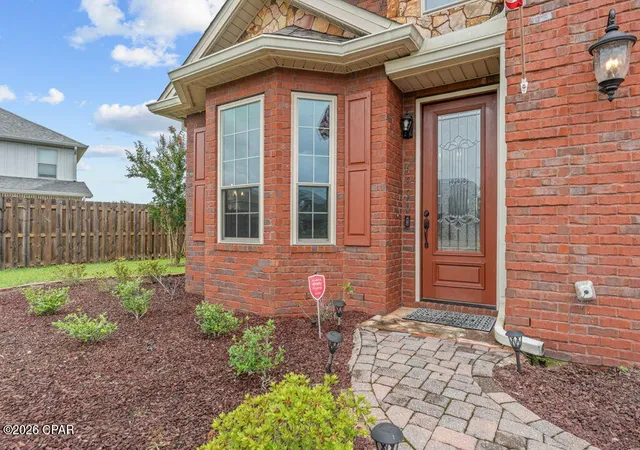
Welcome to 4910 Christy Lane, where quality craftsmanship, comfort, and exceptional outdoor living come together. This beautifully maintained two-story brick home features soaring 10-foot ceilings, extensive crown molding, granite countertops, rich cherry cabinetry, and a stunning double-sided natural gas fireplace that creates a warm and inviting atmosphere throughout the main living areas.
The spacious primary suite offers a private retreat with its own balcony, dual vanities, a sunken soaking tub, and a walk-in tiled shower. Upstairs laundry adds everyday convenience.
Step outside to your own private backyard oasis, designed for both entertaining and relaxation. Enjoy the sparkling pool, fully equipped outdoor kitchen, paver patio, and mature landscaping providing remarkable privacy year-round.
Additional highlights include a paver driveway, quality impact-resistant windows, sprinkler system, security system, and meticulous maintenance throughout.
Conveniently located just minutes from Tyndall Air Force Base, shopping, dining, schools, and medical facilities. From relaxing poolside to entertaining family and friends, this exceptional home offers an impressive combination of indoor comfort, outdoor living, and a potentially valuable financing opportunity.
Schedule your private showing today and ask for details about the assumable 5.625% mortgage.
- Houzeo last checked: 12 hours ago
- Listing updated: September 29, 2026 at 11:36 pm
- Listing Provided by: Sahil Singh (850) 348-3893 DRE #SL3640302 | Keller Williams Success Realty (850) 249-0313
- Source: Bay/Panama City/Central Panhandle MLS-FL | MLS#: 791520

Property Details
Status
Active
Type
Single Family Residence
No. of Stories
2
County
City
Neighborhood
--
Year Built
2007
HOA Fees
$30/mo
Finished Area
2,446 sqft
Lot Size
0.17 acre lot
Basement Area
- sqft
MLS Name
Bay/Panama City/Central Panhandle MLS
MLS Number
791520
MLS Status
Active
Days on Market
138
Cumulative Days on Market
104

Continue Your Journey in App
Find your dream home, receive real-time updates, and many more!
Continue Your Journey in App
Find your dream home, receive real-time updates, and many more!
Location
HOA Management
N/A
HOA Fees
$360/ Annually
Amenities
 Amenities and services may be covered by one or multiple associations and service providers.
 LegalAccounting
Disclaimer: Amenities are based on third-party information and may vary; buyers must independently verify all amenities, as information is deemed reliable but not guaranteed.
Facts & Features
Rooms
Bedrooms & bathrooms
Bedrooms: 3
Bathrooms: 3
Laundry
Level: Second
Area: 25.00 Square Feet
Dimensions: 5 x 5
FullBath
Level: Second
Area: 48.00 Square Feet
Dimensions: 6 x 8
Bedroom
Level: Second
Area: 195.00 Square Feet
Dimensions: 15 x 13
Bedroom
Level: Second
Area: 234.00 Square Feet
Dimensions: 18 x 13
PrimaryBathroom
Level: Second
Area: 144.00 Square Feet
Dimensions: 18 x 8
PrimaryBedroom
Level: Second
Area: 238.00 Square Feet
Dimensions: 17 x 14
HalfBath
Level: First
Area: 14.00 Square Feet
Dimensions: 2 x 7
Foyer
Level: First
Area: 57.00 Square Feet
Dimensions: 3 x 19
DiningRoom
Level: First
Area: 105.00 Square Feet
Dimensions: 7 x 15
Kitchen
Level: First
Area: 150.00 Square Feet
Dimensions: 10 x 15
LivingRoom
Level: First
Area: 276.00 Square Feet
Dimensions: 12 x 23
FamilyRoom
Level: First
Area: 315.00 Square Feet
Dimensions: 21 x 15
Interior
Exterior Features
Barbecue, Patio, Outdoor Kitchen
Heating
Central, Electric, Fireplaces, Natural Gas
Sewer
Public Sewer
Interior Features
Balcony, Double Vanity, Soaking Tub, Separate Shower, Upper Level Primary, Walk In Closets, Entrance Foyer
Appliances
Electric Cooktop, Electric Oven, Electric Water Heater, Ice Maker
Cooling
Central Air, Ceiling Fans
Construction
Year Built
Year Built: 2007
Home type
Single Family Residence
Architectural Style
Contemporary
Roof
Shingle
Construction Materials
Brick, Wood Frame
Foundation Details
Slab
Utilities & Energy
Pool Features
In Ground, Private
Utilities
Natural Gas Available, Underground Utilities
Fireplace Features
Gas
Other Features
Subdivision Name
Cedar Branch
Lot Features
Cul De Sac, Sprinkler System, Paved
Community Features
Barbecue
Patio And Porch Features
Balcony, Patio
Price History
| Date | Event | Price |
|---|---|---|
06/18/2026 Source: | Listed for Sale | $440,000 -4.35% $180/sqft |
06/18/2026 Source: | Price Increased | $460,000 +9.52% $188/sqft |
10/10/2022 Source: | Price Decreased | $420,000 -4.52% $172/sqft |
10/10/2022 Source: | Sold | $439,900 $180/sqft |

Nearby Homes
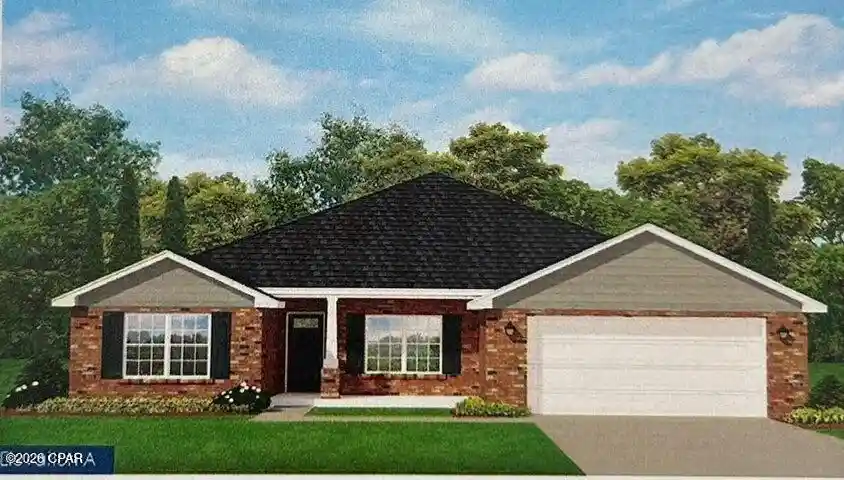
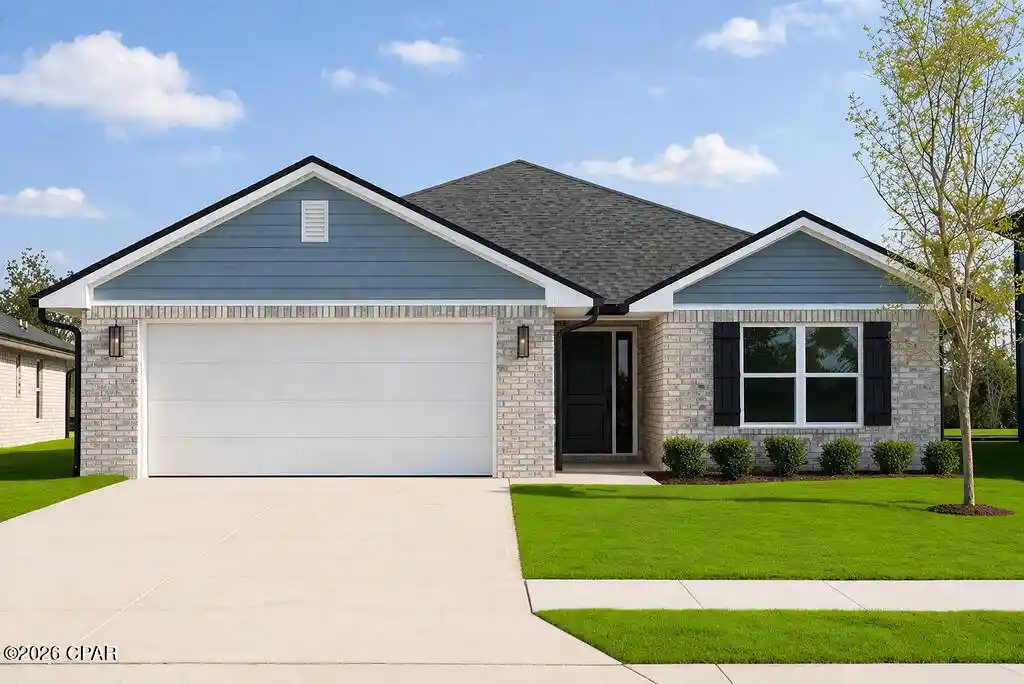
Find Homes by Property Features in Panama City, FL
Nearby New Homes For Sale


Based on information from Central Panhandle Association of REALTORS® MLS through Nov 02, 2026, 02:15PM. IDX information is provided exclusively for consumers’ personal, non-commercial use, that it may not be used for any purpose other than to identify prospective properties consumers may be interested in purchasing. Data is deemed reliable but is not guaranteed accurate by the MLS. ©2026 Bay Central Panhandle Association of REALTORS®
 Advertising Broker: Moe Mossa (Savvy Avenue) | Savvy Avenue, LLC
