- Overview
- Description
- Property Details
- Location
- Facts & Features
- Getting Around
- Nearby Homes




$489,900
Monthly Est:$2,438
 3 Beds
 2 Baths
2 full baths
 1,176sqft
4910 Rosedale Pl N, Saint Petersburg, FL 33714
$489,900
$2,438/moEst:
Get Pre-Approved
Single Family Residence
Built in 1920
$-- HOA
4,291 sqft lot
$417/sq.ft
Description
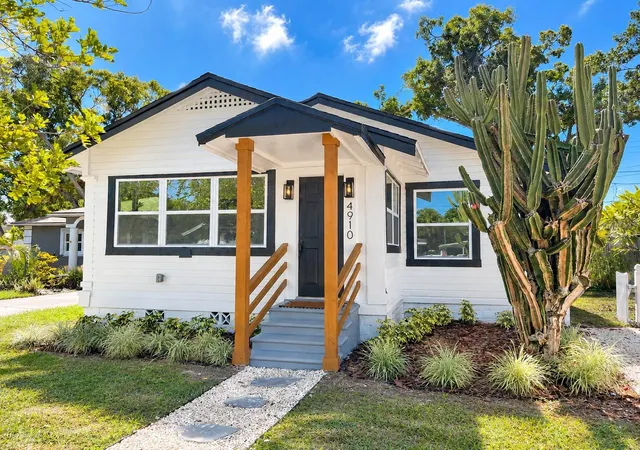
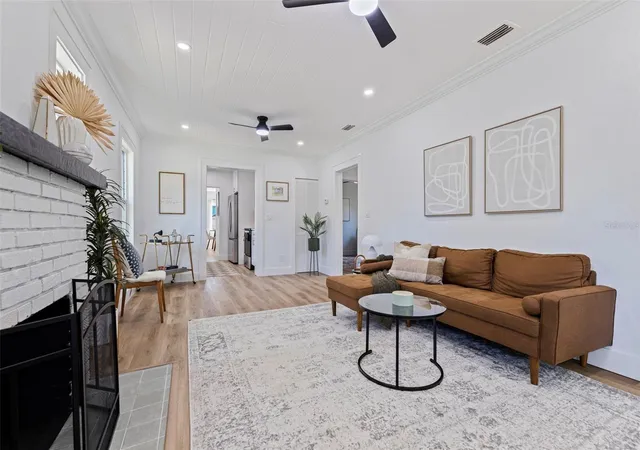
Lovingly owned by the same family for nearly 50 years, this charming Craftsman bungalow is ready for its next chapter. Thoughtfully restored and renovated, this three-bedroom, two-full-bath home honors its original character while embracing modern comfort, timeless materials, and carefully curated finishes.
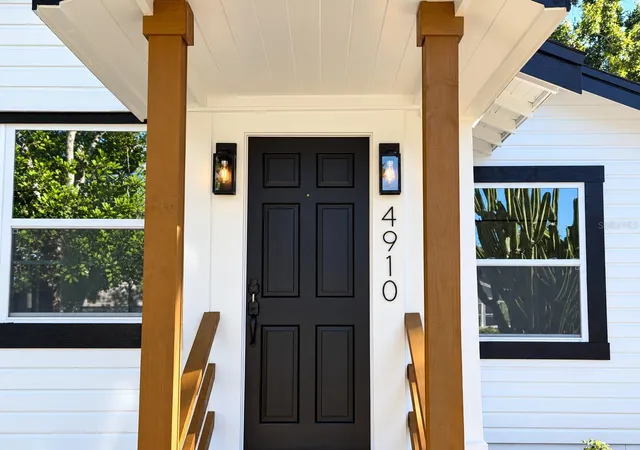
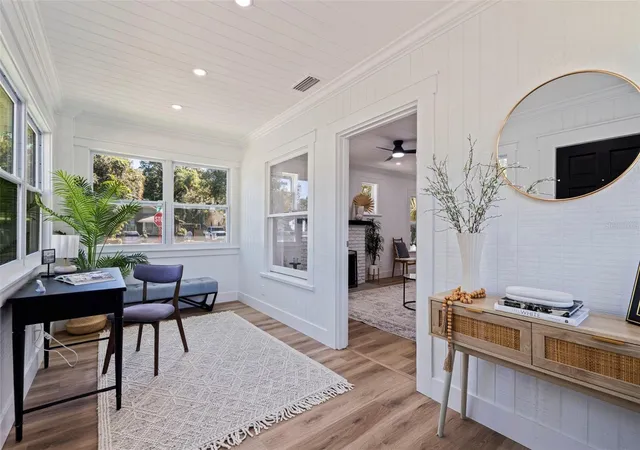
A beautifully restored entry walkway, complemented by new wood paneling, leads to an enclosed, air-conditioned sunroom—a welcoming space for morning coffee, quiet afternoons, or gathering with friends.
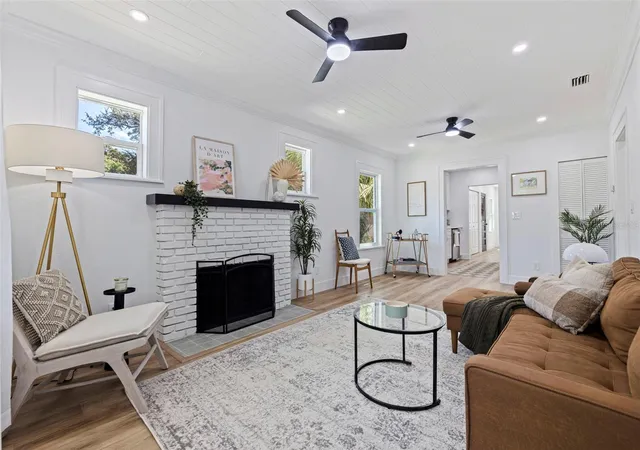
Inside, the living room’s beautifully painted brick fireplace creates a timeless focal point, offering the perfect backdrop for seasonal décor, festive garlands, and stockings hung with care.
The kitchen is designed for gathering, featuring new quartz countertops, all-new appliances, and thoughtfully selected finishes. Two designer bathrooms showcase distinctive tilework, with one featuring a shower and the other a bathtub, blending style with everyday functionality.
Major updates include fully permitted new HVAC ductwork, new electrical wiring throughout, and new windows. The roof was replaced in 2025, and the water heater is approximately five years old. The property is located in a non-flood zone (Flood Zone X).
Outside, the wood pergola and glowing Edison-style string lights set the scene for relaxed evenings and effortless entertaining.
Located in an established St. Petersburg neighborhood, this beloved bungalow is conveniently located just minutes from vibrant Downtown St. Petersburg, where waterfront parks, local restaurants, museums, shopping, and entertainment await. A home with a renewed spirit, it’s ready for its next chapter and the memories yet to be made.
- Houzeo last checked: 14 minutes ago
- Listing updated: October 17, 2026 at 6:06 pm
- Listing Provided by: Madison Macgeorge (727) 417-6570 | CHARLES RUTENBERG REALTY INC (727) 538-9200
- Source: Stellar MLS-FL | MLS#: TB8548965

Property Details
Status
Active
Type
Single Family Residence
No. of Stories
-
County
City
Neighborhood
--
Year Built
1920
HOA Fees
-
Finished Area
1,176 sqft
Lot Size
4,291 sqft lot
Basement Area
- sqft
MLS Name
Stellar MLS
MLS Number
TB8548965
MLS Status
Active
Days on Market
2
Cumulative Days on Market
2

Continue Your Journey in App
Find your dream home, receive real-time updates, and many more!
Download App
Continue Your Journey in App
Find your dream home, receive real-time updates, and many more!
Location
Facts & Features
Rooms
Bedrooms & bathrooms
Bedrooms: 3
Bathrooms: 2
Kitchen
Level: First
Area: 76.50 Square Feet
Dimensions: 8.5x9
Living Room
Level: First
Area: 220.00 Square Feet
Dimensions: 11x20
Primary Bedroom
Level: First
Area: 139.50 Square Feet
Dimensions: 15.5x9
Bedroom 2
Level: First
Area: 99.00 Square Feet
Dimensions: 11x9
Bedroom 3
Level: First
Area: 282.75 Square Feet
Dimensions: 14.5x19.5
Primary Bathroom
Level: First
Area: 27.50 Square Feet
Dimensions: 5x5.5
Bathroom 2
Level: First
Area: 53.79 Square Feet
Dimensions: 7.46x7.21
Dining Room
Level: First
Area: 94.58 Square Feet
Dimensions: 10.04x9.42
Interior
Sewer
Public Sewer
Cooling
Central Air
Appliances
Cooktop, Dishwasher, Freezer, Microwave, Range, Refrigerator
Heating
Central
Exterior Features
Sidewalk
Interior Features
Ceiling Fans(s), Crown Molding, Primary Bedroom Main Floor
Flooring
Laminate, Tile
Construction
Year Built
Year Built: 1920
Home type
Single Family Residence
Foundation Details
Slab
Construction Materials
Frame
Roof
Shingle
Utilities & Energy
Laundry Features
Inside, Laundry Room
Water Source
Public
Utilities
Bb/hs Internet Available, Cable Available, Electricity Connected, Sewer Connected
Fireplace Features
Decorative, Living Room
Other Features
Subdivision Name
Harris School Sub 3
Price History
| Date | Event | Price |
|---|---|---|
10/15/2026 Source: | Listed for Sale | $489,900 $417/sqft |

Nearby Homes

Find Homes by Property Features in Saint Petersburg, FL
Nearby New Homes For Sale

Based on information from Stellar MLS® through Oct 18, 2026, 11:15AM as submitted to and distributed by MLS GRID. All data is obtained from various sources and may not have been verified by the broker or MLS GRID. Supplied Open House Information is subject to change without notice. All information should be independently reviewed and verified for accuracy. Properties may or may not be listed by the office/agent presenting the information. IDX information is provided exclusively for consumers’ personal non-commercial use. It may not be used for any purpose other than to identify prospective properties consumers may be interested in purchasing. The data is deemed reliable but is not guaranteed by MLS GRID. The use of the MLS GRID Data may be subject to an end-user license agreement prescribed by the Member Participant’s applicable MLS, if any, and as amended from time to time. © 2026 Stellar MLS. All Rights Reserved.
 Advertising Broker: Fred McGill | Simple Showing, Inc
