- Overview
- Description
- Property Details
- Location
- Facts & Features
- Getting Around
- Nearby Homes




$329,900
Monthly Est:$1,642
 3 Beds
 2 Baths
2 full baths
 1,216sqft
4910 Seminole Ave, Winter Park, FL 32792
$329,900
$1,642/moEst:
Get Pre-Approved
Single Family Residence
Built in 1973
$-- HOA
9,455 sqft lot
$271/sq.ft
Description
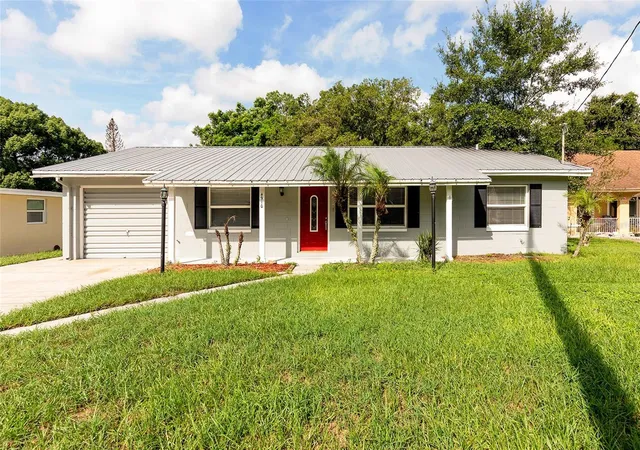
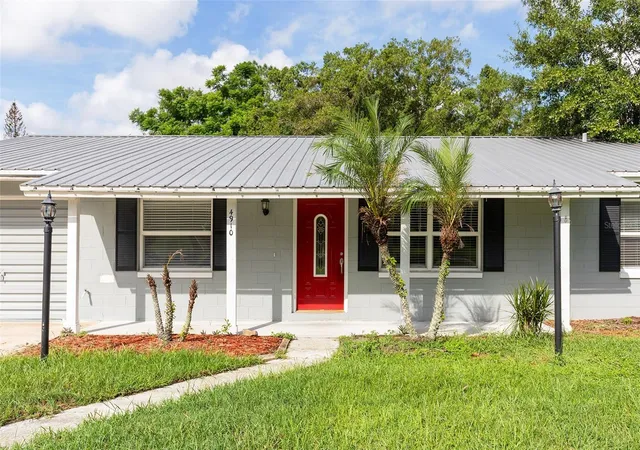
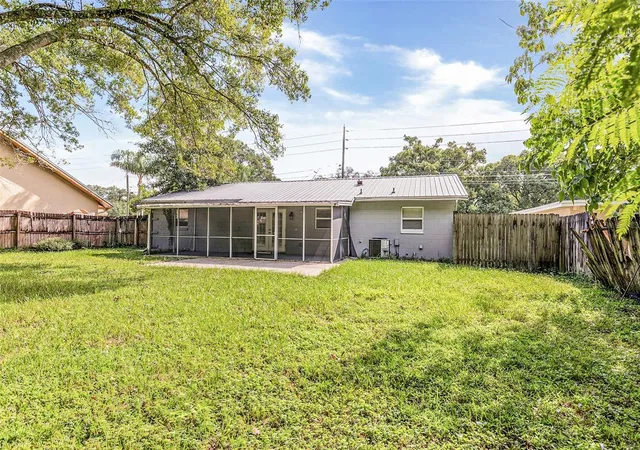
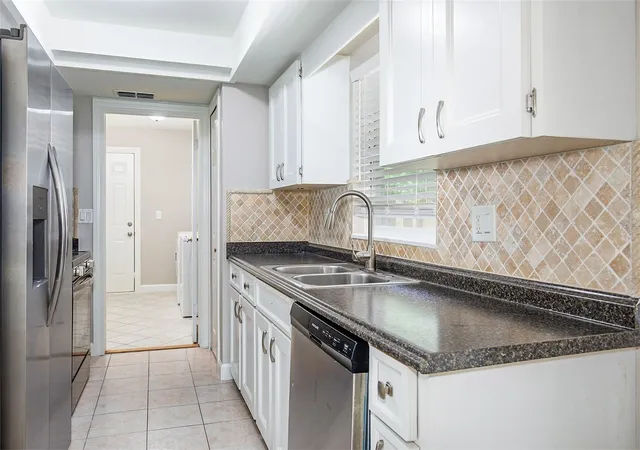
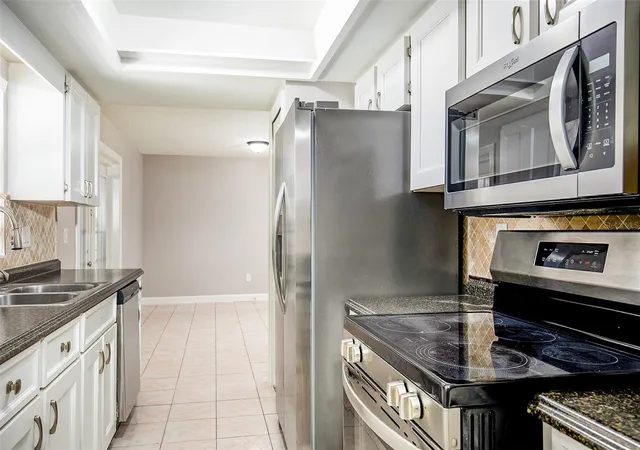
Welcome! This centrally located 3-bedroom, 2-bathroom home provides quick access to major roadways and highways, putting you minutes from shopping, dining, and essential services while maintaining easy connections to Orlando's key destinations. The home includes a brand-new water heater, a 2024 HVAC system, and a metal roof, ensuring peace of mind for years to come. Inside, features a split bedroom plan that separates the primary suite from the guest bedrooms, offering privacy and flexibility. Laminate flooring flows through the main living room, primary bedroom, and guest bedrooms, while tile covers the kitchen, laundry room, and bathrooms for durability and easy maintenance. A screened lanai extends the living space outdoors, providing a comfortable retreat year-round, while the fenced backyard and open patio create additional outdoor options for relaxation or entertaining in a private space. Beyond the home itself, the impeccable location connects you to everything that matters. Park Avenue Shopping and the local Farmers Market are nearby, while Costco, Target, Walmart, and Sam's Club provide convenient shopping access. Multiple restaurants and shopping plazas are around the corner for quick dining options and daily needs. Medical services and hospitals are close by, providing ample options when needed. Kraft Azalea Garden, Lake Baldwin Park, multiple museums, and the Winter Park Golf Club, along with the Winter Park Pines Golf Club, offer recreation and natural beauty right at your fingertips. Full Sail University and grade schools are also nearby. The property delivers a 15-minute drive to Orlando International Airport and Downtown Orlando, making commuting and travel straightforward. This combination of a practical interior design, cozy backyard, and strategic location provides everything you need right in the heart of Central Florida. Schedule your private showing today and experience the convenience and lifestyle this property has to offer firsthand.
- Houzeo last checked: 12 hours ago
- Listing updated: October 7, 2026 at 10:48 am
- Listing Provided by: Joseph Doher (407) 203-0007 | BERKSHIRE HATHAWAY HOMESERVICES RESULTS REALTY (407) 203-0007
- Source: Stellar MLS-FL | MLS#: O6442279

Property Details
Status
Active
Type
Single Family Residence
No. of Stories
1
County
City
Neighborhood
--
Year Built
1973
HOA Fees
-
Finished Area
1,216 sqft
Lot Size
9,455 sqft lot
Basement Area
- sqft
MLS Name
Stellar MLS
MLS Number
O6442279
MLS Status
Active
Days on Market
1
Cumulative Days on Market
1

Continue Your Journey in App
Find your dream home, receive real-time updates, and many more!
Download App
Continue Your Journey in App
Find your dream home, receive real-time updates, and many more!
Location
Facts & Features
Rooms
Bedrooms & bathrooms
Bedrooms: 3
Bathrooms: 2
Living Room
Level: First
Area: 182.00 Square Feet
Dimensions: 13x14
Dining Room
Level: First
Area: 130.00 Square Feet
Dimensions: 10x13
Kitchen
Level: First
Primary Bedroom
Level: First
Area: 144.00 Square Feet
Dimensions: 12x12
Bedroom 2
Level: First
Area: 110.00 Square Feet
Dimensions: 10x11
Bedroom 3
Level: First
Area: 110.00 Square Feet
Dimensions: 10x11
Interior
Flooring
Laminate, Tile
Sewer
Septic Tank
Heating
Central, Electric
Appliances
None
Interior Features
Ceiling Fans(s), Living Room/dining Room Combo, Primary Bedroom Main Floor, Split Bedroom, Thermostat, Walk In Closet(s)
Cooling
Central Air
Exterior Features
Rain Gutters, Sidewalk
Construction
Year Built
Year Built: 1973
Home type
Single Family Residence
Architectural Style
Ranch
Foundation Details
Slab
Construction Materials
Block
Roof
Metal
Utilities & Energy
Parking Features
Driveway, Open
Laundry Features
Electric Dryer Hookup, Inside, Laundry Room, Washer Hookup
Water Source
Public
Utilities
Bb/hs Internet Available, Electricity Connected, Sewer Connected, Water Connected
Other Features
Lot Features
Sidewalk, Paved
Patio And Porch Features
Covered, Front Porch, Patio, Rear Porch, Screened
Subdivision Name
Suburban Homes First Add
Price History
| Date | Event | Price |
|---|---|---|
10/06/2026 Source: | Listed for Sale | $329,900 +22115.49% $271/sqft |
06/25/2018 Source: | Price Decreased | $1,485 -99.20% $1/sqft |
05/31/2016 Source: | Price Decreased | $185,000 -2.58% $152/sqft |
05/31/2016 Source: | Sold | $189,900 $156/sqft |

Nearby Homes



Find Homes by Property Features in Winter Park, FL
Nearby New Homes For Sale

Based on information from Stellar MLS® through Oct 07, 2026, 06:00AM as submitted to and distributed by MLS GRID. All data is obtained from various sources and may not have been verified by the broker or MLS GRID. Supplied Open House Information is subject to change without notice. All information should be independently reviewed and verified for accuracy. Properties may or may not be listed by the office/agent presenting the information. IDX information is provided exclusively for consumers’ personal non-commercial use. It may not be used for any purpose other than to identify prospective properties consumers may be interested in purchasing. The data is deemed reliable but is not guaranteed by MLS GRID. The use of the MLS GRID Data may be subject to an end-user license agreement prescribed by the Member Participant’s applicable MLS, if any, and as amended from time to time. © 2026 Stellar MLS. All Rights Reserved.
 Advertising Broker: Fred McGill | Simple Showing, Inc