- Overview
- Description
- Property Details
- Location
- Facts & Features
- Getting Around
- Nearby Homes



$649,000
Monthly Est:$3,230
 3 Beds
 3 Baths
1 full bath + 1 half bath
 1,711sqft
4911 Lowell Blvd #102, Denver, CO 80221
$649,000
$3,230/moEst:
Get Pre-Approved
Townhouse
Built in 2016
$-- HOA
963 sqft lot
$379/sq.ft
Description
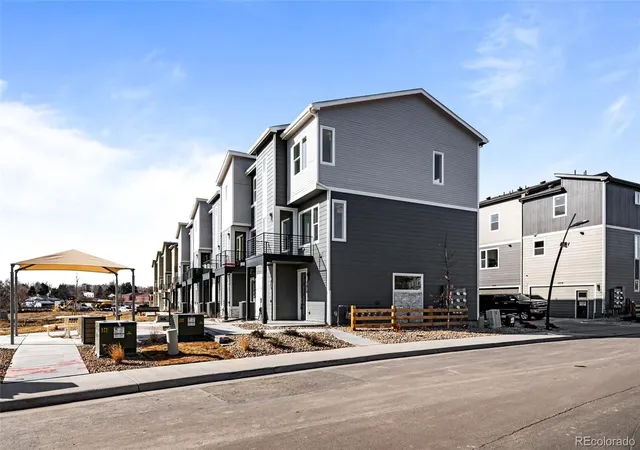
***Incredible deal - listed almost $100,000 under seller's purchase price!!***Modern design, rooftop views, and an unbeatable location come together in this stylish Regis townhome. Just one block from Regis University and minutes from Tennyson Street, Downtown Denver, RiNo, and the Highlands, this three-bedroom, three-bath home offers the perfect blend of comfort, convenience, and city living. No HOA!
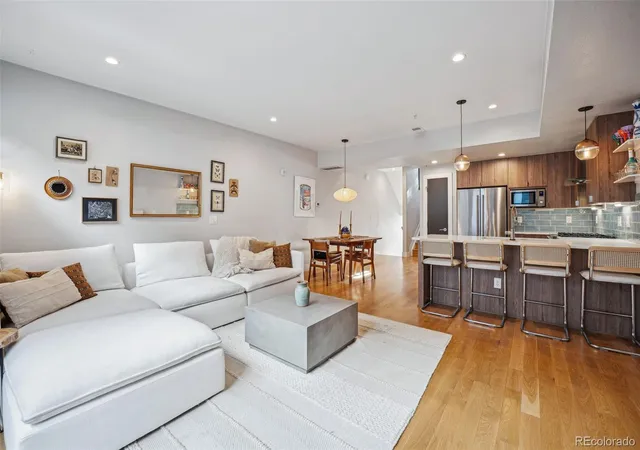
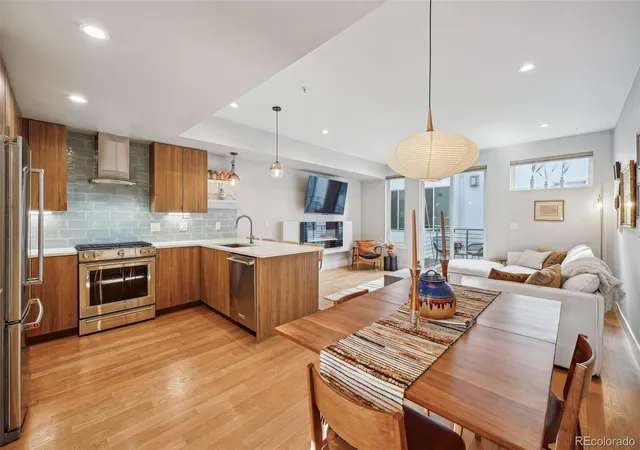
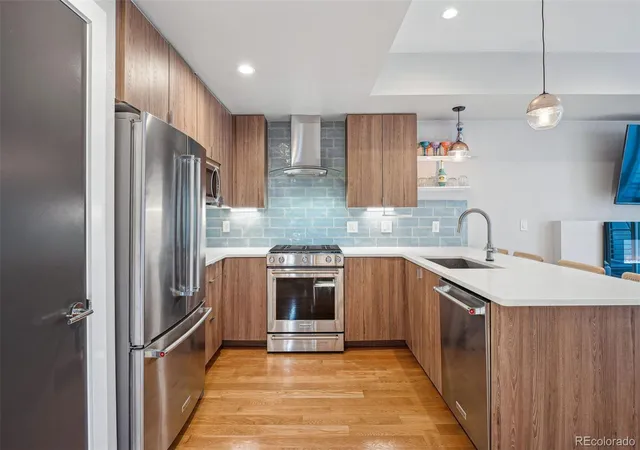
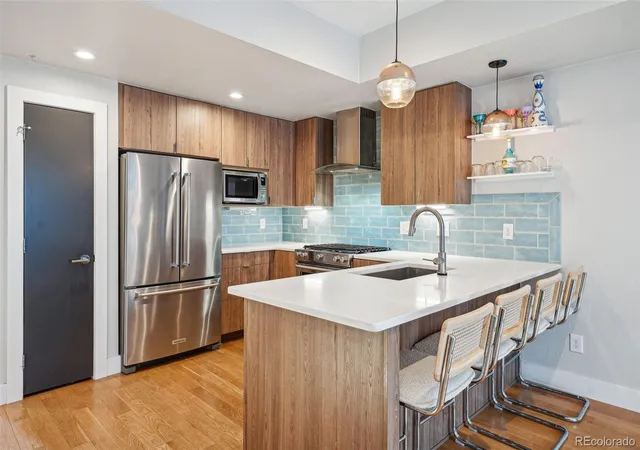
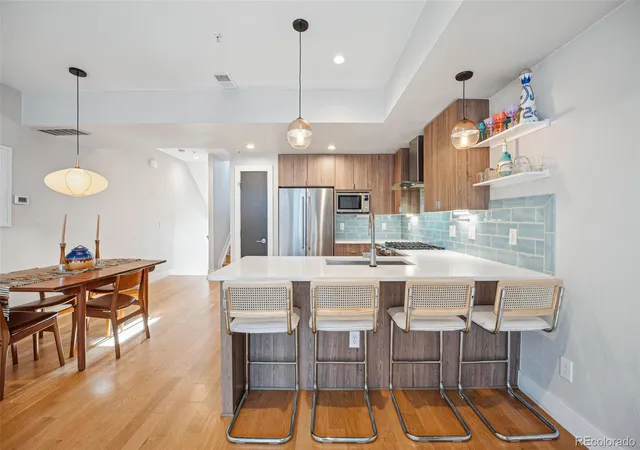
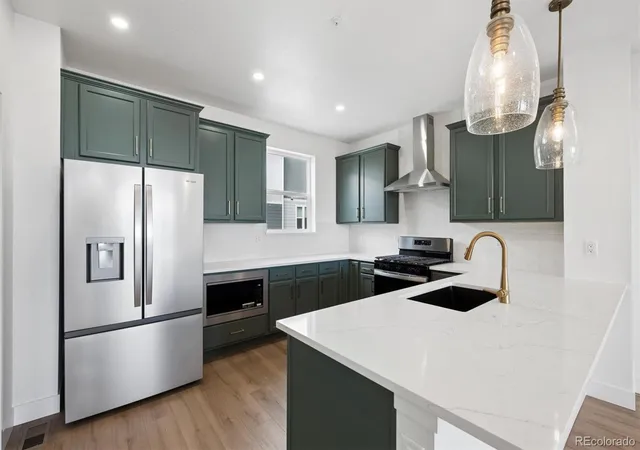
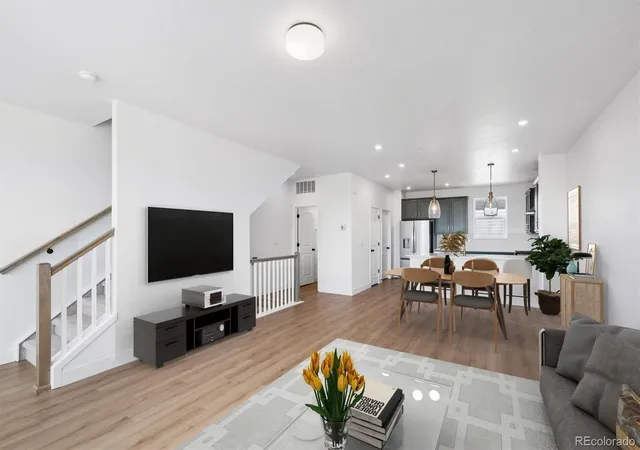
The bright, open main level is designed for both everyday living and entertaining, featuring wide-plank hardwood floors and a contemporary kitchen with quartz countertops, glass tile backsplash, pendant lighting, a natural gas range, and generous pantry storage. The kitchen flows seamlessly into the living area, where an electric fireplace creates a cozy focal point and a private balcony offers additional outdoor space for grilling or relaxing. A sun-filled, south-facing third bedroom with mountain views provides the flexibility for a home office, guest room, or workout space.
Upstairs, the spacious primary suite features dual closets, including a custom walk-in, and a private en suite bath with double vanity and glass-enclosed shower. An additional bedroom, full bath, and convenient side-by-side laundry complete the level.
The rooftop deck is the true highlight, showcasing sweeping city and mountain views with a gas hookup and plenty of room to lounge, dine, and entertain under Colorado skies. A secure gated entry and attached two-car garage add privacy, storage, and everyday convenience.
Located in the vibrant Regis neighborhood, the home is close to Willis Case Golf Course, local breweries and restaurants, Tennyson Street, and neighborhood parks. Quick access to I-70 makes it easy to reach Downtown Denver or head west for a weekend in the mountains. With modern finishes, multiple outdoor spaces, and a location that puts the best of Denver within easy reach, this home delivers effortless urban living with a distinctly Colorado backdrop.
- Houzeo last checked: 12 hours ago
- Listing updated: September 13, 2026 at 9:06 pm
- Listing Provided by: The Blank and Bingham Team (303) 521-5025 | The Agency - Denver (720) 830-4282
- Source: DENVER (RE COLORADO) MLS-CO | MLS#: 2667319

Property Details
Status
Active
Type
Townhouse
No. of Stories
-
County
City
Neighborhood
Year Built
2016
HOA Fees
-
Finished Area
1,711 sqft
Lot Size
963 sqft lot
Basement Area
- sqft
MLS Name
DENVER (RE COLORADO) MLS
MLS Number
2667319
MLS Status
Active
Days on Market
28

Continue Your Journey in App
Find your dream home, receive real-time updates, and many more!
Download App
Continue Your Journey in App
Find your dream home, receive real-time updates, and many more!
Location
Facts & Features
Rooms
Bedrooms & bathrooms
Bedrooms: 3
Bathrooms: 3
Living Room
Level: Main
Kitchen
Level: Main
Dining Room
Level: Main
Bathroom Half
Level: Main
Bedroom
Level: Upper
Bathroom Three Quarter
Level: Upper
Bedroom
Level: Upper
Bathroom Full
Level: Upper
Bedroom
Level: Upper
Interior
Flooring
Carpet, Tile, Wood
Exterior Features
Balcony, Gas Valve
Interior Features
Ceiling Fan(s), Eat In Kitchen, Open Floorplan, Primary Suite, Walk In Closet(s)
Sewer
Public Sewer
Heating
Forced Air, Natural Gas
Cooling
Central Air
Appliances
Dishwasher, Disposal, Dryer, Microwave, Oven, Range, Range Hood, Refrigerator, Washer
Construction
Year Built
Year Built: 2016
Home type
Townhouse
Roof
Membrane
Construction Materials
Brick, Concrete, Stucco
Architectural Style
Urban Contemporary
Property Condition
Updated/remodeled
Utilities & Energy
Utilities
Cable Available, Electricity Connected, Internet Access (wired), Natural Gas Connected
Water Source
Public
Security Features
Video Doorbell
Fireplace Features
Electric
Laundry Features
In Unit
Other Features
Patio And Porch Features
Patio, Rooftop
Subdivision Name
Berkeley/regis
Price History
| Date | Event | Price |
|---|---|---|
09/11/2026 Source: #REC2667319 | Listed for Sale | $649,000 $379/sqft |
09/09/2026 Source: | Coming Soon | $649,000 -12.18% $379/sqft |
03/18/2025 Source: | Listed for Sale | $739,000 $432/sqft |
01/22/2025 Source: | Off Market | $739,000 -0.14% $432/sqft |
02/27/2023 Source: | Price Decreased | $740,000 -5.72% $432/sqft |

Show more
Nearby Homes
Find Homes by Property Features in Denver, CO

Based on information from REcolorado®, Inc.through Oct 07, 2026, 06:00AM. Not all properties were listed and/or closed by Company. This representation is based in whole or in part on content supplied by REcolorado®, Inc. REcolorado®, Inc. does not guarantee nor is it in any way responsible for its accuracy. Content maintained by REcolorado®, Inc. may not reflect all real estate activity in the market. Some IDX listings have been excluded from this website. Any use search of data on the website, other than by a consumer looking to purchase real estate, is prohibited. If Houzeo suspect “scraping” of the data has occurred, the suspicion and any evidence will be reported to the MLS. IDX information is provided exclusively for consumers' personal non-commercial use. It may not be used for any purpose other than to identify prospective properties consumers may be interested in purchasing. The data is deemed reliable but is not guaranteed by REcolorado®. The use of the IDX Data may be subject to an end user license agreement prescribed by REcolorado® as amended from time to time.
Based on information submitted to the MLS GRID as of Oct 07, 2026, 06:00AM. All data is obtained from various sources and may not have been verified by broker or MLS GRID. Supplied Open House information is subject to change without notice. All information should be independently reviewed and verified for accuracy. Properties may or may not be listed by the office/agent presenting the information. ©2026 REcolorado®, Inc. All Rights Reserved.
 Advertising Broker: Albert Gollas | Gollas and Company, Inc.