- Overview
- Description
- Property Details
- Location
- Facts & Features
- Getting Around
- Nearby Homes

Street View
$289,900
Monthly Est:$1,443
 3 Beds
 2 Baths
1 full bath
 2,168sqft
4911 W 85th Lane, Crown Point, IN 46307
$289,900
$1,443/moEst:
Get Pre-Approved
Single Family Residence
Built in 1978
$-- HOA
17,337 sqft lot
$134/sq.ft
Description
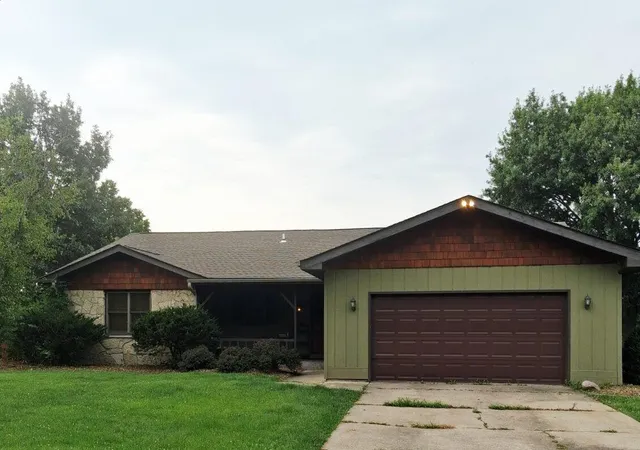
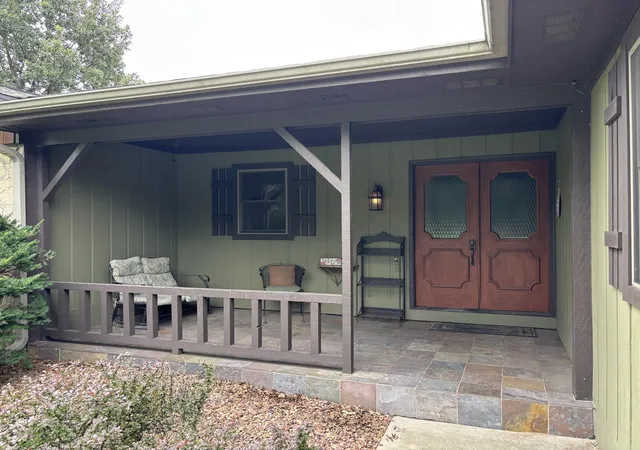
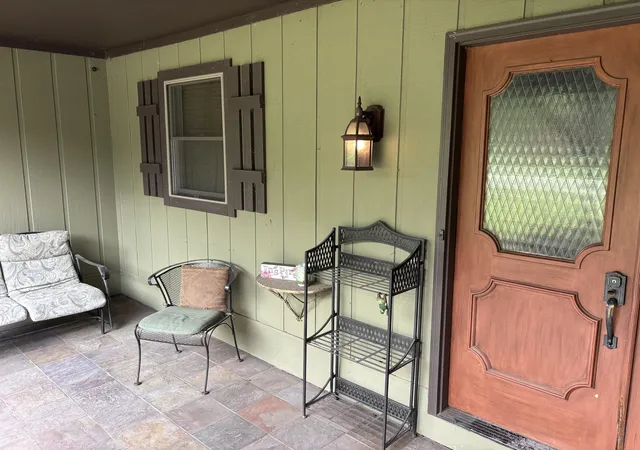
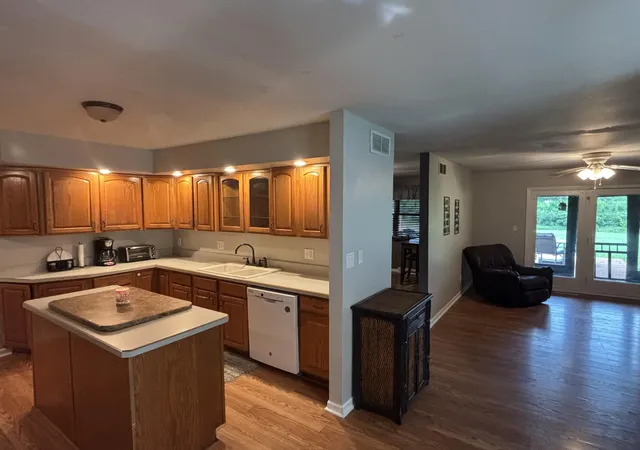
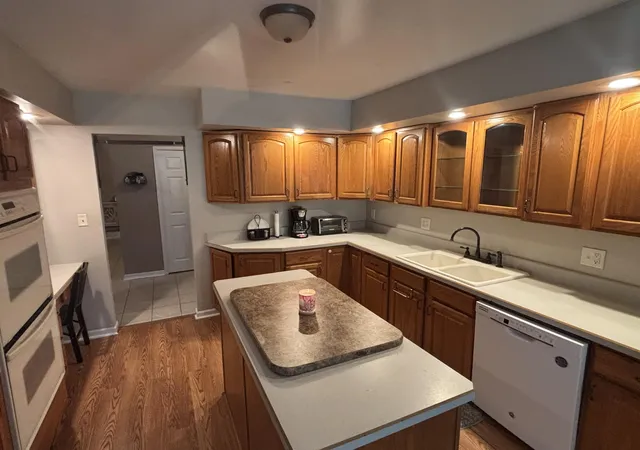
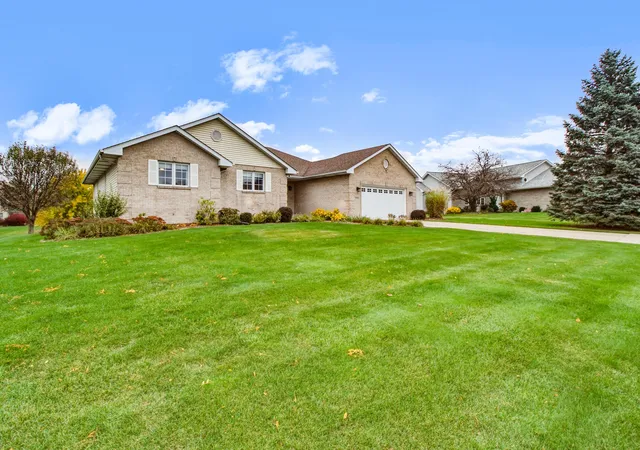
Spacious 2,200 sq. ft. ranch offering desirable main-level living in the sought-after Pine Island subdivision! This well-maintained 3-bedroom, 2-bath home features an inviting floor plan with newer flooring and a ceramic tile entry. The spacious kitchen includes all appliances and opens to the 6' x 14' family room featuring a cozy fireplace--perfect for everyday living and entertaining. Enjoy the outdoors from the 14' x 15' deck or relax on the impressive 42' x 6' covered front porch. Situated on an oversized 0.4-acre lot, there's plenty of room for gardening, play, or outdoor gatherings. The oversized garage provides abundant space for vehicles, storage, or a workshop. Conveniently located close to the neighborhood park, this home combines comfort, space, and a great location. Don't miss this opportunity to own a move-in-ready home with generous living areas, excellent outdoor space, and all appliances included!
- Houzeo last checked: 14 minutes ago
- Listing updated: September 25, 2026 at 2:43 pm
- Listing Provided by: Jorrdan Orr (219) 267-0677 | T.J. Boyle Real Estate, Inc. (219) 922-2300
- Source: Northwest Indiana REALTORS® Association MLS-IN as distributed by MLS GRID | MLS#: 843431

Property Details
Status
Active
Type
Single Family Residence
No. of Stories
-
County
City
Neighborhood
--
Year Built
1978
HOA Fees
-
Finished Area
2,168 sqft
Lot Size
17,337 sqft lot
Basement Area
- sqft
MLS Name
Northwest Indiana REALTORS® Association MLS
MLS Number
843431
MLS Status
Active
Days on Market
95

Continue Your Journey in App
Find your dream home, receive real-time updates, and many more!
Continue Your Journey in App
Find your dream home, receive real-time updates, and many more!
Location
Facts & Features
Rooms
Bedrooms & bathrooms
Bedrooms: 3
Bathrooms: 2
Interior
Sewer
Public Sewer
Appliances
Dryer, Washer, Refrigerator, Gas Range, Dishwasher
Interior Features
Eat In Kitchen
Heating
Forced Air, Natural Gas
Utilities & Energy
Utilities
Cable Connected, Water Connected, Sewer Connected, Natural Gas Connected, Electricity Connected
Laundry Features
Gas Dryer Hookup, Washer Hookup, Main Level
Fireplace Features
Gas
Parking Features
Garage Door Opener, On Street, Garage Faces Front, Driveway
Basement
Crawl Space
Water Source
Public
Other Features
Subdivision Name
Pine Island Ridge 02
Lot Features
Back Yard, Landscaped, Front Yard
Price History
| Date | Event | Price |
|---|---|---|
09/24/2026 Source: | Listed for Sale | $289,900 +53.39% $134/sqft |
02/27/2024 Source: | Price Decreased | $189,000 -5.45% $87/sqft |
06/21/2010 Source: | Sold | $199,900 $92/sqft |

Nearby Homes
Find Homes by Property Features in Crown Point, IN
Nearby New Homes For Sale

Based on information provided by the Northwest Indiana REALTORS® Association, Inc. Multiple Listing Service through Nov 08, 2026, 05:31AM as submitted to and distributed by MLS GRID. All data is obtained from various sources and may not have been verified by the broker or MLS GRID. Supplied Open House Information is subject to change without notice. All information should be independently reviewed and verified for accuracy. Properties may or may not be listed by the office/agent presenting the information. IDX information is provided exclusively for consumers personal non-commercial use. It may not be used for any purpose other than to identify prospective properties consumers may be interested in purchasing. The data is deemed reliable but is not guaranteed by MLS GRID. The use of the MLS GRID Data may be subject to an end-user license agreement prescribed by the Member Participant’s applicable MLS, if any, and as amended from time to time. © 2026 Northwest Indiana REALTORS® Association, Inc. Multiple Listing Service. All rights reserved.
 Advertising Broker: Donna Mink | Mink Realty
