- Overview
- Description
- Property Details
- Location
- HOA Management
- Facts & Features
- Getting Around
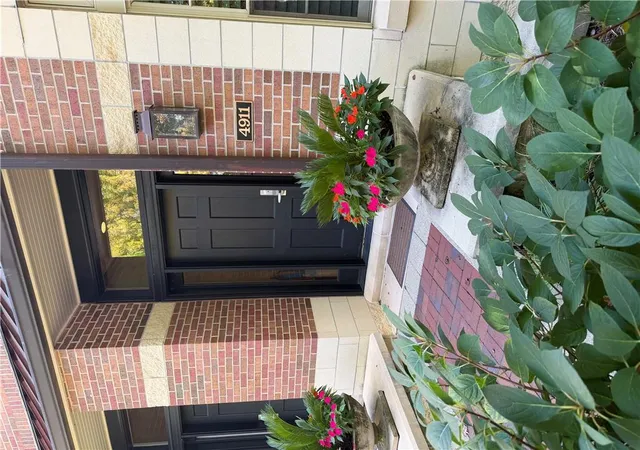
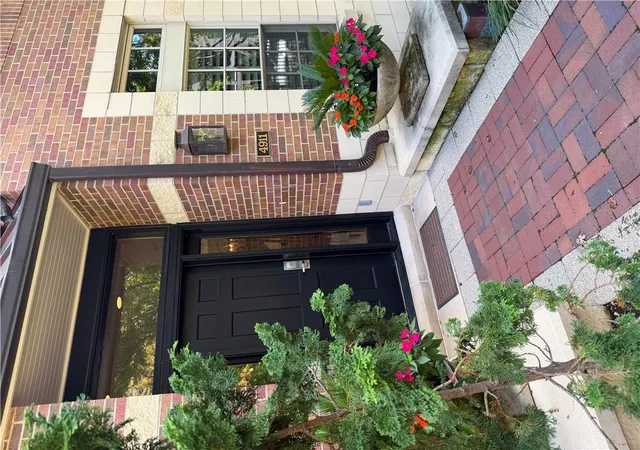
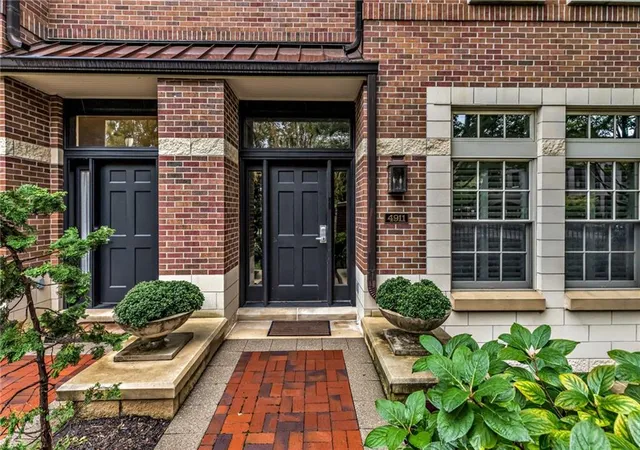
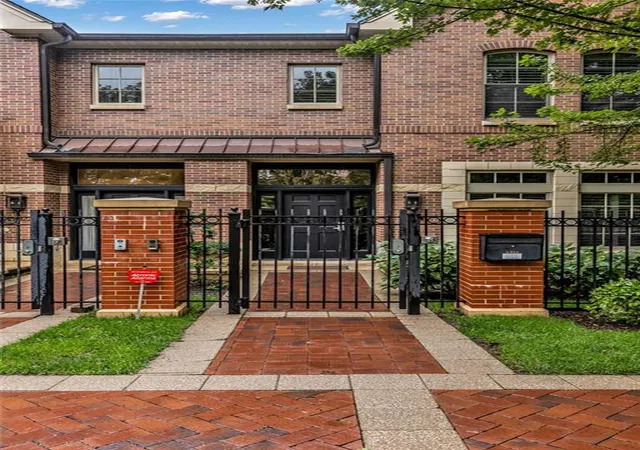

Street View
$1,275,000
Monthly Est:$6,346
 3 Beds
 5 Baths
3 full baths + 2 half baths
 4,464sqft
4911 Wyandotte St, Kansas City, MO 64112
$1,275,000
$6,346/moEst:
Get Pre-Approved
Townhouse
Built in 2009
$2,209/mo HOA
1,703 sqft lot
$286/sq.ft
Description
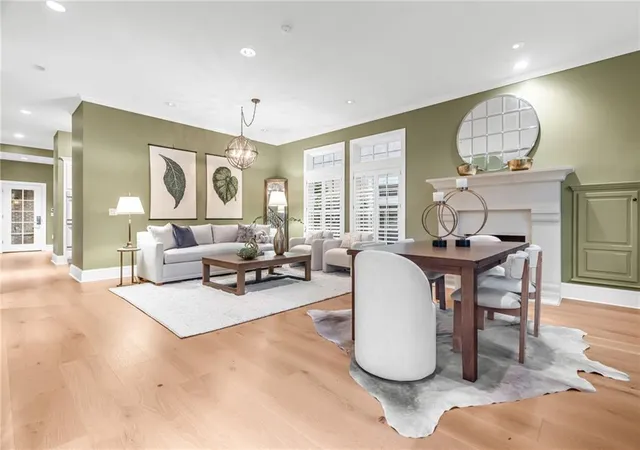
Discover the unique charm and versatile layout of this Kirkwood Coach Home, where thoughtful design meets refined updates. Spanning three impressive levels of living space, the interior shines with fresh paint, newly installed hardwood floors, and plush new carpeting throughout. The main level welcomes you with an open living and dining area that flows seamlessly into a chef’s kitchen and cozy sitting nook. Upstairs, the primary suite serves as a true retreat with two walk-in closets and a private bath, joined by a second en suite bedroom and a convenient laundry room. The finished lower level adds even more flexibility, providing the perfect footprint for a media space or home gym.
The property’s standout feature is the separate studio located above the two-car garage. Complete with its own kitchen and full bath, this private space is ideal for a home office or guest quarters. Connecting the main house and the garage is a secluded courtyard, offering a peaceful outdoor sanctuary for relaxing or dining al fresco.
Kirkwood is perfectly located to enjoy the city's most iconic landmarks. You’re just moments from the vibrant energy of The Plaza and the lush greenery of Loose Park and Kauffman Garden. For art lovers, the world-class galleries of The Nelson-Atkins Museum of Art and the Kemper Museum of Contemporary Art are just around the corner, while the nearby Streetcar and the charm of Brookside keep everything within reach. Residents enjoy an elevated lifestyle with access to an exquisite private garden, a fully equipped exercise gym, and a refreshing pool. With a gated alley for garage access and a layout that offers rare privacy, this home is a standout opportunity in one of the city's most coveted enclaves.
- Houzeo last checked: 12 minutes ago
- Listing updated: October 6, 2026 at 6:41 pm
- Listing Provided by: Gary Johnson (913) 428-6267 | Compass Realty Group (816) 280-2773
- Source: Heartland MLS-KS | MLS#: 2643111

Property Details
Status
Active
Type
Townhouse
No. of Stories
-
County
City
Neighborhood
Year Built
2009
HOA Fees
$2209/mo
Finished Area
4,464 sqft
Lot Size
1,703 sqft lot
Basement Area
- sqft
MLS Name
Heartland MLS
MLS Number
2643111
MLS Status
Active
Days on Market
19

Continue Your Journey in App
Find your dream home, receive real-time updates, and many more!
Download App
Continue Your Journey in App
Find your dream home, receive real-time updates, and many more!
Location
HOA Management
Kirkwood Homes Association
HOA Fees
$2,209/ Monthly
Amenities
 Amenities and services may be covered by one or multiple associations and service providers.
 Snow Removal
 Water
Water
 Health Club
 Pool
Pool
 Club House
 Trash Pickup
 Building Maint
All Amenities
Management
Lawn Service
Disclaimer: Amenities are based on third-party information and may vary; buyers must independently verify all amenities, as information is deemed reliable but not guaranteed.
Facts & Features
Rooms
Bedrooms & bathrooms
Bedrooms: 3
Bathrooms: 5
Primary Bedroom
Level: Second
Bedroom 2
Level: Second
Bedroom 3
Level: Second
Dining Room
Level: First
Great Room
Level: First
Kitchen
Level: First
Recreation Room
Level: Basement
Interior
Flooring
Carpet, Wood
Heating
Forced Air, Zoned
Cooling
Electric, Zoned
Interior Features
Custom Cabinets, In Law Floorplan, Vaulted Ceiling(s), Walk In Closet(s)
Sewer
Public Sewer
Construction
Year Built
Year Built: 2009
Home type
Townhouse
Construction Materials
Brick, Stone Trim
Architectural Style
Traditional
Roof
Composition
Utilities & Energy
Security Features
Security System
Water Source
Public
Fireplace Features
Living Room
Basement
Daylight, Finished, Full
Parking Features
Attached, Garage Faces Rear
Association Amenities
Exercise Room, Party Room, Pool
Laundry Features
Upper Level
Other Features
Patio And Porch Features
Covered Patio
Subdivision Name
Kirkwood
Price History
| Date | Event | Price |
|---|---|---|
10/06/2026 Source: | Listed for Sale | $1,275,000 +2.00% $286/sqft |
08/20/2024 Source: | Price Increased | $1,250,000 +42.86% $280/sqft |
08/29/2023 Source: | Sold | $875,000 $196/sqft |

Find Homes by Property Features in Kansas City, MO


Based on information from the Kansas City Regional Association of REALTORS® or Heartland MLS through Oct 08, 2026, 10:01PM. The information displayed on this page is confidential, proprietary, and copyrighted information of Heartland Multiple Listing Service, Inc. (“Heartland MLS”). Heartland MLS does not make any warranty or representation concerning the timeliness or accuracy of the information displayed herein. In consideration for the receipt of the information on this page, the recipient agrees to use the information solely for the private non- commercial purpose of identifying a property in which the recipient has a good faith interest in acquiring. Some IDX listings have been excluded from this website. The data relating to real estate displayed on this website comes in part from the Heartland Multiple Listing Service database compilation. The properties displayed on this website may not be all of the properties in the Heartland MLS database compilation, or all of the properties listed with other brokers participating in the Heartland MLS IDX program. Detailed information about the properties displayed on this website includes the name of the listing company. © 2026 Heartland Multiple Listing Service, Inc. All Rights Reserved.
 Advertising Broker: Nicholas Huscroft | Chosen Realty