- Overview
- Description
- Property Details
- Location
- HOA Management
- Facts & Features
- Getting Around
- Nearby Homes
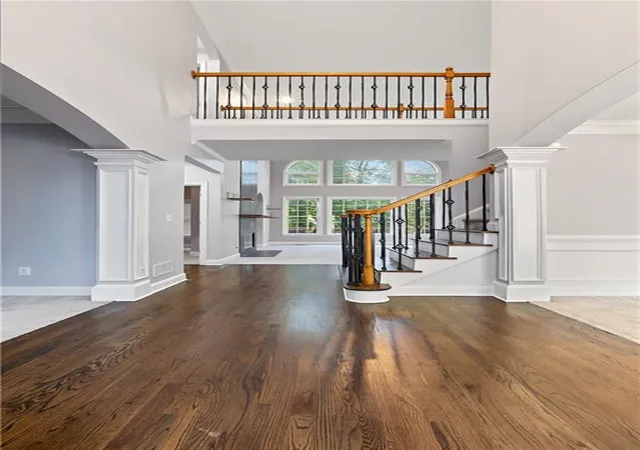

Street View
$714,999
Monthly Est:$3,559
 5 Beds
 3 Baths
3 full baths
 2,973sqft
4912 Chimney Oaks Dr SE, Mableton, GA 30126
$714,999
$3,559/moEst:
Get Pre-Approved
Single Family Residence
Built in 2002
$33.33/mo HOA
16,552.8 sqft lot
$240/sq.ft
Description
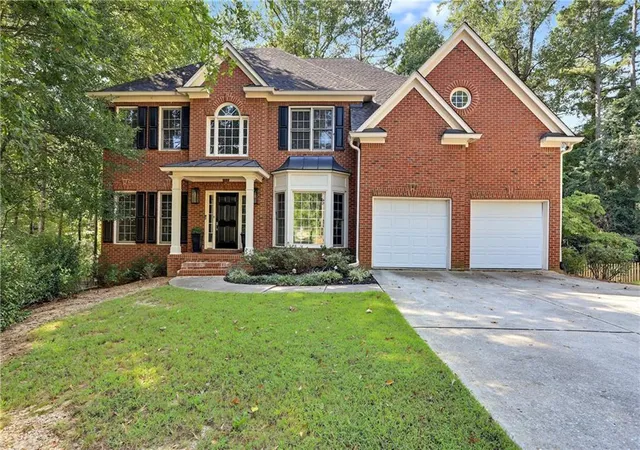
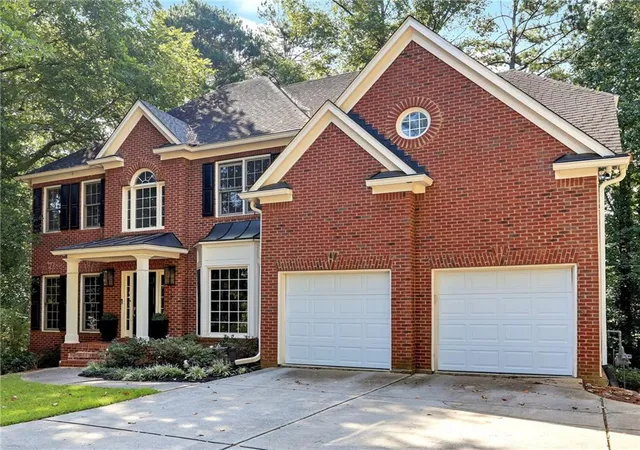
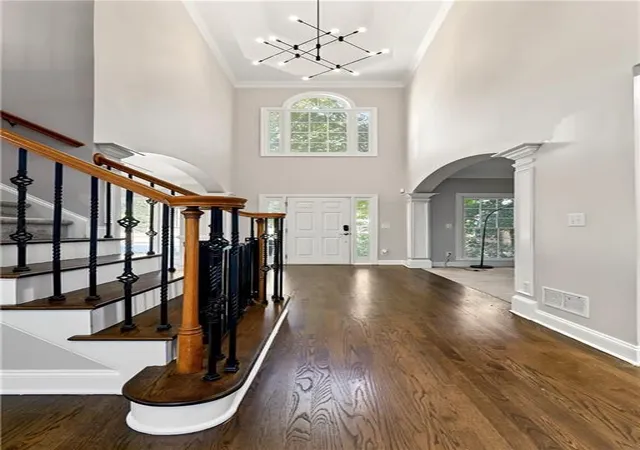
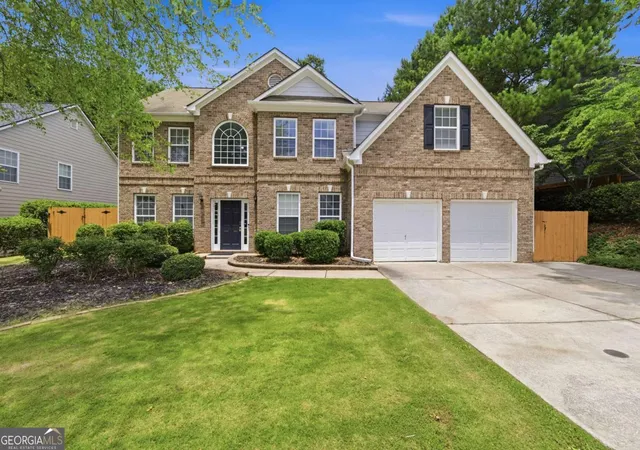
Space, style and incredible indoor and outdoor living come together at 4912 Chimney Oaks Drive SE. This impressive brick front home welcomes you with soaring ceilings, hardwood floors, graceful arched openings, extensive millwork and an open staircase with wrought iron accents.
At the heart of the home is a dramatic two story great room, where a striking floor to ceiling fireplace and expansive wall of windows create a light filled gathering space with beautiful views of the wooded backyard. The adjoining kitchen was updated in 2024 and features crisp white cabinetry, quartz countertops, stainless steel appliances, a large center island, generous storage and a new cooktop. All bathrooms were also updated in 2024, bringing a fresh, contemporary feel throughout the home. Formal dining and additional living spaces provide plenty of flexibility for entertaining, relaxing or working from home.
Upstairs, spacious bedrooms feature vaulted ceilings, ample closets and new carpet installed in 2024. The great room received new carpet in 2026, adding another fresh update to the main living space.
The partially finished terrace level expands the possibilities even further, offering a large recreation or flex area, extensive storage and additional unfinished space ready to be customized for a home theater, gym, office, game room or whatever fits your lifestyle.
Then step outside and discover one of the home’s standout features. The expansive upper deck offers multiple areas for dining, entertaining and relaxing beneath a canopy of mature trees, while the large covered terrace below, complete with ceiling fans, creates an entirely separate outdoor living space overlooking the backyard. A new retaining wall was completed in 2024.
Thoughtful conveniences include two Nest thermostats, a video doorbell and app controlled garage door openers. Per seller, the roof, HVAC systems and water heater are all less than approximately ten years old.
With beautifully updated living spaces, exceptional outdoor entertaining areas, abundant storage and room to grow, 4912 Chimney Oaks offers the space, character and versatility to make it truly your own.
- Houzeo last checked: 8 hours ago
- Listing updated: September 25, 2026 at 2:27 pm
- Listing Provided by: NAIMAH WILLIAMS (404) 849-6968 | Keller Wms Re Atl Midtown (404) 604-3100
- Source: First Multiple Listing Service-GA | MLS#: 7828588

Property Details
Status
Active
Type
Single Family Residence
No. of Stories
-
County
City
Neighborhood
--
Year Built
2002
HOA Fees
$33.33/mo
Finished Area
2,973 sqft
Lot Size
16,552.8 sqft lot
Basement Area
- sqft
MLS Name
First Multiple Listing Service
MLS Number
7828588
MLS Status
Active
Days on Market
15

Continue Your Journey in App
Find your dream home, receive real-time updates, and many more!
Download App
Continue Your Journey in App
Find your dream home, receive real-time updates, and many more!
Location
HOA Management
N/A
HOA Fees
$400/ Annually
Amenities
 Amenities and services may be covered by one or multiple associations and service providers.
 Maintenance
Disclaimer: Amenities are based on third-party information and may vary; buyers must independently verify all amenities, as information is deemed reliable but not guaranteed.
Facts & Features
Rooms
Bedrooms & bathrooms
Bedrooms: 5
Bathrooms: 3
Interior
Sewer
Public Sewer
Interior Features
Double Vanity, Entrance Foyer, Entrance Foyer 2 Story, High Ceilings 9 Ft Main, High Ceilings 9 Ft Upper, High Speed Internet, Tray Ceiling(s), Walk In Closet(s)
Appliances
Dishwasher, Double Oven, Gas Cooktop, Gas Oven, Gas Water Heater, Microwave, Refrigerator
Window Features
Double Pane Windows
Exterior Features
Private Entrance, Private Yard
Flooring
Carpet, Ceramic Tile, Hardwood
Cooling
Ceiling Fan(s), Central Air
Heating
Central, Natural Gas
Construction
Year Built
Year Built: 2002
Home type
Single Family Residence
Property Condition
Resale
Foundation Details
Brick/mortar
Architectural Style
Traditional
Roof
Composition
Construction Materials
Brick Front, Cement Siding, Stone
Utilities & Energy
Security Features
Carbon Monoxide Detector(s), Security System Owned, Smoke Detector(s)
Water Source
Public
Laundry Features
Laundry Closet, Upper Level
Fireplace Features
Factory Built, Family Room, Gas Log
Utilities
Cable Available, Electricity Available, Natural Gas Available, Sewer Available, Underground Utilities, Water Available
Basement
Daylight, Finished, Partial, Unfinished
Parking Features
Attached, Garage, Garage Door Opener, Garage Faces Front, Level Driveway
Electric
110 Volts
Pool Features
None
Other Features
Community Features
Homeowners Assoc, Near Shopping, Near Trails/greenway, Street Lights
Patio And Porch Features
Covered, Deck
Lot Features
Back Yard, Front Yard, Level, Private
Subdivision Name
Chimney Oaks
Price History
| Date | Event | Price |
|---|---|---|
09/24/2026 Source: | Listed for Sale | $714,999 $240/sqft |

Nearby Homes




Find Homes by Property Features in Mableton, GA
Nearby New Homes For Sale

Listings identified with the FMLS IDX logo come from FMLS and are held by brokerage firms other than the owner of this website. The listing brokerage is identified in any listing details. Information is deemed reliable but is not guaranteed. If you believe any FMLS listing contains material that infringes your copyrighted work, please click here to review our DMCA policy and learn how to submit a takedown request. © 2026 First Multiple Listing Service, Inc.
The listing broker’s offer of compensation is made only to participants of the MLS where the listing is filed.
 Advertising Broker: Fred McGill | Simple Showing, Inc