- Overview
- Description
- Property Details
- Location
- Facts & Features
- Getting Around
- Nearby Homes




$670,000
Monthly Est:$3,335
 3 Beds
 2 Baths
2 full baths
 1,936sqft
4912 Reston Dr, Easton, PA 18040
$670,000
$3,335/moEst:
Get Pre-Approved
Single Family Residence
Built in 2017
$-- HOA
32,379 sqft lot
$346/sq.ft
Description
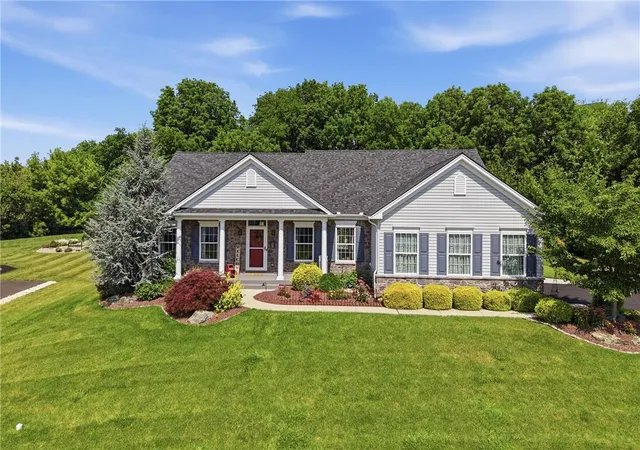
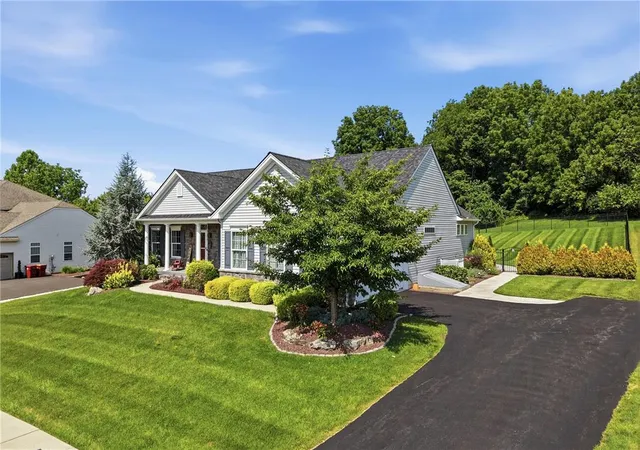
Welcome home to The Truman — a stunning blend of timeless craftsmanship and modern upgrades throughout, situated on a premium lot in the development that carried an additional cost at construction. Step into a welcoming foyer graced with elegant crown molding, upgraded Coretex HD flooring with the look of hardwood, and a bold crimson front door framed by a transom window that fills the space with natural light. A striking accent wall flows seamlessly into the open-concept living areas, setting a warm, connected tone from the moment you arrive.
The heart of the home is an expansive great room anchored by a 9-foot coffered ceiling with recessed lighting and a classic white fireplace surround. Multiple windows bathe the room in natural light, while sliding glass doors open directly onto the backyard retreat — seamlessly connecting the great room to the covered patio, hardtop gazebo, sparkling saltwater pool, and lush, professionally landscaped grounds beyond. The adjoining dining room is draped in rich crimson tones with crisp crown molding and white wainscoting, offering an elegant space to entertain.
The farmhouse-inspired kitchen is a true showstopper, featuring crisp white 42" cabinetry with crown molding and long extension drawers, an exposed brick backsplash, and upgraded leather-finish granite counters throughout. The slate-blue center island stands apart with a rich black walnut wood countertop and double-bowl undermount sink, adding warmth and a custom, furniture-quality touch to the space. Stainless steel and black appliances — including a gas range, dishwasher, and refrigerator — plus a dedicated pantry complete this gathering space.
Retreat to the serene bedrooms, wrapped in soft blue-gray tones with generous natural light. The primary suite impresses with a tray ceiling (pre-wired for a future ceiling fan), power shades, and a spa-like en-suite bath boasting a dual-sink quartz vanity, ceramic tile flooring and shower walls, and a glass-enclosed subway tile shower with a built-in bench and niche. A charming full bath and a one-of-a-kind doggie shower room — complete with floor-to-ceiling gray tile, a built-in handheld sprayer, clever cabinetry, and its own door to the rear yard — round out this thoughtfully designed home. Additional highlights include a laundry room with wall cabinets above the washer and dryer, creative closet upgrades throughout, and ceramic tile flooring in the main bath and laundry room.
The heated basement offers exceptional potential with an exterior entrance, two egress windows for future living space, smooth concrete floors, and a dedicated utility area for easy access to the HVAC system, water heater, and electrical panel. For added peace of mind, the home is equipped with a 22kW Generac automatic whole-house generator, ensuring uninterrupted power no matter the weather.
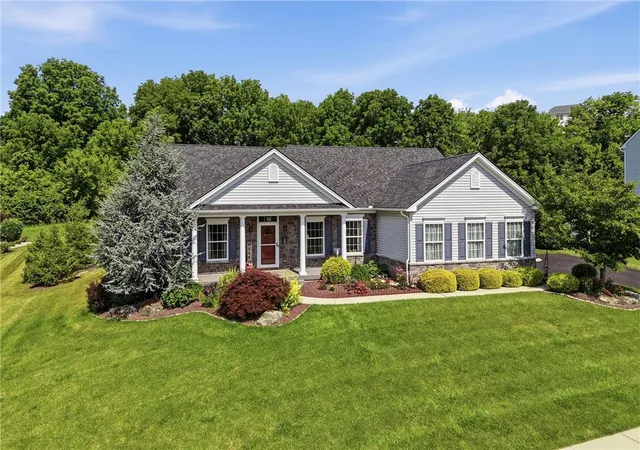
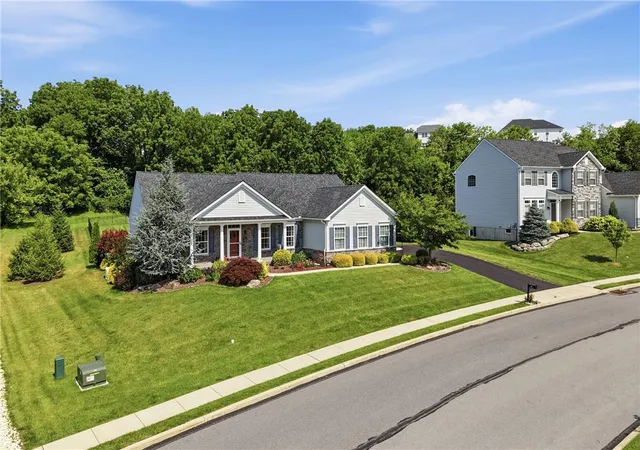
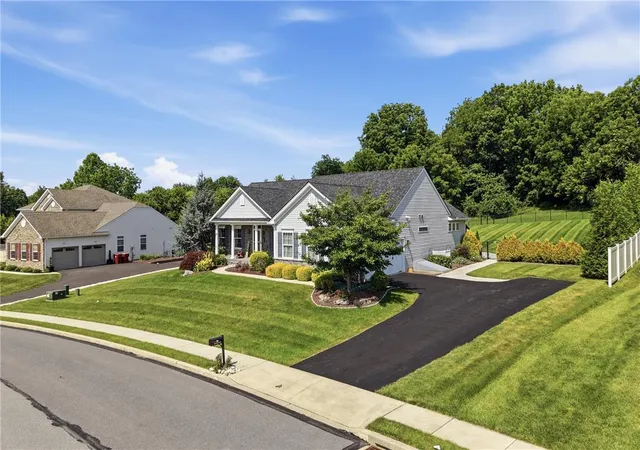
Outside, unwind on the expansive patio beneath a timber-framed hardtop gazebo with a cathedral-style roofline, offering open-air views of the sparkling saltwater pool beyond. Meticulously landscaped grounds feature a flagstone pathway, a majestic blue spruce, river rock borders, golden arborvitae hedges, and a beautifully striped, fenced lawn — all framed by mature trees for a private, park-like setting. An insulated garage door and quality finishes throughout complete this exceptional property, where every upgraded lighting fixture and detail has been thoughtfully selected by the seller.
- Houzeo last checked: 1 hour ago
- Listing updated: August 25, 2026 at 3:39 pm
- Listing Provided by: Joe McGavin (610) 442-4947 | Realty One Group Supreme (610) 321-3730
- Source: Greater Lehigh Valley MLS-PA | MLS#: 781220

Property Details
Status
Pending
Type
Single Family Residence
No. of Stories
1
County
City
Neighborhood
--
Year Built
2017
HOA Fees
-
Finished Area
1,936 sqft
Lot Size
32,379 sqft lot
Basement Area
- sqft
MLS Name
Greater Lehigh Valley MLS
MLS Number
781220
MLS Status
Pending
Days on Market
82

Continue Your Journey in App
Find your dream home, receive real-time updates, and many more!
Download App
Continue Your Journey in App
Find your dream home, receive real-time updates, and many more!
Location
Facts & Features
Rooms
Bedrooms & bathrooms
Bedrooms: 3
Bathrooms: 2
Other
Level: First
Area: 36.00 Square Feet
Dimensions: 6.00 x 6.00
Laundry
Level: First
Area: 54.00 Square Feet
Dimensions: 9.00 x 6.00
FullBath
Level: First
Area: 40.00 Square Feet
Dimensions: 8.00 x 5.00
Bedroom
Level: First
Area: 143.00 Square Feet
Dimensions: 13.00 x 11.00
Bedroom
Level: First
Area: 154.00 Square Feet
Dimensions: 14.00 x 11.00
PrimaryBathroom
Level: First
Area: 90.00 Square Feet
Dimensions: 10.00 x 9.00
PrimaryBedroom
Level: First
Area: 224.00 Square Feet
Dimensions: 16.00 x 14.00
BreakfastRoomNook
Level: First
Area: 99.00 Square Feet
Dimensions: 11.00 x 9.00
Kitchen
Level: First
Area: 132.00 Square Feet
Dimensions: 12.00 x 11.00
DiningRoom
Level: First
Area: 165.00 Square Feet
Dimensions: 15.00 x 11.00
LivingRoom
Level: First
Area: 266.00 Square Feet
Dimensions: 19.00 x 14.00
Foyer
Level: First
Area: 77.00 Square Feet
Dimensions: 11.00 x 7.00
Interior
Window Features
Drapes, Screens
Heating
Forced Air, Gas
Interior Features
Breakfast Area, Dining Area, Separate Formal Dining Room, Entrance Foyer, Kitchen Island, Mud Room, Family Room Main Level, Utility Room, Walk In Closets, Window Treatments
Cooling
Central Air
Sewer
Public Sewer
Flooring
Carpet, Ceramic Tile, Engineered Hardwood
Appliances
Dryer, Dishwasher, Electric Dryer, Electric Water Heater, Disposal, Gas Oven, Gas Range, Microwave, Refrigerator, Washer
Exterior Features
Fence, Pool, Porch, Patio
Construction
Year Built
Year Built: 2017
Home type
Single Family Residence
Architectural Style
Ranch
Roof
Asphalt, Fiberglass
Construction Materials
Stone Veneer, Vinyl Siding
Foundation Details
Basement
Utilities & Energy
Laundry Features
Washer Hookup, Dryer Hookup, Electric Dryer Hookup, Main Level
Fireplace Features
Family Room, Gas Log
Parking Features
Attached, Driveway, Garage, Off Street, On Street, Garage Door Opener
Utilities
Cable Available
Electric
Amps200or More, Circuit Breakers, Generator
Pool Features
In Ground
Basement
Exterior Entry, Egress Windows, Full, Concrete, Sump Pump
Security Features
Closed Circuit Cameras, Smoke Detectors
Water Source
Public
Other Features
Subdivision Name
The Estates At Steeplechase North
Patio And Porch Features
Covered, Patio, Porch
Community Features
Curbs, Sidewalks
Lot Features
Sloped
Price History
| Date | Event | Price |
|---|---|---|
08/25/2026 Source: | Pending | $670,000 $346/sqft |
07/31/2026 Source: | Coming Soon | $670,000 $346/sqft |

Nearby Homes




Find Homes by Property Features in Easton, PA


Based on information from the Greater Lehigh Valley Realtors, Inc. (GLVR) from the Multiple Listing Service through Oct 22, 2026, 03:47PM. MLS Listing Information has not been verified and is not guaranteed by MLS. Information is provided exclusively for consumers’ personal, non-commercial use, it may not be used for any purpose other than to identify prospective properties consumers may be interested in purchasing. The data is deemed reliable but is not guaranteed to be accurate by the MLS. This website may not include listings or property addresses of sellers who have directed their listing brokers to withhold their listing or their property address from display on the Internet. The data relating to real estate for sale on this website comes in part from the IDX program of the GLVR MLS. Real estate listings held by brokerage firms other than Sell Your Home Services.com include the name of the listing broker. © 2026 Greater Lehigh Valley REALTORS® Multiple Listing Service - All Rights Reserved.
 Advertising Broker: Daniel Demers | Sell Your Home Services
