
- Overview
- Description
- Property Details
- Location
- Facts & Features
- Getting Around
- Nearby Homes
 3D Tour

$244,900
Monthly Est:$1,219
 3 Beds

1 full bath
 1,458sqft
4912 Shady Ct, Evansville, IN 47712
$244,900
$1,219/moEst:
Manufactured On Land
Built in 1978
$-- HOA
8,712 sqft lot
$168/sq.ft
Description
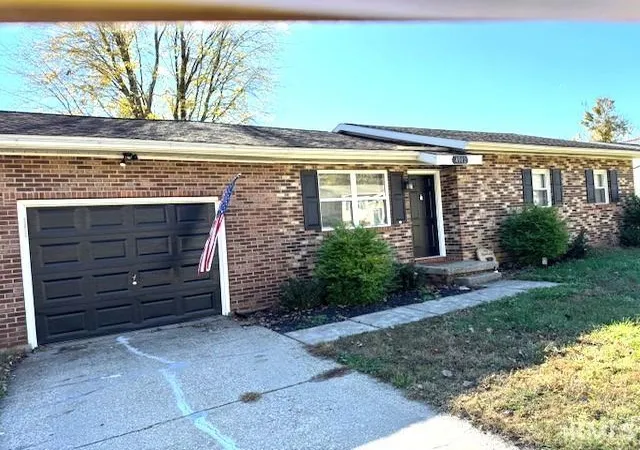
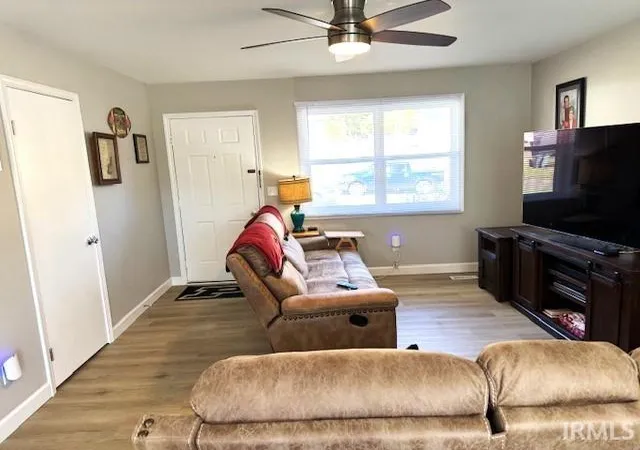
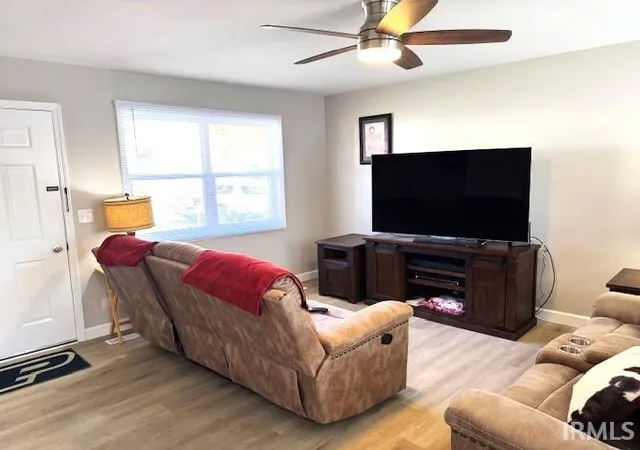
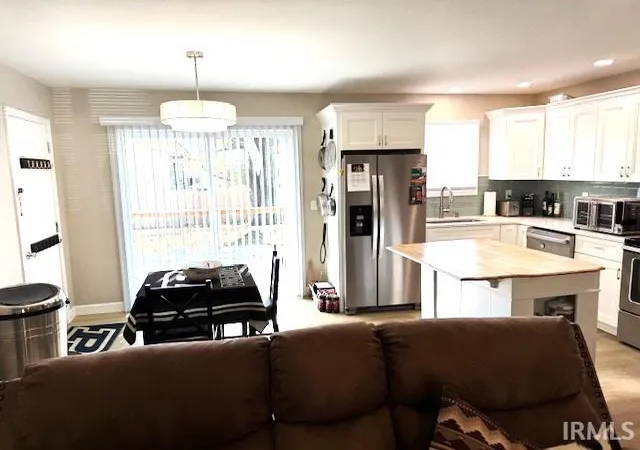
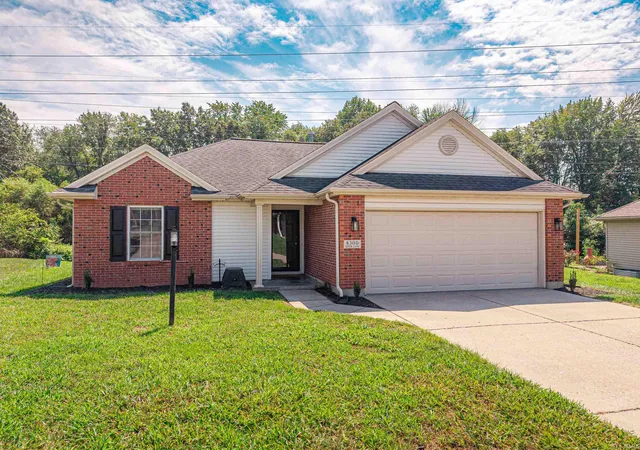
Do not miss this Westside Ranch! Completely Updated & Move-In Ready! Step inside this bright and roomy 3-bedroom, 1-bath ranch and you will love the fresh, and modern updates throughout. Featuring replacement windows that bring in tons of natural light, add the new luxury vinyl plank floors In the main living areas, and this home has plenty of style and comfort. The brand-new kitchen is welcoming with white cabinetry, a pretty backsplash and stainless steel appliances. New lighting throughout the home adds warmth and charm, while the energy-efficient HVAC (electric furnace!) system will help reduce utility costs year-round. Enjoy the convenience of an attached garage plus extend your living space outdoors with the new deck! The fenced backyard offers a safe, private space for pets, play, or gardening. Located on Evansville’s desirable west side, this home is truly "Move-In Ready"! Please find a complete list of updates in the disclosure section.
- Houzeo last checked: 12 minutes ago (November 22, 2026 at 7:30 am)
- Listing updated: November 16, 2026 at 7:18 pm
- Listing Provided by: William Long (812) 673-4296 | HELFRICH REALTY CO
- Source: Indiana Regional MLS-IN | MLS#:

Property Details
Status
Active
Type
Manufactured Mobile Home
No. of Stories
-
County
--
City
Neighborhood
--
Year Built
1978
HOA Fees
-
Finished Area
1,458 sqft
Lot Size
8,712 sqft lot
Basement Area
- sqft
MLS Name
Indiana Regional MLS
MLS Number
202646765
MLS Status
Active
Days on Market
8
Continue Your Journey in App
Find your dream home, receive real-time updates, and many more!
Location
Facts & Features
Rooms
Bedrooms & bathrooms
Bedrooms: 3
Bathroom: 1
Interior
Appliances
Dishwasher, Microwave, Refrigerator, Window Treatments, Exhaust Fan, Electric Range, Electric Water Heater
Cooling
Central Air
Flooring
Concrete, Laminate
Interior Features
Cable Ready, Ceiling Fan(s), Countertops Solid Surf, Deck Open, Detector Smoke, Disposal, Dryer Hook Up Electric, Garage Door Opener, Kitchen Island, Open Floorplan, Pantry Walk In, Range/oven Hook Up Elec, Tub/shower Combination, Main Floor Laundry, Washer Hook Up, Garage Utilities
Window Features
Double Pane Windows, Insulated Doors, Storm Doors
Heating
Electric, Conventional, Forced Air
Sewer
City
Construction
Year Built
Year Built: 1978
Home type
Manufactured On Land
Roof
Dimensional Shingles
Construction Materials
Brick
Architectural Style
Ranch
Utilities & Energy
Water Source
City
Fireplace Features
None
Basement
Slab
Parking Features
Concrete
Other Features
Lot Features
Level
Subdivision Name
Forest Glen
Price History
| Date | Event | Price |
|---|---|---|
09/16/2025 Source: | Sold | $238,000 -0.83% $163/sqft |
08/15/2025 Source: | Pending | $240,000 $165/sqft |
08/11/2025 Source: | Coming Soon | $240,000 +142.42% $165/sqft |
04/23/2025 Source: | Sold | $99,000 $68/sqft |


Find Homes by Property Features in Evansville, IN


IDX information is provided exclusively for consumer's personal, non-commercial use and may not be used for any purpose other than to identify prospective properties that consumers may be interested in purchasing. Data is deemed reliable but is not guaranteed accurate by the MLS.
 Advertising Broker: Jonah Hartsburg | Hoosier Hub Realty