
- Overview
- Description
- Property Details
- Location
- Facts & Features
- Getting Around
- Nearby Homes
 3D Tour

$859,900
Monthly Est:$4,280
 3 Beds

3 full baths + 1 half bath
 4,440sqft
8031 Blessing Way, Evansville, IN 47712
$859,900
$4,280/moEst:
Manufactured On Land
Built in 2020
$-- HOA
21,780 sqft lot
$194/sq.ft
Description
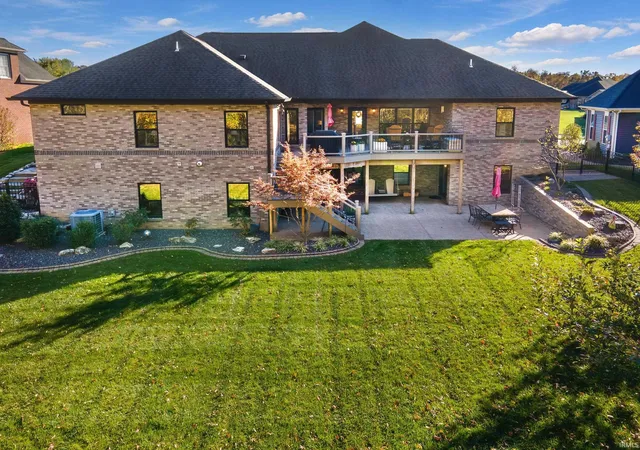
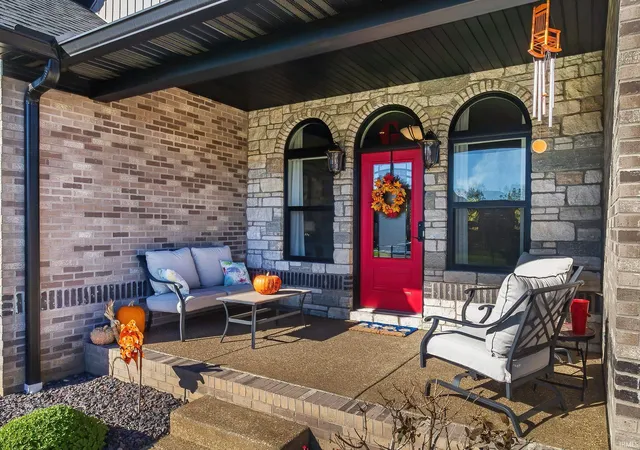
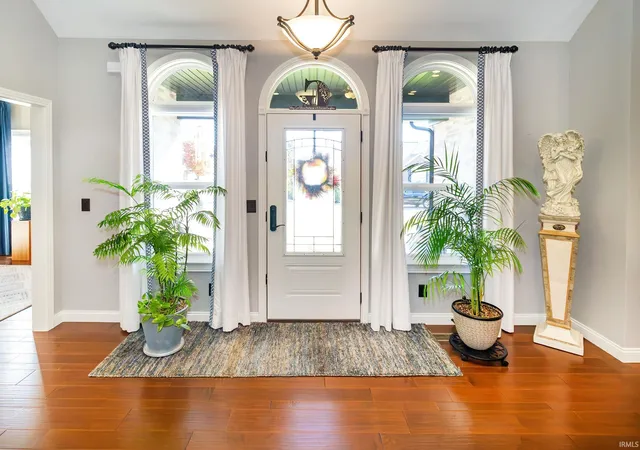
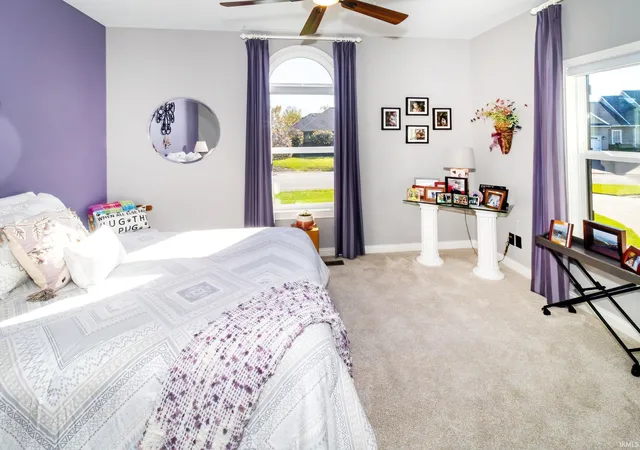
Custom built brick/stone 3 beds/3.5 bath, ranch style home boasts over 4400 sq ft of living space including the walk-out basement is conveniently located in the highly desirable Heartland Crossing Sub. Meticulously maintained home features great room opening to sizeable, partially covered trek deck also boasts a stone fireplace, 12 ft ceilings, hardwood flooring with tons of natural light including the triple arched windows/front entry door way. The functional floor plan is showcased by a good size kitchen/breakfast nook area consisting of quartz countertops/backsplash, gas range, SS appliances, breakfast bar along with an abundance of cabinetry. Oversized primary owner suite is highlighted by spa like ensuite accentuated by dual vanity/sinks, soaking tub, ceramic walk-in shower and walk-in closet. Finished basement is designed for entertainment walks out to another covered patio area overlooking the iron fenced, tree lined backyard. Tons of additional amenities include: 9 ft ceilings, extra-large 2.5 garage w/workbench area, split bedroom design, covered front porch, irrigation w/separate meter, flag stoned outdoor stairway, professionally landscaped, several accent walls, commercial water softener, tons of storage area, home warranty plus more!
- Houzeo last checked: 11 minutes ago (November 22, 2026 at 7:30 am)
- Listing updated: November 11, 2026 at 10:17 pm
- Listing Provided by: Paula Haller (812) 305-3646 | ERA FIRST ADVANTAGE REALTY, INC
- Source: Indiana Regional MLS-IN | MLS#:

Property Details
Status
Active
Type
Manufactured Mobile Home
No. of Stories
-
County
--
City
Neighborhood
--
Year Built
2020
HOA Fees
-
Finished Area
4,440 sqft
Lot Size
21,780 sqft lot
Basement Area
- sqft
MLS Name
Indiana Regional MLS
MLS Number
202646399
MLS Status
Active
Days on Market
10
Continue Your Journey in App
Find your dream home, receive real-time updates, and many more!
Location
Facts & Features
Rooms
Bedrooms & bathrooms
Bedrooms: 3
Bathrooms: 4
Interior
Cooling
Central Air
Sewer
Public Sewer
Heating
Natural Gas
Flooring
Carpet, Ceramic Tile, Hardwood
Interior Features
High Ceilings, Ceiling Fan(s), Closet(s) Walk In, Countertops Solid Surf, Deck Covered, Deck Open, Garage Door Opener, Garden Tub, Home Warranty Included, Irrigation System, Landscaped, Porch Covered, Split Br Floor Plan, Twin Sink Vanity, Stand Up Shower, Tub/shower Combination, Main Level Bedroom Suite, Main Floor Laundry
Appliances
Dishwasher, Microwave, Refrigerator, Electric Oven, Gas Range
Construction
Year Built
Year Built: 2020
Home type
Manufactured On Land
Construction Materials
Brick, Stone
Utilities & Energy
Water Source
Public
Fireplace Features
Gas Log, Insert
Basement
Walk Out Access
Other Features
Subdivision Name
Heartland Crossing
Lot Features
Level, Sloped


Find Homes by Property Features in Evansville, IN


IDX information is provided exclusively for consumer's personal, non-commercial use and may not be used for any purpose other than to identify prospective properties that consumers may be interested in purchasing. Data is deemed reliable but is not guaranteed accurate by the MLS.
 Advertising Broker: Jonah Hartsburg | Hoosier Hub Realty