Realty Solution
Powered by 
- 0
- 3
- Overview
- Description
- Property Details
- Location
- HOA Management
- Facts & Features
- Getting Around
- Nearby Homes


Listed by: Justin Caudillo (951) 203-1603 DRE #01842279, Adam Decoste DRE #02332125 | HomeSmart Realty West (951) 491-7800
$838,000
Monthly Est:$4,171
 5 Beds
 3 Baths
3 full baths
 3,439sqft
49125 Sweepstakes Ln, Aguanga, CA 92536
$838,000
$4,171/moEst:
Get Pre-Approved
Single Family Residence
Built in 2007
$175/mo HOA
3.94 acres lot
$244/sq.ft
Description
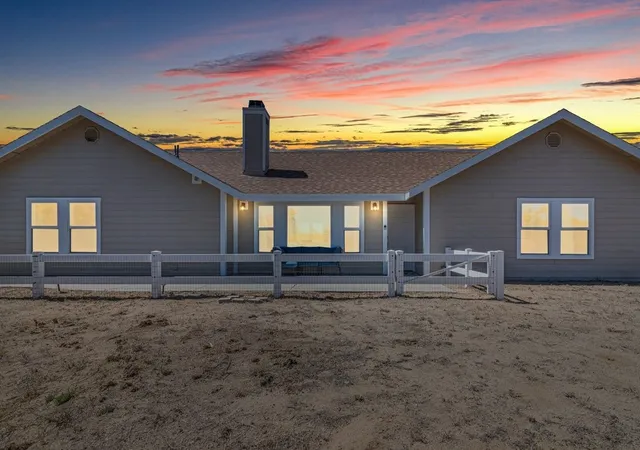
Custom-built executive ranch estate on 3.94 acres, IMPROVED HORSE PROPERTY, in Lake Riverside Estates, offering beautiful views of Palomar Mountain and Cahuilla Mountain. This 3,439 sq. ft. residence features 5 bedrooms, 3 full baths, an office, 3-car attached and finished garage with workspace, RV parking, ample front and rear parking, and covered front and rear porches. The fenced and gated grounds are designed for equestrian and ranch living, with a 3-stall horse stable, corral, hay shed, round pen, wash station, solar lighting, pellet feeders, exercise field with shelter, finished tack room, carriage shed, and an approximately 8-foot-wide, 1/4 mile, carriage trail winding through the property. You will also love and enjoy the family fruit orchard with a variety of trees, rose garden, and California native plants all over the property. The interior of the home features spacious great room with wood-beamed cathedral ceilings and opens to an impressive kitchen with a huge center island, two iron sinks, custom cabinetry, under-cabinet lighting, and office nook. Stainless-steel appliances include double ovens, 6-burner cooktop with hood, freezer, refrigerator, trash compactor, wine cooler, and wine bar. The formal dining room also features custom cabinetry buffet. Additional interior appointments include travertine floors, stained wood doors, crown molding, wood ceilings with exposed beams, two fireplaces including a wood-burning stove, indoor/outdoor intercom, dual HVAC systems, and dual tankless water heaters. A home theater system, 65-inch TV, surround sound and speakers are included. Rain gutters and surface drains connect to an underground drainage system. Fiber-optic internet, VOIP phone and Dish Network satellite are available. An observatory building with telescope and components is included, making this property especially appealing to astronomy enthusiasts. The area is recognized as a dark-sky setting for exceptional nighttime viewing. Lake Riverside Estates offers an impressive array of community amenities, including a airstrip, community pool, stocked lake, playground, community horse arena, gated entry and security. Ideally situated between Temecula and Palm Desert, with Julian and Idyllwild nearby. At approximately 3,500 feet elevation, the area offers beautiful four-season weather with a mild mountain climate. A rare opportunity to enjoy custom ranch living with extensive equestrian amenities, mountain views, recreation and privacy.
- Houzeo last checked: 12 hours ago
- Listing updated: October 2, 2026 at 1:12 pm
- Source: California Regional MLS-CA | MLS#: SW26201928

Property Details
Status
Active
Type
Single Family Residence
No. of Stories
1
County
City
Neighborhood
--
Year Built
2007
HOA Fees
$175/mo
Finished Area
3,439 sqft
Lot Size
3.94 acres lot
Basement Area
- sqft
MLS Name
California Regional MLS
MLS Number
SW26201928
MLS Status
Active
Days on Market
9
Cumulative Days on Market
7

Continue Your Journey in App
Find your dream home, receive real-time updates, and many more!
Download App
Continue Your Journey in App
Find your dream home, receive real-time updates, and many more!
Location
HOA Management
Lake Riverside Estates Community Association
HOA Fees
$175/ Monthly
Amenities
 Amenities and services may be covered by one or multiple associations and service providers.
 Bike Trails
 Pool
Pool
 Security Guard
 Security Gate
 Park Playground
 boat
boat
Sports Court
Meeting Room
OutdoorCookingArea
Management
Barbecue
Dock
PicnicArea
FirePit
Disclaimer: Amenities are based on third-party information and may vary; buyers must independently verify all amenities, as information is deemed reliable but not guaranteed.
Facts & Features
Rooms
Bedrooms & bathrooms
Bedrooms: 5
Bathrooms: 3
Interior
Flooring
Carpet, Laminate, Tile
Cooling
Central Air, Dual
Sewer
Septic Tank
Exterior Features
Rain Gutters, Tv Antenna
Window Features
Blinds, Double Pane Windows, Shutters
Interior Features
Beamed Ceilings, Built In Features, Ceiling Fans, Crown Molding, Cathedral Ceilings, Central Vacuum, Separate Formal Dining Room, Eat In Kitchen, Granite Counters, High Ceilings, Intercom, In Law Floorplan, Open Floorplan, Pantry, Pull Down Attic Stairs, Paneling Wainscoting, Recessed Lighting, Bar, Attic, Primary Suite, Utility Room
Heating
Central, Fireplaces, Wood Stove
Appliances
Six Burner Stove, Double Oven, Dishwasher, Electric Oven, Freezer, Ice Maker, Refrigerator, Range Hood, Water Softener, Trash Compactor, Tankless Water Heater, Water To Refrigerator, Water Purifier
Construction
Year Built
Year Built: 2007
Home type
Single Family Residence
Foundation Details
Slab
Construction Materials
Brick, Drywall, Hardiplank Type
Roof
Concrete, Tile
Architectural Style
Ranch
Property Condition
Turnkey
Utilities & Energy
Association Amenities
Controlled Access, Sport Court, Dock, Fire Pit, Horse Trails, Meeting Room, Management, Outdoor Cooking Area, Barbecue, Picnic Area, Pier, Playground, Pool, Security
Fireplace Features
Family Room, Living Room, Wood Burning
Parking Features
Concrete, Door Multi, Driveway Level, Driveway, Garage Faces Front, Garage, Garage Door Opener, Rv Hook Ups, Rv Access Parking, Workshop In Garage
Electric
Standard
Security Features
Gated Community, Smoke Detectors
Utilities
Electricity Connected, Propane, Phone Connected, Underground Utilities, Water Connected
Pool Features
None, Association
Water Source
Private, Well
Laundry Features
Inside, Laundry Room
Other Features
Patio And Porch Features
Rear Porch, Concrete, Covered, Front Porch, Patio
Community Features
Biking, Foothills, Fishing, Hiking, Horse Trails, Lake, Near National Forest, Park, Rural, Gated
Disclosures
Hoa Disclosure
Lot Features
Back Yard, Corners Marked, Drip Irrigation Bubblers, Front Yard, Garden, Gentle Sloping, Horse Property, Lot Over40000sqft, Level, Sprinklers Timer, Sloped Up
Price History
| Date | Event | Price |
|---|---|---|
09/25/2026 Source: | Listed for Sale | $838,000 +55.19% $244/sqft |
01/04/2018 Source: | Sold | $540,000 $157/sqft |

Nearby Homes




Find Homes by Property Features in Aguanga, CA
Nearby New Homes For Sale


Based on information from California Regional Multiple Listing Service, Inc. as of Oct 02, 2026, 09:00AM and /or other sources. All data, including all measurements and calculations of area, is obtained from various sources and has not been, and will not be, verified by broker or MLS. All information should be independently reviewed and verified for accuracy. Properties may or may not be listed by the office/agent presenting the information. Information being provided is for consumers’ personal, non-commercial use and may not be used for any purpose other than to identify prospective properties consumers may be interested in purchasing. This website may not include listings or property addresses of sellers who have directed their listing brokers to withhold their listing or their property address from display on the Internet. © 2026 California Regional Multiple Listing Service. All Rights Reserved.
 Advertising Broker: William Johnson DRE #01463271 | William Johnson Brokerage