Realty Solution
Powered by 
- 0
- 1
- Overview
- Description
- Property Details
- Location
- HOA Management
- Facts & Features
- Getting Around
- Nearby Homes


Listed by: Denice Hickethier (951) 763-1000 DRE #01364040 | HomeQuest Advantage Properties (760) 445-0973
$765,000
Monthly Est:$3,808
 4 Beds
 4 Baths
3 full baths + 1 half bath
 2,754sqft
49702 Paiute Ct, Aguanga, CA 92536
$765,000
$3,808/moEst:
Get Pre-Approved
Single Family Residence
Built in 2005
$175/mo HOA
2.65 acres lot
$278/sq.ft
Description
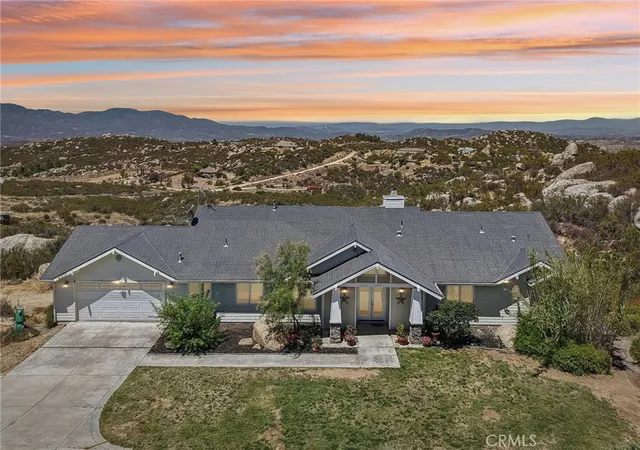
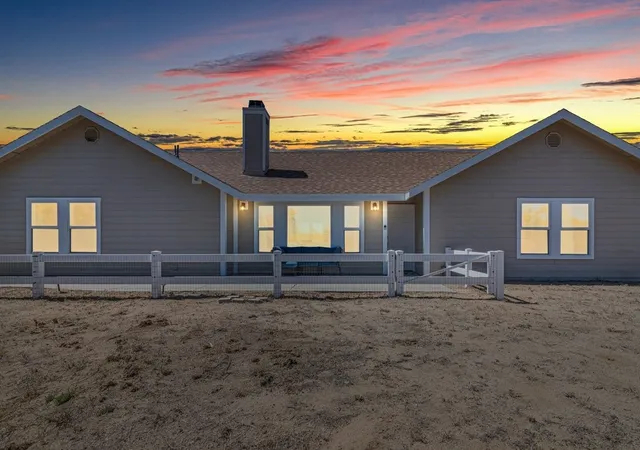
Timeless ranch architecture, quality craftsmanship and room to enjoy country living distinguish this beautifully maintained Lake Riverside Estates home. Set on 2.65 level, usable acres, the sprawling single-story design features dormers, long covered porches and expansive windows framing mountain views and big blue skies. Fully fenced and cross-fenced, the property includes a separate rear yard for pets and play, covered RV parking, fruit trees and a chicken coop, with ample space for horses, gardening or a future barn or workshop. Whole House Generator Included!!!
Inside, solid wood flooring, high ceilings and abundant natural light complement a spacious, inviting floorplan. The generous kitchen features granite counters and opens to a comfortable family room with fireplace. A formal dining room, separate formal living or bonus room, conveniently located powder room and indoor laundry provide flexibility for everyday living and entertaining.
All four bedrooms offer direct bathroom access. The spacious primary suite includes an attached retreat, walk-in closet and spa-style bathroom with dual sinks, a mountain-view soaking tub and separate step-in shower. A guest suite features its own bathroom and exterior access to the covered front porch. Two additional generously sized bedrooms share a Jack-and-Jill bathroom with dual sinks. The covered rear porch captures stunning Cahuilla Mountain views and overlooks the spacious yard. Additional features include six-inch wall construction, 2 car garage, concrete tile roofing and a Kubota whole-house generator that starts automatically during a power outage. Situated on a cul-de-sac with nearby access to National Forest hiking and riding, this property brings together enduring ranch style, thoughtful construction and usable acreage in a beautiful country setting. The property has wrought iron gated entries, with an auto gate at the concrete drive to the home.
The Lake Riverside Estates community is located approx. 22 miles east of Temecula past Vail Lake. This is a friendly equestrian, aviation and lake community offering "many" amenities to include an equestrian center, private airstrip, 55 acre lake with outdoor bbq areas, sports court, community lake, maintained roads and more! Cal Fire is located directly within the community. There are miles of trails including the direct access National Forest on the north side of the community. This is a stunning home in a beautiful community. Come and see your dream!
- Houzeo last checked: 12 hours ago
- Listing updated: October 22, 2026 at 10:57 pm
- Source: California Regional MLS-CA | MLS#: SW26223943

Property Details
Status
Active
Type
Single Family Residence
No. of Stories
1
County
City
Neighborhood
--
Year Built
2005
HOA Fees
$175/mo
Finished Area
2,754 sqft
Lot Size
2.65 acres lot
Basement Area
- sqft
MLS Name
California Regional MLS
MLS Number
SW26223943
MLS Status
Active
Days on Market
8
Cumulative Days on Market
6

Continue Your Journey in App
Find your dream home, receive real-time updates, and many more!
Download App
Continue Your Journey in App
Find your dream home, receive real-time updates, and many more!
Location
HOA Management
Lake Riverside Estates
HOA Fees
$175/ Monthly
Amenities
 Amenities and services may be covered by one or multiple associations and service providers.
 Pool
 Bike Trails
 Security Guard
 Park Playground
 Sports Court
Meeting Room
PicnicArea
Management
OutdoorCookingArea
Disclaimer: Amenities are based on third-party information and may vary; buyers must independently verify all amenities, as information is deemed reliable but not guaranteed.
Facts & Features
Rooms
Bedrooms & bathrooms
Bedrooms: 4
Bathrooms: 4
Interior
Flooring
Wood
Cooling
Central Air, Zoned
Heating
Central
Interior Features
Built In Features, Ceiling Fans, Cathedral Ceilings, Separate Formal Dining Room, Eat In Kitchen, Granite Counters, High Ceilings, Open Floorplan, Pantry, Recessed Lighting, Storage, Jack And Jill Bath, Multiple Primary Suites, Primary Suite, Walk In Closets
Appliances
Dishwasher, Disposal, Microwave, Propane Oven, Propane Range, Propane Water Heater, Range Hood, Water Heater
Window Features
Double Pane Windows, Plantation Shutters, Screens
Sewer
Septic Tank
Construction
Year Built
Year Built: 2005
Home type
Single Family Residence
Foundation Details
Slab
Property Condition
Turnkey
Architectural Style
Custom, Ranch
Roof
Concrete, Tile
Utilities & Energy
Utilities
Electricity Connected, Propane
Pool Features
Community, In Ground, Association
Association Amenities
Sport Court, Horse Trails, Meeting Room, Management, Outdoor Cooking Area, Other Courts, Picnic Area, Playground, Pool, Security, Trails
Fireplace Features
Living Room, Wood Burning
Water Source
Private, Well
Parking Features
Concrete, Door Multi, Direct Access, Driveway Level, Driveway, Garage, Gated, Pull Through, Rv Garage, Rv Access Parking
Security Features
Carbon Monoxide Detectors, Security Gate, Gated Community, Resident Manager, Smoke Detectors
Laundry Features
Laundry Room
Other Features
Patio And Porch Features
Rear Porch, Concrete, Covered, Front Porch
Lot Features
Cul De Sac, Garden, Horse Property, Yard
Community Features
Biking, Hiking, Horse Trails, Lake, Near National Forest, Rural, Gated, Pool
Disclosures
Covenants Restrictions Disclosure, Hoa Disclosure
Price History
| Date | Event | Price |
|---|---|---|
10/16/2026 Source: | Listed for Sale | $765,000 +146.77% $278/sqft |
06/17/2012 Source: | Sold | $310,000 $113/sqft |


Nearby Homes



Find Homes by Property Features in Aguanga, CA


Based on information from California Regional Multiple Listing Service, Inc. as of Oct 23, 2026, 08:45PM and /or other sources. All data, including all measurements and calculations of area, is obtained from various sources and has not been, and will not be, verified by broker or MLS. All information should be independently reviewed and verified for accuracy. Properties may or may not be listed by the office/agent presenting the information. Information being provided is for consumers’ personal, non-commercial use and may not be used for any purpose other than to identify prospective properties consumers may be interested in purchasing. This website may not include listings or property addresses of sellers who have directed their listing brokers to withhold their listing or their property address from display on the Internet. © 2026 California Regional Multiple Listing Service. All Rights Reserved.
 Advertising Broker: William Johnson DRE #01463271 | William Johnson Brokerage
