Hoosier Hub
Powered by 
- 8
- Overview
- Description
- Property Details
- Location
- Facts & Features
- Getting Around



$790,000
Monthly Est:$3,932
 3 Beds
 4 Baths
3 full baths + 1 half bath
 6,000sqft
4913 N Whitewater Rd, Olney, IL 62450
$790,000
$3,932/moEst:
Get Pre-Approved
Manufactured On Land
Built in 1996
$-- HOA
37,462 sqft lot
$132/sq.ft
Description
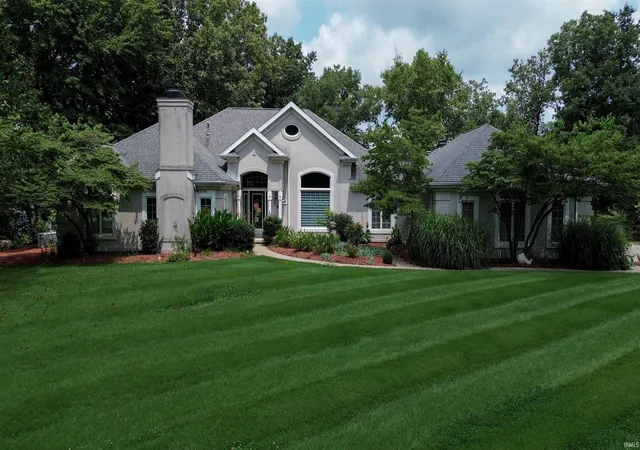
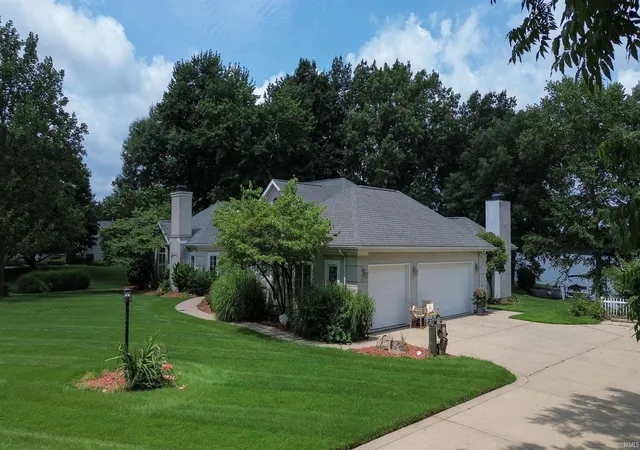
Custom luxury lakefront home on East Fork Lake offering approximately 6,000 sqft with water views and your own private boat dock. Fish, boat, or take in the sunset.
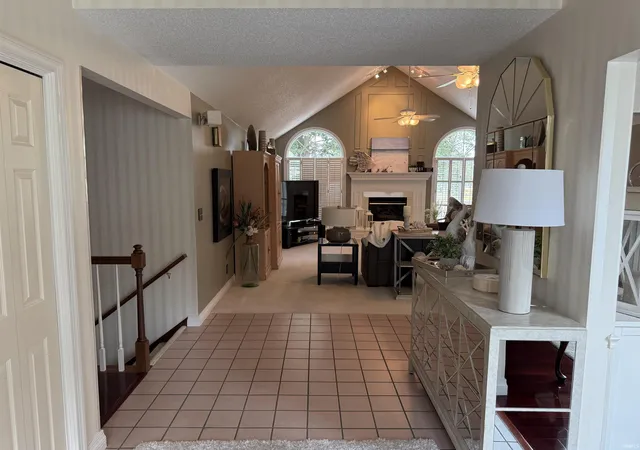
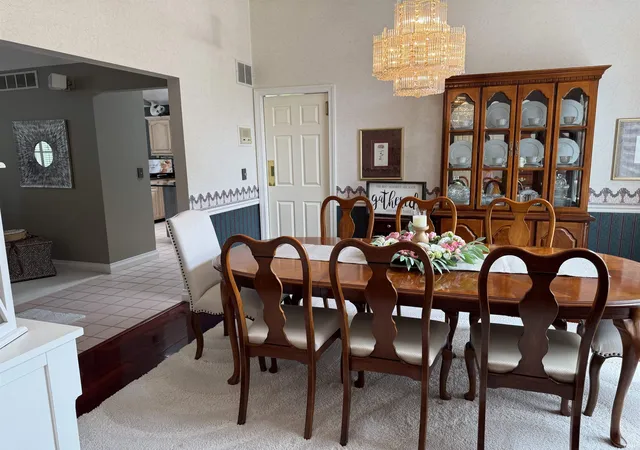
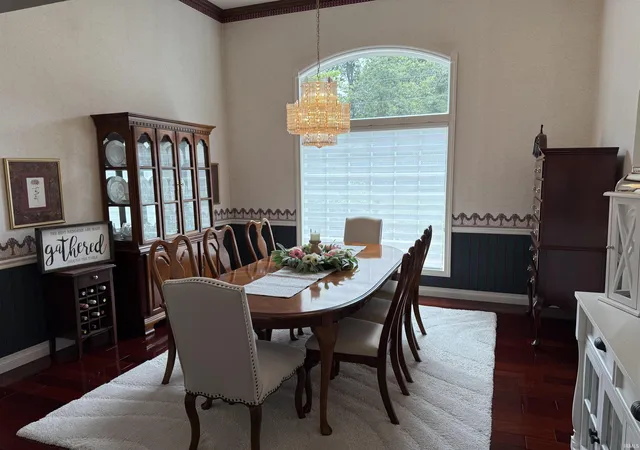
The great room welcomes you with high vaulted ceilings, abundant natural light, and a fireplace. From there, the kitchen opens up as the hub of the main level, offering an oversized island, granite counters, skylights, and double ovens, all overlooking a dining area with clear views of the lake. A formal dining room and a private office, complete with built-in shelving and a fireplace of its own, complete the living space.
The primary suite is a true retreat at roughly 32 by 15 feet, with a tray ceiling, a private sitting area, and a built-in wet bar.
The finished basement is a second home unto itself, with a full living area, a second kitchen, and a third fireplace. A whole-house Generac generator means backup power when you need it. Outside, multi-level decking and a covered entertaining area stretch along the water, wrapped in mature trees for privacy you can’t buy back once it’s gone.
Homes on East Fork rarely come available.
- Houzeo last checked: 2 minutes ago (October 30, 2026 at 9:00 am)
- Listing updated: September 29, 2026 at 5:43 pm
- Listing Provided by: Matthew Lawrence (618) 707-5028 | KLEIN RLTY&AUCTION, INC.
- Source: Indiana Regional MLS-IN | MLS#: 202630757

Property Details
Status
Active
Type
Manufactured Mobile Home
No. of Stories
-
County
--
City
Neighborhood
--
Year Built
1996
HOA Fees
-
Finished Area
6,000 sqft
Lot Size
37,462 sqft lot
Basement Area
- sqft
MLS Name
Indiana Regional MLS
MLS Number
202630757
MLS Status
Active
Days on Market
91

Continue Your Journey in App
Find your dream home, receive real-time updates, and many more!
Continue Your Journey in App
Find your dream home, receive real-time updates, and many more!
Location
Facts & Features
Rooms
Bedrooms & bathrooms
Bedrooms: 3
Bathrooms: 4
Interior
Interior Features
1st Bdrm En Suite, Tray Ceiling(s), Ceiling Fan(s), Vaulted Ceiling(s), Crown Molding, Deck On Waterfront, Disposal, Entrance Foyer, Generator Whole House, Landscaped, Skylight(s), Wet Bar, Stand Up Shower, Main Level Bedroom Suite, Formal Dining Room, Great Room, Main Floor Laundry, Custom Cabinetry
Heating
Natural Gas, Forced Air
Flooring
Carpet, Hardwood, Tile
Sewer
Septic Tank
Cooling
Central Air
Appliances
Dishwasher, Microwave, Refrigerator, Boat Lift Permanent, Electric Cooktop, Double Oven, Gas Water Heater, Water Softener Owned
Construction
Year Built
Year Built: 1996
Home type
Manufactured On Land
Foundation Details
Concrete Perimeter
Construction Materials
Other
Architectural Style
Contemporary
Roof
Shingle
Utilities & Energy
Association Amenities
Boat Dock
Basement
Full, Finished
Fireplace Features
Dining Room, Extra Rm, Great Room, Wood Burning, Basement
Water Source
Well
Parking Features
Concrete
Other Features
Lot Features
Irregular Lot, Sloped, Waterfront, 0 2.9999, Water View, Waterfront Medium Bank
Subdivision Name
Other
Price History
| Date | Event | Price |
|---|---|---|
09/28/2026 Source: | Price Decreased | $790,000 -1.25% $132/sqft |
07/29/2026 Source: | Price Increased | $800,000 +1.27% $133/sqft |

Find Homes by Property Features in Olney, IL


IDX information is provided exclusively for consumer's personal, non-commercial use and may not be used for any purpose other than to identify prospective properties that consumers may be interested in purchasing. Data is deemed reliable but is not guaranteed accurate by the MLS.
 Advertising Broker: Jonah Hartsburg | Hoosier Hub Realty
